
Tracy LeRoux
Link Real Estate
(858) 465-4828
24 Total Sales
1 in Darlington
$595,900 Price
Estimated Value: $466,000 - $511,000
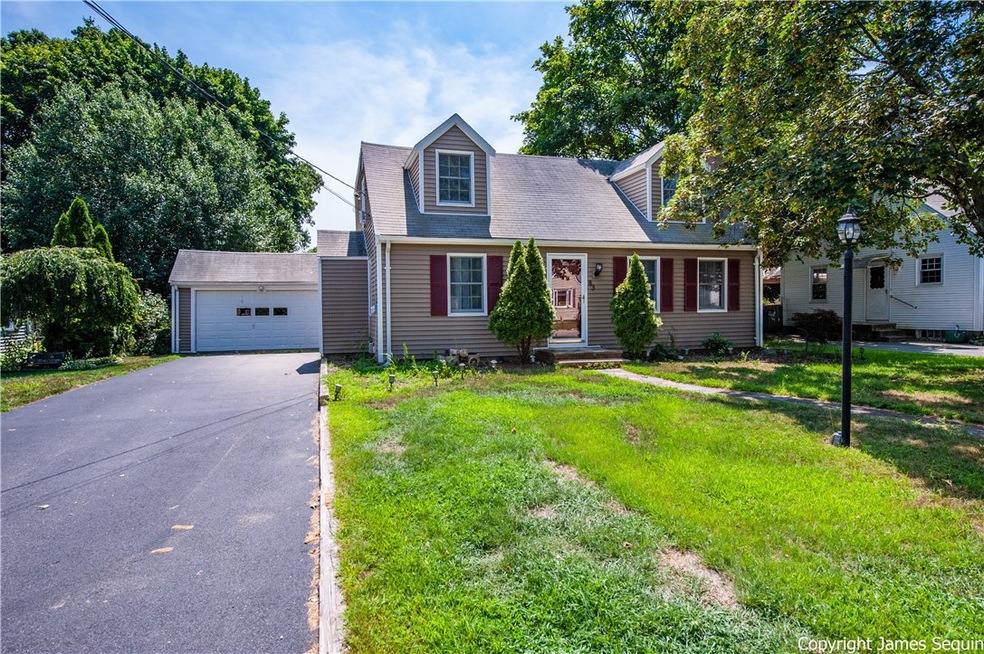
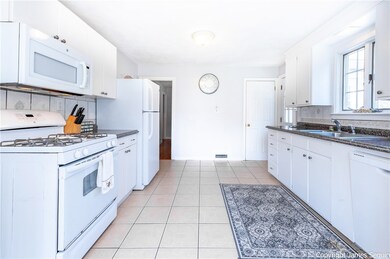
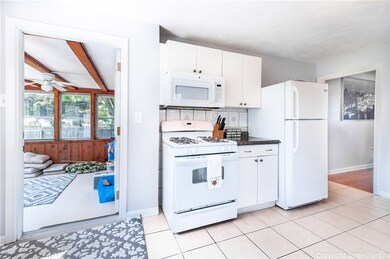
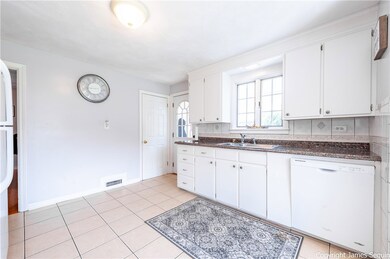
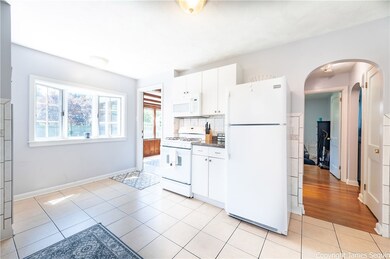

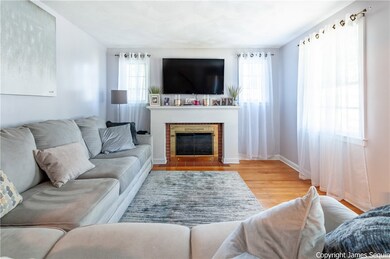
Be sure to see this home that has it all! A spacious, fully dormered cape with formal dining, sunroom, 2 full baths (one with a jacuzzi tub), hardwood floors on first and second, living room with fireplace, new central air and furnace, finished basement with wet bar, oversized lot and a two car garage. All on a great street in the Pinecrest section
Last Agent to Sell the Property
CENTURY 21 Stachurski Agency License #RES.0018686 Listed on: 08/03/2019
We collect this data history from publicly available records. To have your information removed, we recommend requesting removal directly through your county’s website.
Tracy LeRoux
Link Real Estate
(858) 465-4828
24 Total Sales
1 in Darlington
$595,900 Price
Matthew Antonio
Corcoran Chart House Realty
(401) 425-3054
109 Total Sales
2 in Darlington
$310K - $750K Price Range
Samuel Alba
Innovations Realty
(401) 406-4077
513 Total Sales
22 in Darlington
$185K - $715K Price Range
Louis Barrows
Keller Williams Leading Edge
(401) 208-2129
237 Total Sales
6 in Darlington
$290K - $575K Price Range
Jeffrey Wagner
Lamacchia Realty, Inc
(781) 737-7856
168 Total Sales
1 in Darlington
$135,000 Price
Gary Jacques
Residential Properties Ltd.
(774) 425-7174
69 Total Sales
3 in Darlington
$355K - $395K Price Range
We collect this data history from publicly available records. To have your information removed, we recommend requesting removal directly through your county’s website.
| Date | Buyer | Sale Price | Title Company |
|---|---|---|---|
| $286,000 | None Available | ||
| $235,000 | -- | ||
| $116,000 | -- |
We collect this data history from publicly available records. To have your information removed, we recommend requesting removal directly through your county’s website.
| Date | Status | Borrower | Loan Amount |
|---|---|---|---|
| Open | $280,819 | ||
| Closed | $10,010 | ||
| Closed | $34,566 | ||
| Previous Owner | $212,000 | ||
| Previous Owner | $175,000 |
We collect this data history from publicly available records. To have your information removed, we recommend requesting removal directly through your county’s website.
| Date | Event | Price | List to Sale | Price per Sq Ft |
|---|---|---|---|---|
| 12/13/2019 12/13/19 | Sold | $286,000 | +0.2% | $131 / Sq Ft |
| 11/13/2019 11/13/19 | Pending | -- | -- | -- |
| 08/03/2019 08/03/19 | For Sale | $285,325 | -- | $131 / Sq Ft |
We collect this data history from publicly available records. To have your information removed, we recommend requesting removal directly through your county’s website.
| Year | Tax Paid | Tax Assessment Tax Assessment Total Assessment is a certain percentage of the fair market value that is determined by local assessors to be the total taxable value of land and additions on the property. | Land | Improvement |
|---|---|---|---|---|
| 2025 | $5,034 | $382,800 | $157,400 | $225,400 |
| 2024 | $4,724 | $382,800 | $157,400 | $225,400 |
| 2023 | $4,706 | $277,800 | $85,800 | $192,000 |
| 2022 | $4,606 | $277,800 | $85,800 | $192,000 |
| 2021 | $4,606 | $277,800 | $85,800 | $192,000 |
| 2020 | $4,821 | $230,800 | $89,400 | $141,400 |
| 2019 | $4,821 | $230,800 | $89,400 | $141,400 |
| 2018 | $4,646 | $230,800 | $89,400 | $141,400 |
| 2017 | $4,692 | $206,500 | $91,800 | $114,700 |
| 2016 | $4,520 | $206,500 | $91,800 | $114,700 |
| 2015 | $4,520 | $206,500 | $91,800 | $114,700 |
| 2014 | $4,204 | $182,300 | $79,100 | $103,200 |
Seller's Agent in 2019
Kathleen Coutu
CENTURY 21 Stachurski Agency
(401) 474-9750
45 in this area
101 Total Sales
Buyer's Agent in 2019
Renato De Lima
Innovations Realty
(401) 723-3312
21 in this area
165 Total Sales
Source: State-Wide MLS
MLS Number: 1231031
APN: PAWT-000001-000000-000143
Disclaimer: Certain information contained herein is derived from information provided by parties other than Homes.com. All information provided is deemed reliable, but is not guaranteed to be accurate and should be independently verified.
IDX information is provided exclusively for personal, non-commercial use, and may not be used for any purpose other than to identify prospective properties consumers may be interested in purchasing. Information is deemed reliable but not guaranteed.
Copyright © 2026 State-Wide MLS, Inc. All rights reserved.
Ask me questions while you tour the home.