NOT LISTED FOR SALE

83 Crest Dr Locust Grove, OK 74352

3 Beds
2 Baths
1,676 Sq Ft
9,923 Sq Ft Lot

Sale Details

Date Sold: July 31, 2025

Last sale price $649,000 $387 Per Sq Ft

6 Days on Market

Highlights

  • Docks
  • Gated Community
  • Clubhouse
  • Water Access
  • Mature Trees
  • Deck

About This Home

As of July 2025

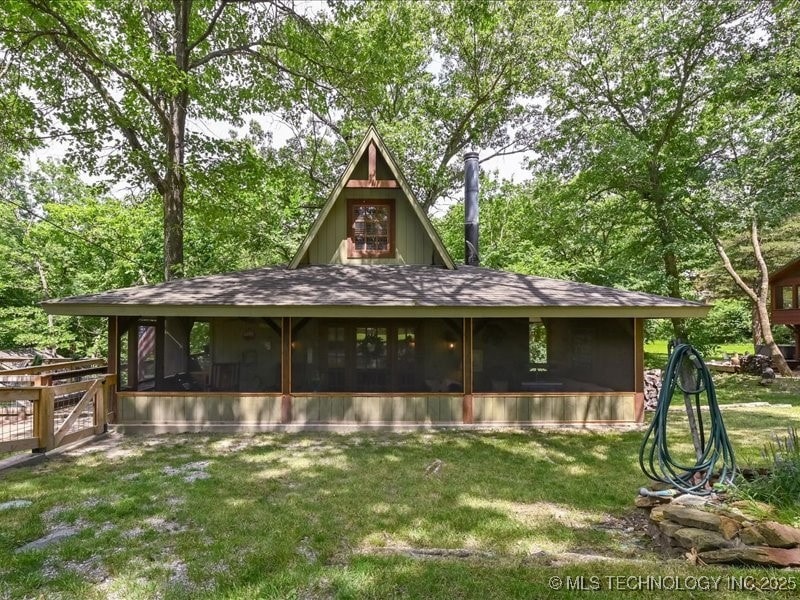
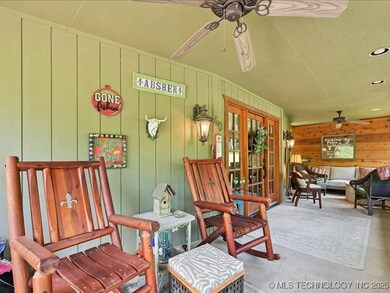
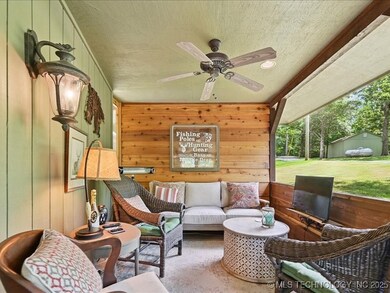
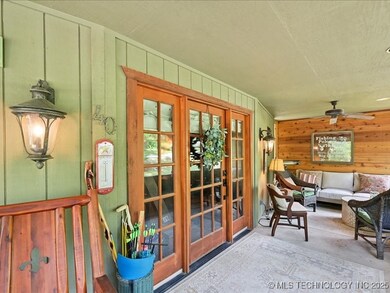
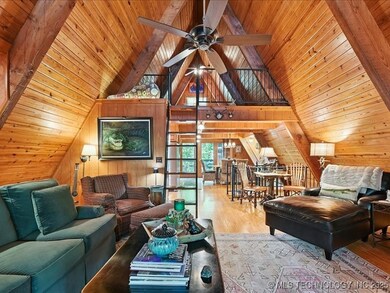
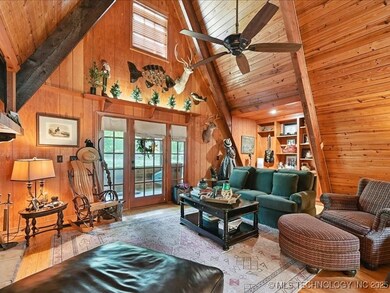
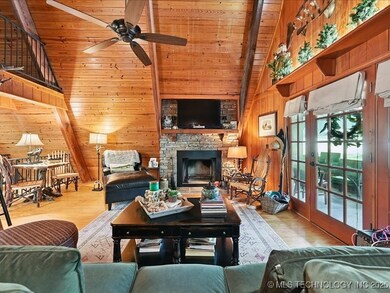
Come join the coveted gated community of Cedar Crest Country Club on the clear banks of Spring Creek & Cedar Crest Lake! This cozy cabin boasts 3 bedrooms, 2 bathrooms, plus bunk loft for those fun sleepovers. Large stone fireplace is focus of 2-story den. Wrap around deck firepit, screened porch for entertaining or relaxing after a day of kayaking, fishing, or swimming. Mostly furnished and comes with golf cart. Hiking trails and gun range are added amenities. Established in 1924 as a private Skelly fishing camp, this timeless community continues to be a special place for a weekend retreat or full-time living! Easy 45-minute escape from Tulsa hustle & bustle.

Last Agent to Sell the Property

Shawn Peters

Sage Sotheby's International License #149352 Listed on: 07/02/2025

Sage Sotheby's International

Last Buyer's Agent

Chuck Sullivan

Keller Williams Preferred License #184111

Keller Williams Preferred

Home Details

Home Type

  • Single Family

Est. Annual Taxes

  • $6,198

Year Built

  • Built in 1975

Lot Details

  • 9,923 Sq Ft Lot
  • West Facing Home
  • Sloped Lot
  • Mature Trees
  • Wooded Lot

HOA Fees

  • $146 Monthly HOA Fees

Parking

  • Gravel Driveway

Home Design

  • Cabin
  • Wood Frame Construction
  • Fiberglass Roof
  • HardiePlank Type
  • Asphalt

Interior Spaces

  • 1,676 Sq Ft Home
  • Vaulted Ceiling
  • Wood Burning Fireplace
  • Vinyl Clad Windows
  • Basement Fills Entire Space Under The House
  • Fire and Smoke Detector

Kitchen

  • Oven
  • Range
  • Dishwasher
  • Wine Refrigerator
  • Granite Countertops

Flooring

  • Wood
  • Tile

Bedrooms and Bathrooms

  • 3 Bedrooms
  • 2 Full Bathrooms

Laundry

  • Dryer
  • Washer

Outdoor Features

  • Water Access
  • Docks
  • Deck
  • Covered Patio or Porch
  • Outdoor Fireplace
  • Fire Pit
  • Shed
  • Rain Gutters

Schools

  • Locust Grove Elementary School
  • Locust Grove High School

Utilities

  • Zoned Heating and Cooling
  • Private Water Source
  • Electric Water Heater
  • Septic Tank
  • Cable TV Available

Community Details

Overview

  • Cedar Crest Lakes Subdivision

Recreation

  • Hiking Trails

Additional Features

  • Clubhouse
  • Gated Community

Home Details

Home Type

Single Family

Est. Annual Taxes

$6,198

Year Built

Built in 1975

Lot Details

9,923 Sq Ft Lot

HOA Fees

$146 per month

Listing Details

  • Directions: GPS to Cedar Crest Country Club. Once in gate, travel on to Cedar Blvd to Elm. Right on Elm, first right on Cove Street. House # will say 40, but it's A frame.
  • Property Sub Type: Single Family Residence
  • Prop. Type: Residential
  • Year Built: 1975
  • Lot Size Acres: 0.228
  • Water Body Name: Cedar Lake
  • Subdivision Name: Cedar Crest Lakes
  • Architectural Style: Cabin
  • Garage Yn: No
  • Structure Type: House
  • Property Sub Type Additional: Single Family Residence
  • Special Features: None

Interior Features

  • Interior Amenities: Granite Counters, Vaulted Ceiling(s), Electric Oven Connection, Electric Range Connection
  • Appliances: Dryer, Dishwasher, Electric Water Heater, Oven, Range, Refrigerator, Wine Refrigerator, Washer
  • Has Basement: Full
  • Basement YN: Yes
  • Full Bathrooms: 2
  • Total Bedrooms: 3
  • Fireplace Features: Wood Burning, Outside
  • Fireplaces: 1
  • Fireplace: Yes
  • Flooring: Tile, Wood
  • Living Area: 1676.0
  • Window Features: Vinyl

Exterior Features

  • Exterior Features: Fire Pit, Gravel Driveway, Rain Gutters
  • Fencing: None
  • Lot Features: Mature Trees, Sloped, Wooded
  • Pool Features: None
  • Topography: Sloping
  • Waterfront Features: Boat Dock/Slip, Water Access
  • Waterfront: No
  • Home Warranty: No
  • Construction Type: HardiPlank Type, Wood Frame
  • Direction Faces: West
  • Foundation Details: Basement
  • Other Structures: Shed(s)
  • Patio And Porch Features: Covered, Deck, Patio
  • Roof: Asphalt, Fiberglass

Utilities

  • Sewer: Septic Tank
  • Utilities: Cable Available, Electricity Available, Water Available
  • Water Source: Private
  • Laundry Features: Electric Dryer Hookup
  • Security: No Safety Shelter, Smoke Detector(s)
  • Cooling: Central Air
  • Cooling Y N: Yes
  • Heating: Central, Electric
  • Heating Yn: Yes

Condo/Co-op/Association

  • Community Features: Gutter(s)
  • Senior Community: No
  • Amenities: Clubhouse, Gated, Other, Trail(s)
  • Association Fee: 1750.0
  • Association Fee Frequency: Annually
  • Association: Yes

Fee Information

  • Association Fee Includes: None

Schools

  • High School: Locust Grove
  • Elementary School: Locust Grove
  • Junior High Dist: Locust Grove - Sch Dist (M4)

Lot Info

  • Lot Size Sq Ft: 9923.0
  • Additional Parcels: No

Tax Info

  • Tax Year: 2024
  • Tax Annual Amount: 6198.0
Create a Home Valuation Report for This Property
The Home Valuation Report is an in-depth analysis detailing your home's value as well as a comparison with similar homes in the area

Property History

We collect this data history from publicly available records. To have your information removed, we recommend requesting removal directly through your county’s website.

Date Event Price List to Sale Price per Sq Ft
07/31/2025 07/31/25 Sold $649,000 0.0% $387 / Sq Ft
07/08/2025 07/08/25 Pending -- -- --
07/02/2025 07/02/25 For Sale $649,000 -- $387 / Sq Ft
Source: MLS Technology

Agents Affiliated with this Home

  • Section Image
  • Section Image
See All Agents

Map

Source: MLS Technology

MLS Number: 2527619

MLS Technology
Your Personal Tour Guide

Ask me questions while you tour the home.