
Seller's Agent in 2024
Tracey Dedee
RE/MAX
(585) 217-7420
165 Total Sales

Estimated Value: $341,000 - $461,452
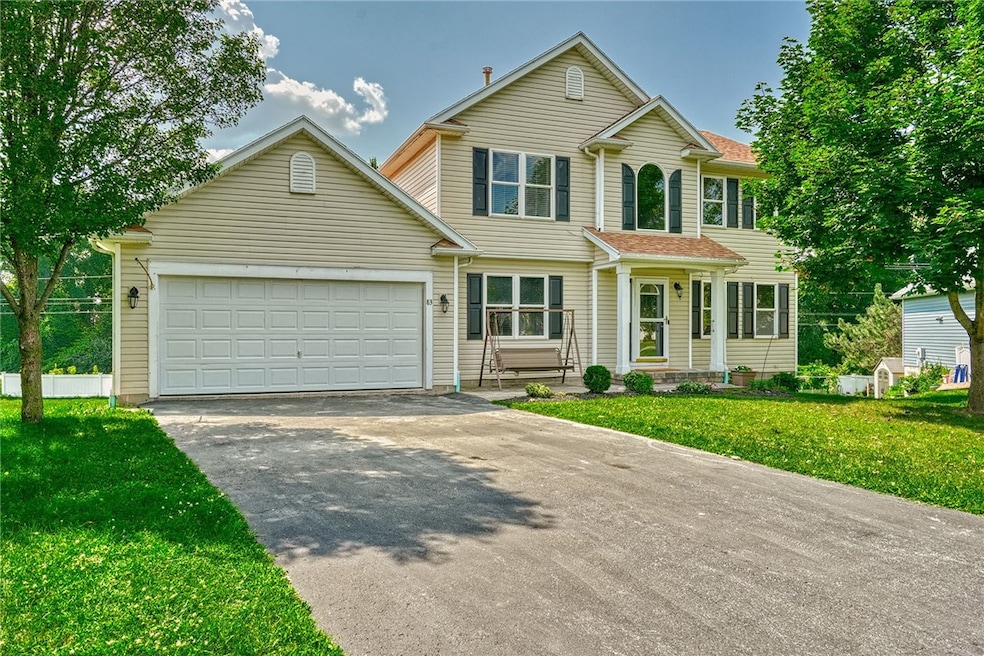
Open Sunday, August 18th 11-1:00. Spacious Colonial with four bedrooms upstairs. 5th bedroom/office space on the 1st floor. Beautiful newly re-finished (2024) hardwood floors! Wonderful floorplan with two story foyer, large Great Room, formal dining room and beautiful eat-in kitchen, with granite countertops, tile back splash and stainless steel appliances. New carpet (2024) on the stairs. Four nice-sized bedrooms upstairs, including large primary suite with walk-in closet and beautiful full bath. Charming bedroom light fixtures and nice neutral paint throughout. Amazing finished basement with two huge cedar closets and convenient laundry room. Outdoor features a multi-level composite deck (2015) along with an above ground pool. Roof (2018), hot water tank (2020). Delayed negotiations until Tuesday, August 20th at 1:00 pm.
Last Agent to Sell the Property
Listing by RE/MAX Plus Brokerage Phone: 585-362-8900 License #10301204221 Listed on: 08/15/2024
We collect this data history from publicly available records. To have your information removed, we recommend requesting removal directly through your county’s website.
We collect this data history from publicly available records. To have your information removed, we recommend requesting removal directly through your county’s website.
| Date | Buyer | Sale Price | Title Company |
|---|---|---|---|
| $399,999 | Independent Title | ||
| $280,000 | None Available | ||
| $179,430 | Enzo Faga | ||
| $382,500 | None Available |
We collect this data history from publicly available records. To have your information removed, we recommend requesting removal directly through your county’s website.
| Date | Status | Borrower | Loan Amount |
|---|---|---|---|
| Open | $359,999 | ||
| Previous Owner | $25,000 | ||
| Previous Owner | $131,000 |
We collect this data history from publicly available records. To have your information removed, we recommend requesting removal directly through your county’s website.
| Date | Event | Price | List to Sale | Price per Sq Ft |
|---|---|---|---|---|
| 10/04/2024 10/04/24 | Sold | $399,999 | +33.4% | $209 / Sq Ft |
| 08/21/2024 08/21/24 | Pending | -- | -- | -- |
| 08/15/2024 08/15/24 | For Sale | $299,900 | -- | $156 / Sq Ft |
We collect this data history from publicly available records. To have your information removed, we recommend requesting removal directly through your county’s website.
| Year | Tax Paid | Tax Assessment Tax Assessment Total Assessment is a certain percentage of the fair market value that is determined by local assessors to be the total taxable value of land and additions on the property. | Land | Improvement |
|---|---|---|---|---|
| 2025 | $9,150 | $440,000 | $39,000 | $401,000 |
| 2024 | $9,150 | $356,000 | $37,000 | $319,000 |
| 2023 | $8,933 | $356,000 | $37,000 | $319,000 |
| 2022 | $8,235 | $251,100 | $32,400 | $218,700 |
| 2021 | $7,934 | $251,100 | $32,400 | $218,700 |
| 2020 | $6,641 | $220,100 | $32,400 | $187,700 |
| 2019 | $5,732 | $209,600 | $32,400 | $177,200 |
| 2018 | $5,946 | $190,500 | $32,400 | $158,100 |
| 2017 | $3,216 | $190,500 | $32,400 | $158,100 |
| 2016 | $5,732 | $190,500 | $32,400 | $158,100 |
| 2015 | -- | $182,800 | $32,400 | $150,400 |
| 2014 | -- | $182,800 | $32,400 | $150,400 |
Seller's Agent in 2024
Tracey Dedee
RE/MAX
(585) 217-7420
165 Total Sales
A
Buyer's Agent in 2024
Aimal Sultan
RE/MAX
(585) 249-8052
17 Total Sales
Source: Upstate New York Real Estate Information Services (UNYREIS)
MLS Number: R1559208
APN: 263200-202-010-0003-012-000
Disclaimer: Certain information contained herein is derived from information provided by parties other than Homes.com. All information provided is deemed reliable, but is not guaranteed to be accurate and should be independently verified.
The data relating to real estate on this web site comes in part from the Internet Data Exchange (IDX) Program of the CNYIS, UNYREIS and WNYREIS. Real estate listings held by firms other than Homes.com, LLC are marked with the IDX logo and include the Listing Broker’s Firm Name.
Disclaimer: All information deemed reliable but not guaranteed and should be independently verified. All properties
are subject to prior sale, change or withdrawal. Neither the listing broker(s) nor Homes.com, LLC shall be responsible for any typographical errors, misinformation, misprints, and shall be held totally harmless.
© 2026 CNYIS, UNYREIS, WNYREIS. All rights reserved.
Ask me questions while you tour the home.