
Dylan Tooch
New Space Real Estate, LLC
(888) 618-7559
142 Total Sales
2 in Seabrook
$415K - $450K Price Range

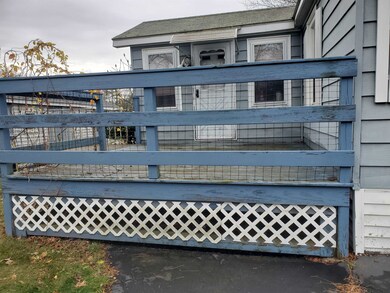
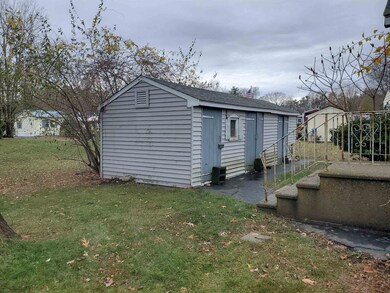

*Just listed* Double wide mobile home in desirable co-op park. Rare Park rent of only $200 per month, includes snow removal in driveway, access to inground pool and gazebo, trash pick-up and street lights. Home features Mstr Bdrm with 3/4 bath, second bdrm, full bath, spacious LR with mini-split, galley kitchen and dining area, additional multi-purpose room, triple shed, and deck. Park allows children, indoors cats. Small dogs allowed with approval. Conveniently located near shopping and all the seacoast has to offer. Schedule your showing today.
We collect this data history from publicly available records. To have your information removed, we recommend requesting removal directly through your county’s website.
Dylan Tooch
New Space Real Estate, LLC
(888) 618-7559
142 Total Sales
2 in Seabrook
$415K - $450K Price Range
Yadyra Claudio
HomeSmart Success Realty LLC
(857) 663-8005
22 Total Sales
1 in Seabrook
$130,000 Price
Louise Brochu
Cameron Prestige, LLC
(603) 932-5497
81 Total Sales
2 in Seabrook
$397K - $460K Price Range
Karen Lumnah
The Merrill Bartlett Group
(351) 529-8991
85 Total Sales
1 in Seabrook
$176,000 Price
Krista Lombardi
New Space Real Estate, LLC
(207) 715-3846
216 Total Sales
1 in Seabrook
$560,000 Price
Janine Callahan
Coldwell Banker Realty - Haverhill
(978) 945-9594
30 Total Sales
2 in Seabrook
$185K - $459K Price Range
We collect this data history from publicly available records. To have your information removed, we recommend requesting removal directly through your county’s website.
| Date | Buyer | Sale Price | Title Company |
|---|---|---|---|
| $88,000 | -- |
We collect this data history from publicly available records. To have your information removed, we recommend requesting removal directly through your county’s website.
| Date | Status | Borrower | Loan Amount |
|---|---|---|---|
| Open | $137,859 |
We collect this data history from publicly available records. To have your information removed, we recommend requesting removal directly through your county’s website.
| Date | Event | Price | List to Sale | Price per Sq Ft | Prior Sale |
|---|---|---|---|---|---|
| 12/17/2024 12/17/24 | Sold | $230,000 | -9.8% | $189 / Sq Ft | |
| 12/02/2024 12/02/24 | Pending | -- | -- | -- | |
| 11/23/2024 11/23/24 | For Sale | $254,900 | +15.9% | $209 / Sq Ft | |
| 05/31/2023 05/31/23 | Sold | $220,000 | -8.3% | $183 / Sq Ft | View Prior Sale |
| 05/16/2023 05/16/23 | Pending | -- | -- | -- | |
| 05/11/2023 05/11/23 | Price Changed | $240,000 | +2.1% | $200 / Sq Ft | |
| 05/08/2023 05/08/23 | For Sale | $235,000 | 0.0% | $196 / Sq Ft | |
| 05/08/2023 05/08/23 | Price Changed | $235,000 | -2.1% | $196 / Sq Ft | |
| 03/09/2023 03/09/23 | Pending | -- | -- | -- | |
| 02/08/2023 02/08/23 | Price Changed | $240,000 | -4.0% | $200 / Sq Ft | |
| 01/25/2023 01/25/23 | For Sale | $250,000 | 0.0% | $208 / Sq Ft | |
| 01/18/2023 01/18/23 | Pending | -- | -- | -- | |
| 01/10/2023 01/10/23 | For Sale | $250,000 | -- | $208 / Sq Ft |
We collect this data history from publicly available records. To have your information removed, we recommend requesting removal directly through your county’s website.
| Year | Tax Paid | Tax Assessment Tax Assessment Total Assessment is a certain percentage of the fair market value that is determined by local assessors to be the total taxable value of land and additions on the property. | Land | Improvement |
|---|---|---|---|---|
| 2025 | $720 | $5,851 | ||
| 2024 | $628 | $5,572 | ||
| 2023 | $628 | $20,860 | $4,170 | $16,690 |
| 2022 | $624 | $16,020 | $3,200 | $12,820 |
| 2021 | $622 | $13,960 | $2,790 | $11,170 |
| 2020 | $629 | $12,960 | $2,590 | $10,370 |
| 2019 | $623 | $11,230 | $2,240 | $8,990 |
| 2018 | $597 | $10,180 | $2,030 | $8,150 |
| 2017 | $606 | $8,380 | $1,670 | $6,710 |
| 2016 | $575 | $7,430 | $1,480 | $5,950 |
| 2015 | $542 | $5,850 | $1,170 | $4,680 |
RB
Seller's Agent in 2024
Rose Bowden
Fortin Realtors
(603) 339-0094
6 Total Sales
LF
Buyer's Agent in 2024
Linda Fortin
Fortin Realtors
(603) 502-7068
55 Total Sales
Source: PrimeMLS
MLS Number: 5023087
Disclaimer: Certain information contained herein is derived from information provided by parties other than Homes.com. All information provided is deemed reliable, but is not guaranteed to be accurate and should be independently verified.
Copyright 2026 PrimeMLS, Inc. All rights reserved. This information is deemed reliable, but not guaranteed. The data relating to real estate displayed on this display comes in part from the IDX Program of PrimeMLS. The information being provided is for consumers’ personal, non-commercial use and may not be used for any purpose other than to identify prospective properties consumers may be interested in purchasing.
Ask me questions while you tour the home.