NOT LISTED FOR SALE

83 Hickory Patch Rd Lost River, WV 26801

Estimated Value: $729,209

3 Beds
3.5 Baths
2,680 Sq Ft
$272/Sq Ft Est. Value

Sale Details

Date Sold: July 2, 2021

Last sale price $630,000 $235 Per Sq Ft

Est. 16% increase in value since last sale

Current estimated payment $4,353 / mo

Highlights

  • New Construction
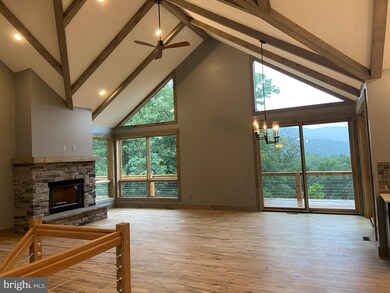
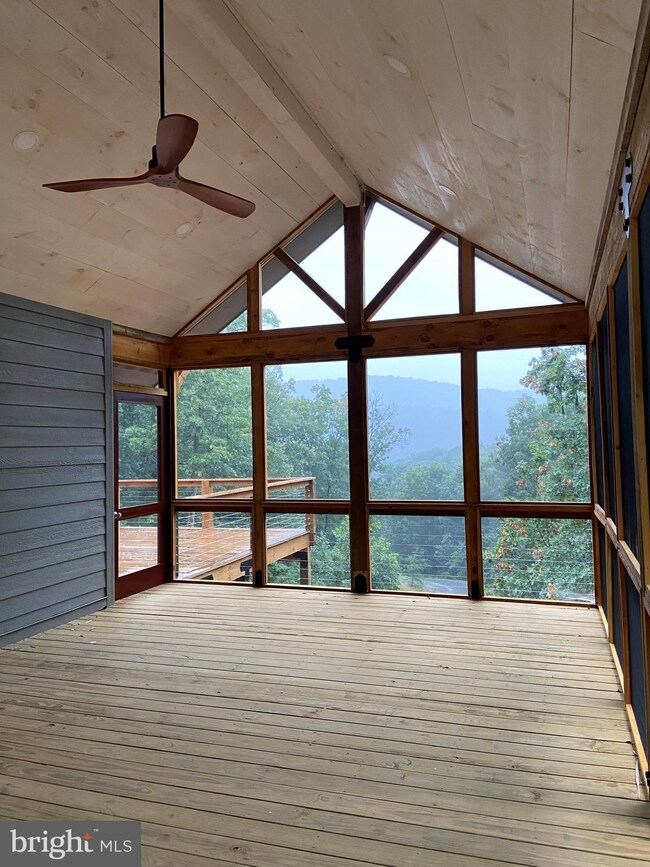
  • Scenic Views
  • Wood Burning Stove
  • Gourmet Kitchen
  • Open Floorplan
  • Mountainous Lot

About This Home

As of July 2021

Brand New Architecturally Designed 3 bedroom 3 1/2 Baths in Very desirable neighborhood.

Last Agent to Sell the Property

datacorrect BrightMLS

(844) 552-7444 datacorrect@brightmls.com Non Subscribing Office License #0225194075 Listed on: 07/24/2021

Last Buyer's Agent

Robert Dillard

(304) 897-8300 ghrealty@hardynet.com GUEST HOUSE REALTY, LLC

Create a Home Valuation Report for This Property
The Home Valuation Report is an in-depth analysis detailing your home's value as well as a comparison with similar homes in the area

Home Details

Home Type

  • Single Family

Est. Annual Taxes

  • $340

Year Built

  • Built in 2021 | New Construction

Lot Details

  • 2.62 Acre Lot
  • Northeast Facing Home
  • No Through Street
  • Private Lot
  • Mountainous Lot
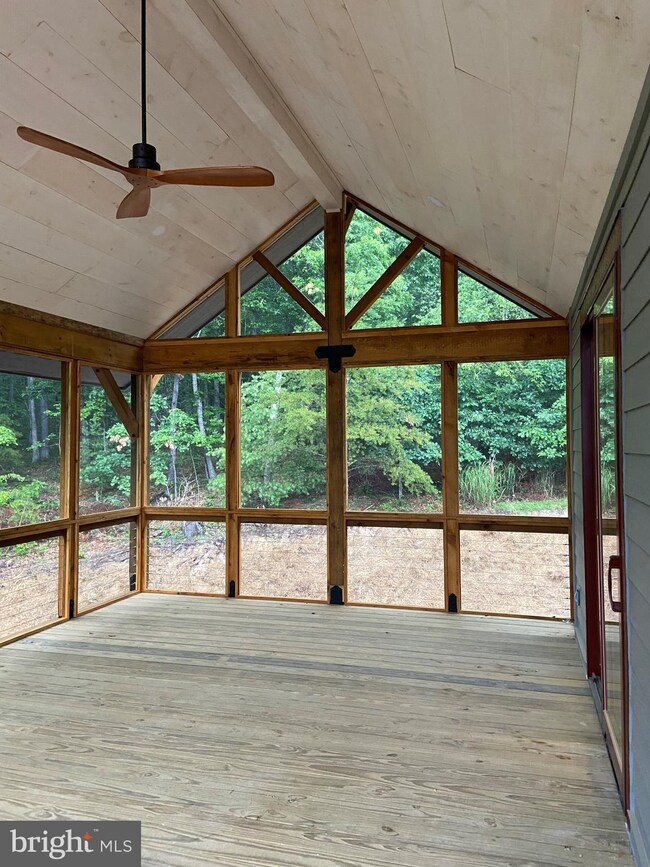
  • Backs to Trees or Woods
  • Property is in excellent condition
  • Property is zoned 100

HOA Fees

  • $33 Monthly HOA Fees

Parking

  • Gravel Driveway

Property Views

  • Scenic Vista
  • Woods
  • Mountain

Home Design

  • Cabin
  • Entry on the 1st floor
  • Block Foundation
  • Slab Foundation
  • Frame Construction
  • Architectural Shingle Roof
  • HardiePlank Type
  • Stick Built Home

Interior Spaces

  • 2,680 Sq Ft Home
  • Property has 2 Levels
  • Open Floorplan
  • Beamed Ceilings
  • Ceiling Fan
  • Recessed Lighting
  • Wood Burning Stove
  • Corner Fireplace
  • Wood Burning Fireplace
  • Screen For Fireplace
  • Fireplace Mantel
  • Double Hung Windows
  • Sliding Doors
  • Insulated Doors
  • Great Room
  • Family Room
  • Crawl Space

Kitchen

  • Gourmet Kitchen
  • Gas Oven or Range
  • Self-Cleaning Oven
  • Built-In Range
  • Down Draft Cooktop
  • Microwave
  • Dishwasher
  • Stainless Steel Appliances
  • Kitchen Island
  • Disposal
  • Instant Hot Water

Flooring

  • Wood
  • Carpet
  • Ceramic Tile

Bedrooms and Bathrooms

  • Walk-In Closet
  • Walk-in Shower

Laundry

  • Laundry on lower level
  • Electric Front Loading Dryer
  • Front Loading Washer

Eco-Friendly Details

  • Energy-Efficient Windows

Utilities

  • Forced Air Heating and Cooling System
  • Heating System Powered By Owned Propane
  • Underground Utilities
  • Propane
  • Well
  • On Site Septic
  • Cable TV Available

Community Details

  • Association fees include road maintenance, snow removal
  • The Summit At Lost River Subdivision
  • Mountainous Community

Listing and Financial Details

  • Tax Lot 2
  • Assessor Parcel Number 02349001100050000

Home Details

Home Type

Single Family

Est. Annual Taxes

$340

Year Built

Built in 2021 | New Construction

Lot Details

2.62 Acres

HOA Fees

$33 per month

Listing Details

  • Property Type: Residential
  • Structure Type: Detached
  • Architectural Style: Cabin/Lodge
  • Ownership: Fee Simple
  • Historic: No
  • New Construction: Yes
  • Story List: Lower 1, Main
  • Year Built: 2021
  • Automatically Close On Close Date: No
  • Building Winterized: Yes
  • Special Features: NewHome
  • Property Sub Type: Detached

Interior Features

  • Appliances: Built-In Range, Cooktop - Down Draft, Dishwasher, Disposal, Dryer - Electric, Dryer - Front Loading, Instant Hot Water, Microwave, Oven - Self Cleaning, Oven/Range - Gas, Refrigerator, Stainless Steel Appliances, Washer - Front Loading
  • Entry Floor: 1
  • Flooring Type: Carpet, Ceramic Tile, Hardwood
  • Interior Amenities: Carpet, Ceiling Fan(s), Combination Kitchen/Dining, Combination Kitchen/Living, Entry Level Bedroom, Exposed Beams, Floor Plan - Open, Kitchen - Gourmet, Kitchen - Island, Pantry, Recessed Lighting, Stall Shower, Walk-In Closet(s), Wood Floors
  • Window Features: Double Hung, Energy Efficient
  • Fireplace Features: Mantel(s), Screen, Wood, Corner
  • Fireplace: Yes
  • Door Features: Sliding Glass, Insulated
  • Wall Ceiling Types: Dry Wall
  • Foundation Details: Block, Slab, Crawl Space
  • Levels Count: 2
  • Room List: Bedroom 2, Bedroom 3, Family Room, Bedroom 1, Great Room, Bathroom 1, Bathroom 2, Bathroom 3
  • Basement: No
  • Laundry Type: Has Laundry, Lower Floor
  • Total Sq Ft: 2680
  • Living Area Sq Ft: 2680
  • Price Per Sq Ft: 235.07
  • Above Grade Finished Sq Ft: 2680
  • Above Grade Finished Area Units: Square Feet

Beds/Baths

  • Bedrooms: 3
  • Main Level Bedrooms: 1
  • All Lower Level Bedrooms: 2
  • Total Bathrooms: 4
  • Full Bathrooms: 3
  • Half Bathrooms: 1
  • Main Level Bathrooms: 2.00
  • Lower Levels Bathrooms: 2
  • Lower Levels Bathrooms: 2.00
  • Main Level Full Bathrooms: 1
  • Lower Level Full Bathrooms: 2
  • Main Level Half Bathrooms: 1

Exterior Features

  • Other Structures: Above Grade, Below Grade
  • Construction Materials: Frame, Hardiplank Type, Stick Built
  • Construction Completed: Yes
  • Road Surface Type: Gravel
  • Roof: Architectural Shingle
  • View: Mountain, Scenic Vista, Trees/Woods
  • Water Access: No
  • Waterfront: No
  • Water Oriented: No
  • Pool: No Pool
  • Tidal Water: No
  • Water View: No

Garage/Parking

  • Garage: No
  • Parking Features: Gravel Driveway, Asphalt Driveway
  • Type Of Parking: Driveway

Utilities

  • Central Air Conditioning: Yes
  • Cooling Fuel: Electric
  • Cooling Type: Ceiling Fan(s), Central A/C
  • Heating Fuel: Propane - Owned, Wood
  • Heating Type: Central, Forced Air
  • Heating: Yes
  • Hot Water: Instant Hot Water
  • Sewer/Septic System: On Site Septic
  • Utilities: Cable Tv Available, Electric Available, Propane, Under Ground
  • Water Source: Well
  • Internet Services: Fiber Optic, DSL

Condo/Co-op/Association

  • HOA Fees: 400.00
  • HOA Fee Frequency: Annually
  • Condo Co-Op Association: No
  • HOA Condo Co-Op Fee Includes: Road Maintenance, Snow Removal
  • HOA: Yes
  • Senior Community: No
  • Association Recreation Fee: No

Schools

  • School District Source: Listing Agent

Lot Info

  • Horses: No
  • Additional Parcels: No
  • Land Assessed Value: 21960.00
  • Lot Features: Backs To Trees, Mountainous, No Thru Street, Private
  • Lot Size Acres: 2.62
  • Lot Size Units: Square Feet
  • Lot Sq Ft: 114127.00
  • Property Condition: Excellent
  • Zoning: 100
  • In City Limits: No

Green Features

  • Clean Green Assessed: No

Rental Info

  • Vacation Rental: No

Tax Info

  • Assessor Parcel Number: 20298439
  • Tax Annual Amount: 340.00
  • Assessor Parcel Number: 02349001100050000
  • Tax Lot: 2
  • County Tax Payment Frequency: Annually
  • Tax Year: 2020

MLS Schools

  • School District Name: HARDY COUNTY SCHOOLS

Ownership History

We collect this data history from publicly available records. To have your information removed, we recommend requesting removal directly through your county’s website.

Date Name Owned For Owner Type

Purchase Details

Listed on
Jul 24, 2021
Closed on
Jul 2, 2021
Sold by
Bought by
Seller's Agent
datacorrect BrightMLS
Non Subscribing Office
Buyer's Agent
Robert Dillard
GUEST HOUSE REALTY, LLC
List Price
$630,000
Sold Price
$630,000
Current Estimated Value
$729,209

Home Financials for this Owner

Home Financials are based on the most recent Mortgage that was taken out on this home.
Estimated Appreciation
$99,209
Avg. Annual Appreciation
2.88%
Original Mortgage
$504,000
Outstanding Balance
$448,281
Interest Rate
2.9%
Mortgage Type
Purchase Money Mortgage
Estimated Equity
$280,928
Source: Public Records

Purchase History

We collect this data history from publicly available records. To have your information removed, we recommend requesting removal directly through your county’s website.

Date Buyer Sale Price Title Company
$630,000 None Available
Source: Public Records

Mortgage History

We collect this data history from publicly available records. To have your information removed, we recommend requesting removal directly through your county’s website.

Date Status Borrower Loan Amount
Open $504,000
Source: Public Records

Property History

We collect this data history from publicly available records. To have your information removed, we recommend requesting removal directly through your county’s website.

Date Event Price List to Sale Price per Sq Ft Prior Sale
07/24/2021 07/24/21 For Sale $630,000 0.0% $235 / Sq Ft
07/02/2021 07/02/21 Sold $630,000 +1752.9% $235 / Sq Ft
06/16/2021 06/16/21 Pending -- -- --
09/21/2020 09/21/20 Sold $34,000 -5.6% -- View Prior Sale
09/01/2020 09/01/20 Pending -- -- --
09/01/2020 09/01/20 For Sale $36,000 -- --
Source: Bright MLS

Tax History

We collect this data history from publicly available records. To have your information removed, we recommend requesting removal directly through your county’s website.

Year Tax Paid Tax Assessment Tax Assessment Total Assessment is a certain percentage of the fair market value that is determined by local assessors to be the total taxable value of land and additions on the property. Land Improvement
2026 $3,836 $352,821 $169,876 $182,945
2025 $4,028 $345,904 $166,546 $179,358
2023 $4,028 $332,475 $160,080 $172,395
2022 $3,982 $325,957 $156,942 $169,015
2021 $3,902 $319,566 $153,865 $165,701
2020 $3,872 $316,290 $152,288 $164,002
2019 $3,785 $310,089 $149,302 $160,787
2018 $3,712 $304,010 $146,375 $157,635
2017 $3,712 $298,050 $143,505 $154,545
2016 $3,680 $292,207 $140,692 $151,515
2015 $3,606 $287,820 $138,580 $149,240
2014 $3,488 $282,183 $135,866 $146,317
Source: Public Records

Agents Affiliated with this Home

  • Section Image
  • Section Image
See All Agents

Map

Source: Bright MLS

MLS Number: WVHD2000072

Bright MLS

APN: 02-349-00110005

Your Personal Tour Guide

Ask me questions while you tour the home.