
Kirsten Blanchard
Coldwell Banker Prime Prop.
(815) 420-4441
22 Total Sales
1 in Colonie
$310,000 Price


Estimated Value: $379,466
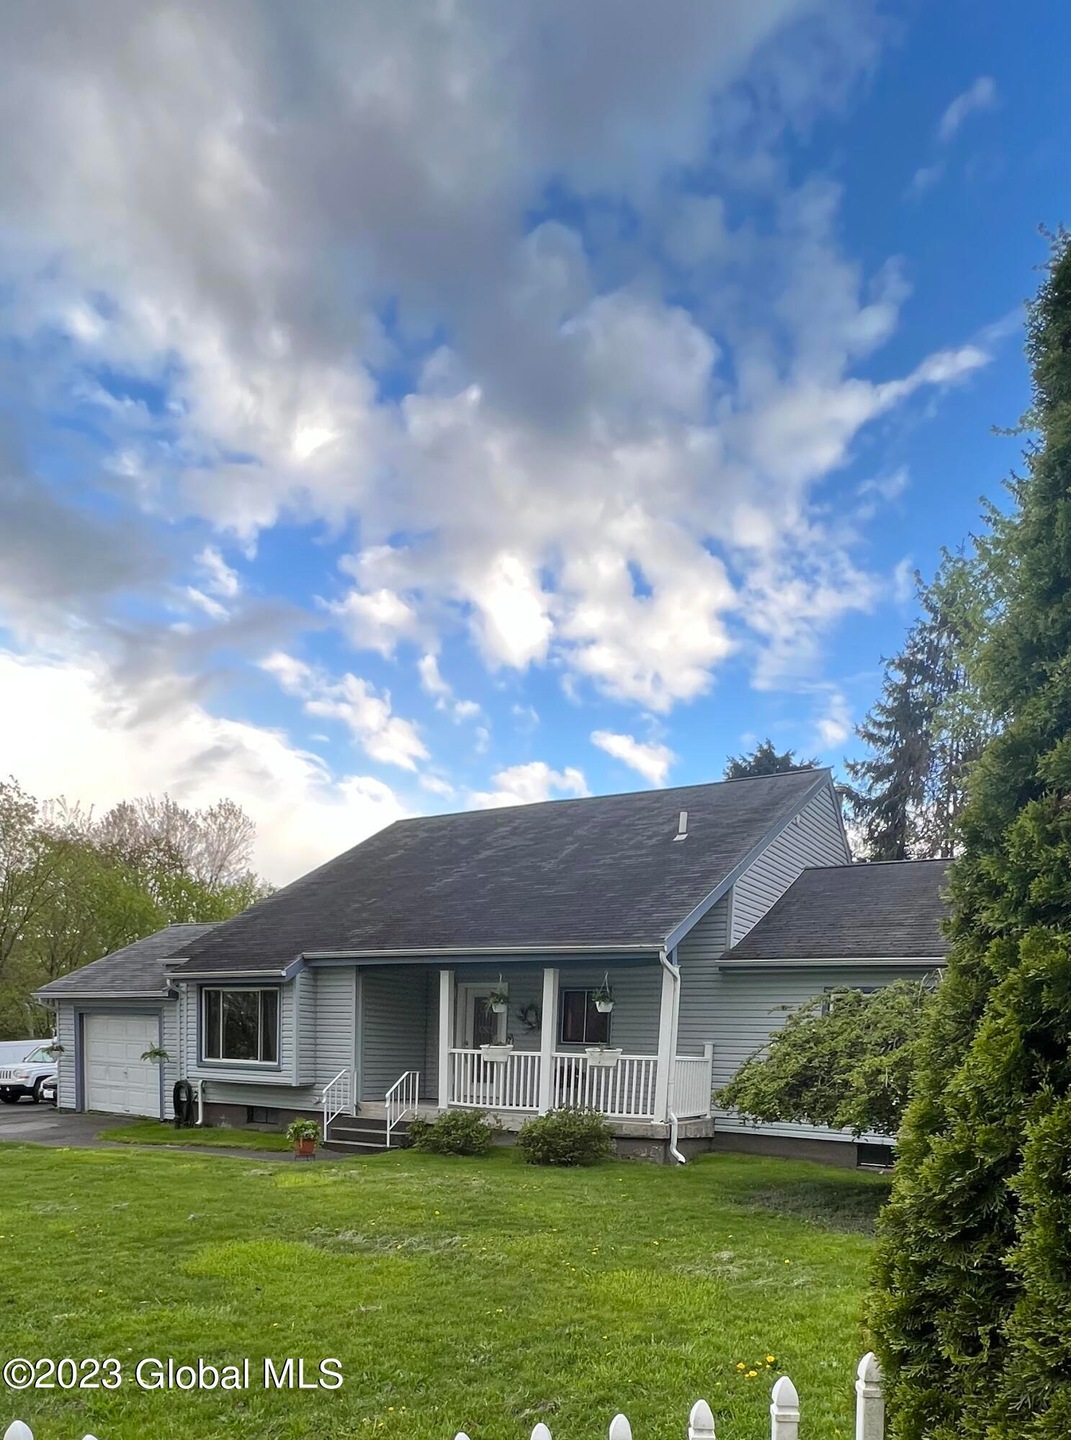
Unique style home! Must See
What remains in the home will go with the sale of the home; this includes all appliances, furniture, curtains, decorations with few exceptions. I will be taking the paintings my daughter drew. They are located coming in the home in foyer (suitcase drawing) and to the right and left of the slider door. A few other miscellaneous things, nothing substantial.
Floors: hardwood, laminate and tile.
Beautiful cherry stained mouldings and doors throughout.
Recent updates & purchases: heating system, oversized slider door, front door, custom built deck for pool (now weathered and ready to stain), pool sand filter, kitchen, lightings in various rooms of the home. OPEN HOUSE 6/4 12-2pm
Last Agent to Sell the Property
Jannice Sherwin
Expert Realty Advisors LLC License #40SH1147303 Listed on: 05/17/2023
Last Buyer's Agent
Christina Sutherland
Picket Fence Properties
We collect this data history from publicly available records. To have your information removed, we recommend requesting removal directly through your county’s website.
Kirsten Blanchard
Coldwell Banker Prime Prop.
(815) 420-4441
22 Total Sales
1 in Colonie
$310,000 Price
Jenn Baniak-Hollands
Keller Williams Capital Dist
(518) 767-7408
359 Total Sales
21 in Colonie
$209K - $935K Price Range
Lori Danussi
Kellie Kieley Realty LLC
(518) 608-3090
86 Total Sales
4 in Colonie
$265K - $595K Price Range
Jennifer Khan
Jenn Khan Realty LLC
(518) 901-2529
95 Total Sales
6 in Colonie
$170K - $600K Price Range
Karen Heath
Tailored Real Estate Group
(518) 501-1661
76 Total Sales
3 in Colonie
$410K - $525K Price Range
Jack Yao
Realmart Realty, LLC
(732) 838-6992
1,398 Total Sales
5 in Colonie
$295K - $735K Price Range
We collect this data history from publicly available records. To have your information removed, we recommend requesting removal directly through your county’s website.
| Date | Buyer | Sale Price | Title Company |
|---|---|---|---|
| $345,000 | None Listed On Document | ||
| $229,000 | None Available | ||
| $229,000 | -- |
We collect this data history from publicly available records. To have your information removed, we recommend requesting removal directly through your county’s website.
| Date | Status | Borrower | Loan Amount |
|---|---|---|---|
| Open | $7,545 | ||
| Open | $338,751 | ||
| Previous Owner | $55,000 | ||
| Previous Owner | $196,200 | ||
| Previous Owner | $225,461 | ||
| Previous Owner | $255,461 |
We collect this data history from publicly available records. To have your information removed, we recommend requesting removal directly through your county’s website.
| Date | Event | Price | List to Sale | Price per Sq Ft |
|---|---|---|---|---|
| 08/03/2023 08/03/23 | Sold | $345,000 | +0.3% | $177 / Sq Ft |
| 06/14/2023 06/14/23 | Pending | -- | -- | -- |
| 06/14/2023 06/14/23 | Price Changed | $344,000 | -3.1% | $176 / Sq Ft |
| 06/11/2023 06/11/23 | Price Changed | $355,000 | -0.3% | $182 / Sq Ft |
| 05/31/2023 05/31/23 | Price Changed | $356,000 | -0.3% | $183 / Sq Ft |
| 05/25/2023 05/25/23 | Price Changed | $357,000 | -0.3% | $183 / Sq Ft |
| 05/17/2023 05/17/23 | For Sale | $358,000 | -3.2% | $184 / Sq Ft |
| 05/10/2023 05/10/23 | Pending | -- | -- | -- |
| 05/02/2023 05/02/23 | For Sale | $369,999 | -- | $190 / Sq Ft |
We collect this data history from publicly available records. To have your information removed, we recommend requesting removal directly through your county’s website.
| Year | Tax Paid | Tax Assessment Tax Assessment Total Assessment is a certain percentage of the fair market value that is determined by local assessors to be the total taxable value of land and additions on the property. | Land | Improvement |
|---|---|---|---|---|
| 2025 | $5,215 | $113,000 | $28,200 | $84,800 |
| 2024 | $4,968 | $113,000 | $28,200 | $84,800 |
| 2023 | $4,851 | $113,000 | $28,200 | $84,800 |
| 2022 | $4,741 | $113,000 | $28,200 | $84,800 |
| 2021 | $4,721 | $113,000 | $28,200 | $84,800 |
| 2020 | $7,521 | $113,000 | $28,200 | $84,800 |
| 2019 | $2,293 | $113,000 | $28,200 | $84,800 |
| 2018 | $4,064 | $113,000 | $28,200 | $84,800 |
| 2017 | $0 | $113,000 | $28,200 | $84,800 |
| 2016 | $3,949 | $113,000 | $28,200 | $84,800 |
| 2015 | -- | $113,000 | $28,200 | $84,800 |
| 2014 | -- | $113,000 | $28,200 | $84,800 |
J
Seller's Agent in 2023
Jannice Sherwin
Expert Realty Advisors LLC
C
Buyer's Agent in 2023
Christina Sutherland
Picket Fence Properties
Source: Global MLS
MLS Number: 202315843

APN: 012689-020-001-0001-051-002-0000
Disclaimer: Certain information contained herein is derived from information provided by parties other than Homes.com. All information provided is deemed reliable, but is not guaranteed to be accurate and should be independently verified.
IDX information is provided exclusively for personal, non-commercial use, and may not be used for any purpose other than to identify prospective properties consumers may be interested in purchasing.
Information is deemed reliable but not guaranteed.
Local REALTOR® - Todd Siegel, Broker - (888)-952-6393
Ask me questions while you tour the home.