
Carrie Abysalh
RE/MAX Prof Associates
(774) 541-2667
59 Total Sales
2 in Palmer
$283K - $435K Price Range
Estimated Value: $456,251
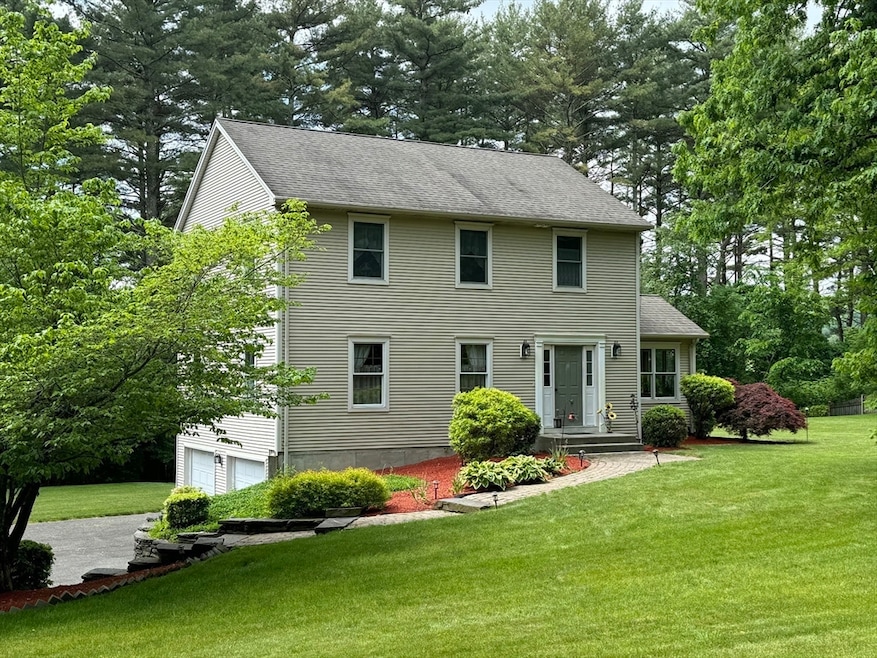
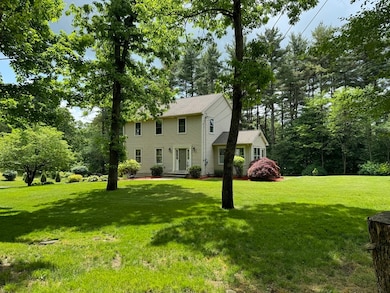
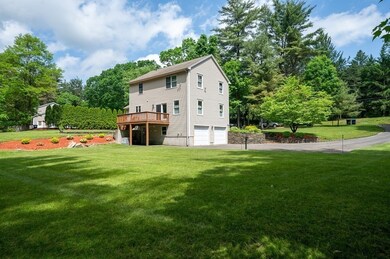
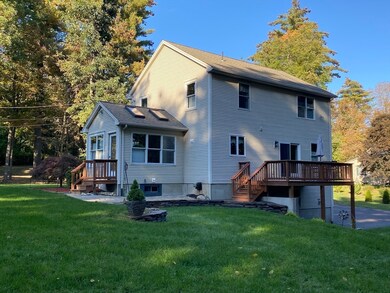
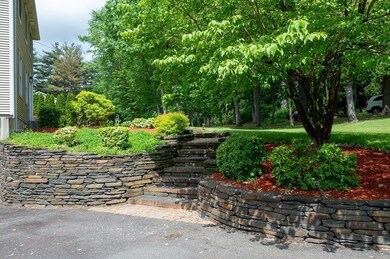
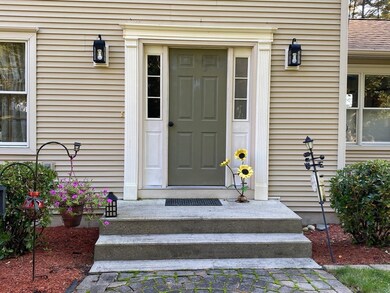
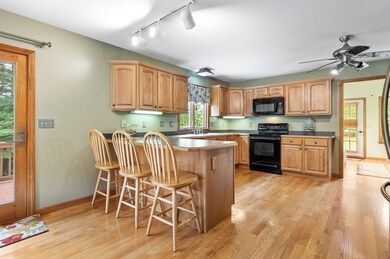
This very well maintained Colonial will make you proud to call this place home! You'll enjoy 1800+ square feet of living space, gleaming hardwoods on the 1st floor, kitchen open to dining room w/ loads of counter space & cabinet storage, a breakfast bar & access to deck overlooking the beautifully landscaped yard. The spacious living room & vaulted sunroom/office/den allows for comfortable living & entertaining. 3 bedrooms, including a primary suite w/ walk-in closet & bath w/ updated shower stall & full bath with tub/shower unit. Additional updates include Central Air, sprinkler system, newer dishwasher, washer & refrigerator (2020), some interior paint, carpet (2022), hot water (2022), & increased attic insulation. More amenities include a walk out basement, 2 car garage, Pella windows, vinyl siding, stone/paver walkways. lush level yard w/ mature plantings & gorgeous landscaping add to this charming home. Easy access to Route 20, Route 32, I-90 and I-84.
We collect this data history from publicly available records. To have your information removed, we recommend requesting removal directly through your county’s website.
Carrie Abysalh
RE/MAX Prof Associates
(774) 541-2667
59 Total Sales
2 in Palmer
$283K - $435K Price Range
Linda Anderson
Keller Williams Realty North Central
(351) 247-7788
54 Total Sales
1 in Palmer
$249,000 Price
Adam Duffy
O'Rourke Grp RE Professionals
(857) 232-1154
20 Total Sales
1 in Palmer
$308,000 Price
Robert Everett
Media Realty Group Inc
(978) 350-0848
31 Total Sales
1 in Palmer
$260,000 Price
Kimberly Amundarain
Better Homes and Gardens Real Estate Executive Real Estate
(860) 846-4676
34 Total Sales
3 in Palmer
$245K - $361K Price Range
Christina Pietras
Naples Realty Group
(413) 278-6757
43 Total Sales
1 in Palmer
$135,000 Price
We collect this data history from publicly available records. To have your information removed, we recommend requesting removal directly through your county’s website.
| Date | Buyer | Sale Price | Title Company |
|---|---|---|---|
| $415,000 | None Available | ||
| Rudkin Patricia M | $285,000 | -- |
We collect this data history from publicly available records. To have your information removed, we recommend requesting removal directly through your county’s website.
| Date | Status | Borrower | Loan Amount |
|---|---|---|---|
| Open | $270,000 | ||
| Previous Owner | Rudkin Patricia M | $279,837 | |
| Previous Owner | Badman Wayne P | $149,000 | |
| Previous Owner | Badman Carol A | $177,125 | |
| Previous Owner | Badman Wayne P | $30,000 | |
| Previous Owner | Badman Carol A | $180,000 |
We collect this data history from publicly available records. To have your information removed, we recommend requesting removal directly through your county’s website.
| Date | Event | Price | List to Sale | Price per Sq Ft | Prior Sale |
|---|---|---|---|---|---|
| 07/17/2024 07/17/24 | Sold | $415,000 | +1.2% | $230 / Sq Ft | |
| 06/02/2024 06/02/24 | Pending | -- | -- | -- | |
| 05/30/2024 05/30/24 | For Sale | $410,000 | +43.9% | $227 / Sq Ft | |
| 08/07/2019 08/07/19 | Sold | $285,000 | -3.4% | $158 / Sq Ft | View Prior Sale |
| 06/19/2019 06/19/19 | Pending | -- | -- | -- | |
| 06/03/2019 06/03/19 | For Sale | $295,000 | -- | $163 / Sq Ft |
We collect this data history from publicly available records. To have your information removed, we recommend requesting removal directly through your county’s website.
| Year | Tax Paid | Tax Assessment Tax Assessment Total Assessment is a certain percentage of the fair market value that is determined by local assessors to be the total taxable value of land and additions on the property. | Land | Improvement |
|---|---|---|---|---|
| 2025 | $7,723 | $425,500 | $74,900 | $350,600 |
| 2024 | $7,220 | $386,700 | $68,000 | $318,700 |
| 2023 | $6,946 | $357,300 | $68,000 | $289,300 |
| 2022 | $6,944 | $324,500 | $59,700 | $264,800 |
| 2021 | $6,212 | $274,500 | $65,700 | $208,800 |
| 2020 | $5,990 | $262,700 | $65,700 | $197,000 |
| 2019 | $5,154 | $232,800 | $65,700 | $167,100 |
| 2018 | $5,036 | $228,100 | $63,900 | $164,200 |
| 2017 | $4,920 | $228,100 | $63,900 | $164,200 |
| 2016 | $4,792 | $225,300 | $62,100 | $163,200 |
| 2015 | $4,648 | $225,300 | $62,100 | $163,200 |
Seller's Agent in 2024
Susan Marzo
Equine Homes Real Estate, LLC
(508) 450-6209
30 Total Sales
Buyer's Agent in 2024
Lori Walder
RE/MAX
(413) 262-5245
40 Total Sales
Seller's Agent in 2019
The Bay State Team
RE/MAX
(413) 221-5168
120 Total Sales
Source: MLS Property Information Network (MLS PIN)
MLS Number: 73244596
APN: PALM-000002-000060-000003
Disclaimer: Certain information contained herein is derived from information provided by parties other than Homes.com. All information provided is deemed reliable, but is not guaranteed to be accurate and should be independently verified.
The property listing data and information, or the Images, set forth herein were provided to MLS Property Information Network, Inc. from third party sources, including sellers, lessors and public records, and were compiled by MLS Property Information Network, Inc. The property listing data and information, and the Images, are for the personal, non-commercial use of consumers having a good faith interest in purchasing or leasing listed properties of the type displayed to them and may not be used for any purpose other than to identify prospective properties which such consumers may have a good faith interest in purchasing or leasing. MLS Property Information Network, Inc. and its subscribers disclaim any and all representations and warranties as to the accuracy of the property listing data and information, or as to the accuracy of any of the Images, set forth herein.
Ask me questions while you tour the home.