NOT LISTED FOR SALE

83 Oconee Dr Byron, GA 31008

Byron Area

Estimated Value: $295,000 - $333,000

4 Beds
3 Baths
2,011 Sq Ft
$158/Sq Ft Est. Value

Sale Details

Date Sold: October 20, 2022

Last sale price $285,000 $142 Per Sq Ft

Est. 11% increase in value since last sale

Current estimated payment $1,950 / mo

5 Days on Market

Highlights

  • 5.8 Acre Lot
  • Granite Countertops
  • No HOA
  • Sun or Florida Room
  • Private Yard
  • Covered Patio or Porch

About This Home

As of October 2022

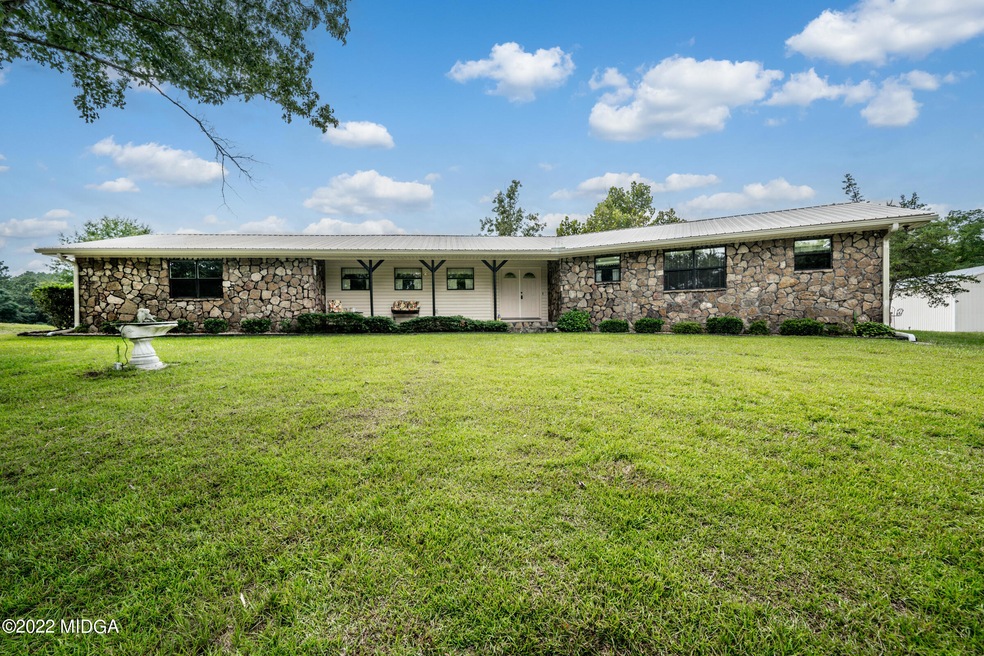
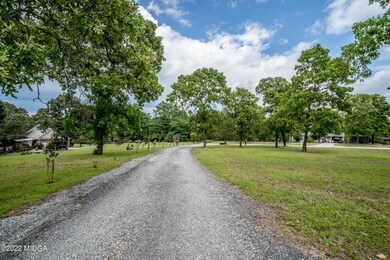
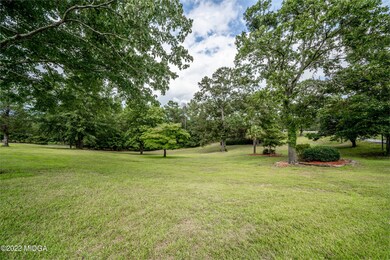
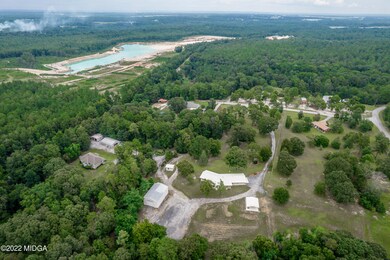
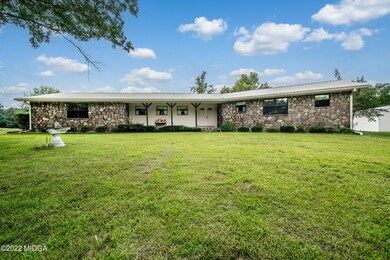
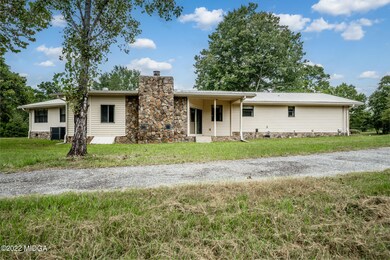
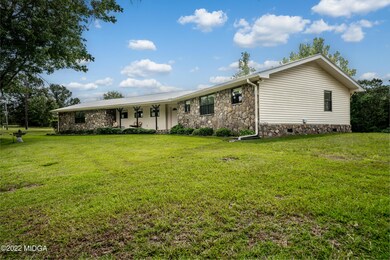
Peace and Privacy on 5.8 acres!!! A long driveway through beautiful rolling hills leads to an Amazing 1 owner, 1 level, custom built stone and vinyl home. Extremely well kept, excellent condition and move in ready! Enjoy unique features such as reclaimed wood paneling, a sunken living room, a huge stone fireplace surround, ultra-thick cabinet doors and more! 4 Br / 3 Ba, 2011 sqft plus addl sunroom. Granite tops in the kitchen, 2019 HVAC, metal roof. Plenty of room for toys with 2 car attached garage, 2 car detached carport, tons of parking pad space...and a 30x60 Workshop w/ 14ft roll up doors on either end!! All at the end of a quiet dead end street in Kewanee Farms, Byron. High speed internet available and easy access to the interstate and amenities. Call today for a private tour!!

Last Agent to Sell the Property

Taylor Thanos

Realty Unlimited, LLC License #294613 Listed on: 08/19/2022

Co-Listed By

Juanita Thanos

Moorman Fricks Real Estate Firm License #354225

Last Buyer's Agent

Brokered Agent

Brokered Sale

Home Details

Home Type

  • Single Family

Year Built

  • Built in 1977

Lot Details

  • 5.8 Acre Lot
  • Sprinkler System
  • Private Yard

Home Design

  • Pillar, Post or Pier Foundation
  • Metal Roof
  • Vinyl Siding
  • Stone

Interior Spaces

  • 2,011 Sq Ft Home
  • 1-Story Property
  • Gas Log Fireplace
  • Insulated Windows
  • Entrance Foyer
  • Living Room with Fireplace
  • Formal Dining Room
  • Sun or Florida Room
  • Washer and Dryer Hookup

Kitchen

  • Breakfast Room
  • Built-In Electric Oven
  • Electric Cooktop
  • Range Hood
  • Dishwasher
  • Granite Countertops

Flooring

  • Carpet
  • Ceramic Tile

Bedrooms and Bathrooms

  • 4 Bedrooms
  • 3 Full Bathrooms
  • Double Vanity

Parking

  • 2 Car Garage
  • 2 Carport Spaces
  • Side Facing Garage
  • Garage Door Opener
  • Circular Driveway

Outdoor Features

  • Covered Patio or Porch
  • Separate Outdoor Workshop
  • Outdoor Storage
  • Outbuilding

Schools

  • Byron Elementary And Middle School
  • Peach County High School

Mobile Home

  • Serial Number 1

Utilities

  • Central Heating and Cooling System
  • Heat Pump System
  • Well
  • Electric Water Heater
  • Septic Tank

Community Details

  • No Home Owners Association
  • Kewanee Farms Subdivision

Listing and Financial Details

  • Assessor Parcel Number 065C 009
  • Tax Block D

Home Details

Home Type

Single Family

Year Built

Built in 1977

Lot Details

5.8 Acres

Listing Details

  • FILLACRES: 5.80
  • Estimated Total Sq Ft: 2011.00
  • Comm Sell: 2.50
  • Comm Sell Type: %
  • Directions: From GA-49 N; Turn onto Kewanee Dr; Turn right onto Shawnee Cir; Turn right onto Oconee Dr. Destination will be on the left
  • Unit Levels: One
  • Listing Member Name: Taylor Thanos
  • Listing Office Short Id: o298
  • OCCUPANCY: Vacant
  • Parking Features Number Of Carport Spaces: 2
  • Parking Features Number Of Garage Spaces: 2
  • Plat Book: 10 & 23
  • Property Sub Type: Single Family Residence
  • Prop. Type: Residential
  • Bedroom 2 Level: First
  • Dining Room Level: First
  • Kitchen Level: First
  • Living Room Level: First
  • Primary Bedroom Level: First
  • Selling Financing: Conventional
  • Selling Member Short Id: 423_14_802
  • Selling Office Short Id: o14
  • Assessor Parcel Number: 065C 009
  • Year Built: 1977
  • Special Features: None

Property Details

  • Property: Residential Detached

Interior Features

  • Room Features: Carpet, Double Vanity, Granite Counters, Tile Flooring, Wood
  • Appliances: Built-In Electric Oven, Dishwasher, Electric Cooktop, Electric Water Heater, Range Hood, Refrigerator
  • Estimated Main Sq Ft: 2011.00
  • Has Basement: No
  • Lower Floor 1 Bedrooms: 4
  • Dining Room Type: Separate
  • Fireplace Features: Gas Log, Living Room
  • Flooring: Carpet, Ceramic Tile
  • Interior Amenities: Carpeted Floors, Double Vanity, Entrance Foyer, Fireplace, Gas Logs, W/D Connection
  • Kitchen Features: Breakfast Room, Solid Surface Counters
  • New Construction: No
  • Fireplaces: 1
  • Lower Floor 1 Bedrooms: Bedroom 2, Bedroom 3, Bedroom 4, Breakfast Area, Dining Room, Foyer, Kitchen, Living Room, Master Bedroom, Sunroom
  • Bedroom 3 Level: First
  • Bedroom 4 Level: First
  • Breakfast Area Level: First
  • Foyer Level: First
  • Sunroom Level: First
  • Total Bathrooms: 3.00
  • Window Features: Insulated Windows

Exterior Features

  • Construction Type: Stone, Vinyl Siding
  • Exterior Features: Circle Drive, Gutters - Full, Private Yard, Sprinkler System, Storage
  • Foundation: Pillar/Post/Pier
  • Other Structures: Outbuilding, Workshop
  • Patio And Porch Features: Covered, Front Porch, Rear Porch
  • Property Condition: Resale
  • Roof Type: Metal

Garage/Parking

  • Parking Features: Carport, Garage, Garage Door Opener, Garage Faces Side

Utilities

  • Cooling: Central Air, Electric
  • Heating: Central, Electric, Heat Pump
  • Sewer: Septic Tank
  • Water Source: Well

Condo/Co-op/Association

  • Association: No

Schools

  • Elementary School: Byron
  • High School: Peach County High
  • Middle School: Byron

Lot Info

  • Land Lease Purchase: No
  • Plat Page: 167 & 182

Tax Info

  • Year: 2021

Ownership History

We collect this data history from publicly available records. To have your information removed, we recommend requesting removal directly through your county’s website.

Date Name Owned For Owner Type

Purchase Details

Listed on
Aug 19, 2022
Closed on
Oct 20, 2022
Sold by
Bought by
Seller's Agent
Taylor Thanos
Realty Unlimited, LLC
Buyer's Agent
Brokered Agent
Brokered Sale
List Price
$280,000
Sold Price
$285,000
Premium/Discount to List
$5,000
1.79%
Current Estimated Value
$316,905

Home Financials for this Owner

Home Financials are based on the most recent Mortgage that was taken out on this home.
Estimated Appreciation
$31,905
Avg. Annual Appreciation
2.85%
Original Mortgage
$213,750
Interest Rate
0.067%
Mortgage Type
New Conventional

Purchase Details

Closed on
Apr 2, 2021
Sold by
Bought by

Purchase Details

Closed on
Sep 10, 2020
Sold by
Bought by

Purchase Details

Closed on
Jan 1, 2003
Sold by
Bought by

Purchase Details

Closed on
Mar 31, 1996
Bought by

Purchase Details

Closed on
Jun 1, 1982
Bought by
Source: Public Records
Create a Home Valuation Report for This Property
The Home Valuation Report is an in-depth analysis detailing your home's value as well as a comparison with similar homes in the area

Home Values in the Area

Source: Public Records

Average Home Value in this Area


Source: Public Records

Purchase History

We collect this data history from publicly available records. To have your information removed, we recommend requesting removal directly through your county’s website.

Date Buyer Sale Price Title Company
$285,000 --
-- --
$41,000 --
$36,900 --
-- --
-- --
-- --
Source: Public Records

Mortgage History

We collect this data history from publicly available records. To have your information removed, we recommend requesting removal directly through your county’s website.

Date Status Borrower Loan Amount
Open $213,750
Source: Public Records

Property History

We collect this data history from publicly available records. To have your information removed, we recommend requesting removal directly through your county’s website.

Date Event Price List to Sale Price per Sq Ft
10/20/2022 10/20/22 Sold $285,000 +1.8% $142 / Sq Ft
08/24/2022 08/24/22 Pending -- -- --
08/19/2022 08/19/22 For Sale $280,000 -- $139 / Sq Ft
Source: Middle Georgia MLS

Tax History

We collect this data history from publicly available records. To have your information removed, we recommend requesting removal directly through your county’s website.

Year Tax Paid Tax Assessment Tax Assessment Total Assessment is a certain percentage of the fair market value that is determined by local assessors to be the total taxable value of land and additions on the property. Land Improvement
2025 $2,674 $106,068 $21,640 $84,428
2024 $2,750 $97,388 $21,280 $76,108
2023 $2,732 $93,904 $17,040 $76,864
2022 $1,476 $65,240 $17,040 $48,200
2021 $1,504 $59,640 $17,040 $42,600
2020 $1,731 $66,920 $19,320 $47,600
2019 $2,241 $66,920 $19,320 $47,600
2018 $2,251 $66,920 $19,320 $47,600
2017 $2,261 $66,920 $19,320 $47,600
2016 $2,253 $66,920 $19,320 $47,600
2015 -- $66,920 $19,320 $47,600
2014 $2,259 $66,920 $19,320 $47,600
2013 -- $66,920 $19,320 $47,600
Source: Public Records

Agents Affiliated with this Home

  • Section Image
  • Section Image
See All Agents

Map

Source: Middle Georgia MLS

MLS Number: 167114

Middle Georgia MLS

APN: 065C-009

Your Personal Tour Guide

Ask me questions while you tour the home.