
Lynette Glover
Hammond Residential Real Estate
(781) 429-3094
54 Total Sales
4 in South Brookline
$1.2M - $3.5M Price Range
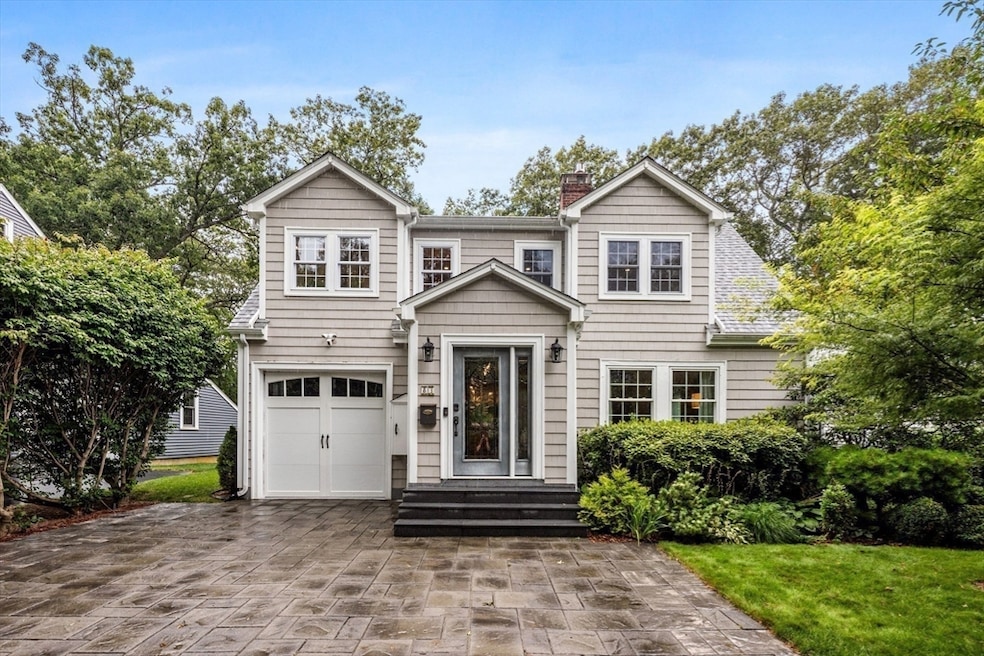
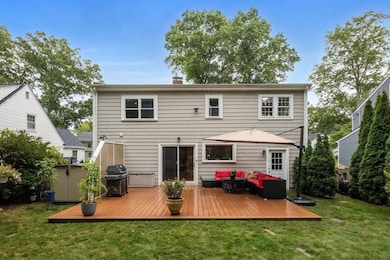
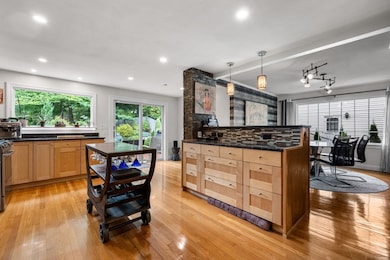
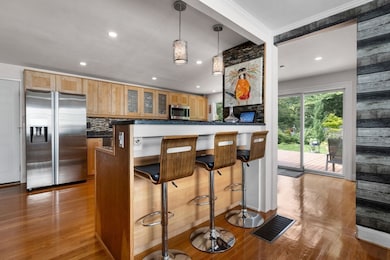
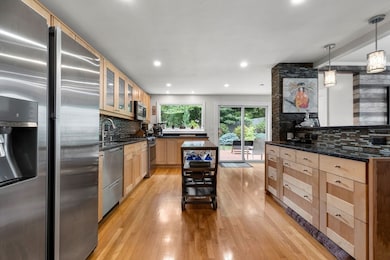
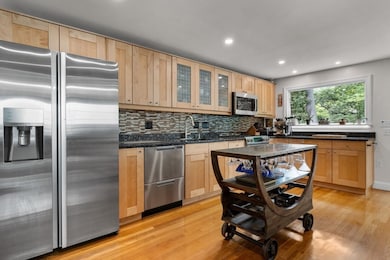
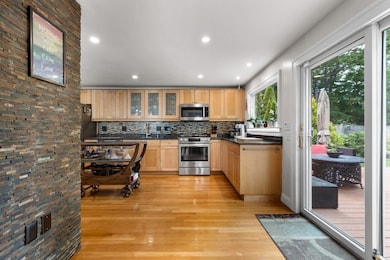
Turn Key residence blending classic charm and modern upgrades. Added square footage from a 2021 renovation. Major upgrades include new roof and rebuilt garage (2021) with Tesla charging station, furnace and A/C (2023), and on-demand water heater (2024).Features include a renovated kitchen (2018–2020) with dual-fuel stove, open floor plan, and oak hardwoods throughout. The living room boasts a stone accent wall, gas fireplace, and pre-wired Yamaha home theatre. Upstairs includes an expanded second bedroom and a third bedroom/optional suite (2021) with spa-like en suite. Primary bath (2025) offers heated floors and built-in storage. Finished basement (2024) with new tile, heating, and custom storage. Outside, enjoy a private backyard with mature landscaping, a deck, and a driveway for 3 cars. Furniture is negotiable.
Last Agent to Sell the Property
Douglas Elliman Real Estate - The Sarkis Team Listed on: 09/16/2025
We collect this data history from publicly available records. To have your information removed, we recommend requesting removal directly through your county’s website.
Lynette Glover
Hammond Residential Real Estate
(781) 429-3094
54 Total Sales
4 in South Brookline
$1.2M - $3.5M Price Range
Brian Caluori
Gibson Sotheby's International Realty
(781) 488-7488
90 Total Sales
1 in South Brookline
$8,150,000 Price
The Young Group
Leopold & McMasters Realty
(339) 333-8140
78 Total Sales
1 in South Brookline
$1,280,000 Price
Kathy Halley
Hammond Residential Real Estate
(857) 567-9109
73 Total Sales
2 in South Brookline
$1.4M - $1.5M Price Range
Deborah M Gordon
Coldwell Banker Realty - Brookline
(857) 425-1550
100 Total Sales
9 in South Brookline
$1M - $3.1M Price Range
Laura Schindler
(857) 465-4926
27 Total Sales
1 in South Brookline
$2,460,000 Price
We collect this data history from publicly available records. To have your information removed, we recommend requesting removal directly through your county’s website.
| Date | Type | Sale Price | Title Company |
|---|---|---|---|
| Deed | $563,000 | -- | |
| Deed | $435,000 | -- | |
| Deed | $281,000 | -- |
We collect this data history from publicly available records. To have your information removed, we recommend requesting removal directly through your county’s website.
| Date | Status | Loan Amount | Loan Type |
|---|---|---|---|
| Open | $417,000 | No Value Available | |
| Closed | $417,000 | No Value Available | |
| Closed | $33,400 | No Value Available | |
| Closed | $33,400 | No Value Available | |
| Previous Owner | $352,500 | No Value Available |
We collect this data history from publicly available records. To have your information removed, we recommend requesting removal directly through your county’s website.
| Date | Event | Price | List to Sale | Price per Sq Ft |
|---|---|---|---|---|
| 01/23/2026 01/23/26 | Sold | $1,650,000 | -2.9% | $680 / Sq Ft |
| 11/21/2025 11/21/25 | Pending | -- | -- | -- |
| 10/24/2025 10/24/25 | Price Changed | $1,700,000 | -2.9% | $701 / Sq Ft |
| 09/16/2025 09/16/25 | For Sale | $1,750,000 | -- | $721 / Sq Ft |
We collect this data history from publicly available records. To have your information removed, we recommend requesting removal directly through your county’s website.
| Year | Tax Paid | Tax Assessment Tax Assessment Total Assessment is a certain percentage of the fair market value that is determined by local assessors to be the total taxable value of land and additions on the property. | Land | Improvement |
|---|---|---|---|---|
| 2025 | $12,911 | $1,308,100 | $609,200 | $698,900 |
| 2024 | $12,302 | $1,259,200 | $585,700 | $673,500 |
| 2023 | $11,303 | $1,133,700 | $474,900 | $658,800 |
| 2022 | $11,003 | $1,079,800 | $452,300 | $627,500 |
| 2021 | $9,546 | $974,100 | $434,900 | $539,200 |
| 2020 | $8,321 | $880,500 | $395,400 | $485,100 |
| 2019 | $7,858 | $838,600 | $376,600 | $462,000 |
| 2018 | $7,808 | $825,400 | $376,600 | $448,800 |
| 2017 | $7,693 | $778,600 | $355,300 | $423,300 |
| 2016 | $7,583 | $727,700 | $332,000 | $395,700 |
| 2015 | $6,547 | $613,000 | $310,300 | $302,700 |
| 2014 | $6,612 | $580,500 | $282,100 | $298,400 |
Seller's Agent in 2026
George Sarkis
Douglas Elliman Real Estate - The Sarkis Team
(781) 603-8702
8 in this area
732 Total Sales
Seller Co-Listing Agent in 2026
Nicole Paler
Douglas Elliman Real Estate - The Sarkis Team
(716) 868-2171
2 in this area
19 Total Sales
Buyer's Agent in 2026
Noushin Fallapour
Chinatti Realty Group, Inc.
(857) 253-9872
1 in this area
29 Total Sales
RG
Seller's Agent in 2012
Robert Gill
Keller Williams Realty
Buyer's Agent in 2012
Nancy Power
Berkshire Hathaway HomeServices Commonwealth Real Estate
(617) 901-2120
3 Total Sales
Source: MLS Property Information Network (MLS PIN)
MLS Number: 73431151
APN: BROO-000363-000004
Disclaimer: Certain information contained herein is derived from information provided by parties other than Homes.com. All information provided is deemed reliable, but is not guaranteed to be accurate and should be independently verified.
The property listing data and information, or the Images, set forth herein were provided to MLS Property Information Network, Inc. from third party sources, including sellers, lessors and public records, and were compiled by MLS Property Information Network, Inc. The property listing data and information, and the Images, are for the personal, non-commercial use of consumers having a good faith interest in purchasing or leasing listed properties of the type displayed to them and may not be used for any purpose other than to identify prospective properties which such consumers may have a good faith interest in purchasing or leasing. MLS Property Information Network, Inc. and its subscribers disclaim any and all representations and warranties as to the accuracy of the property listing data and information, or as to the accuracy of any of the Images, set forth herein.
Ask me questions while you tour the home.