
Seller's Agent in 2025
Evelyn Sherman
Century 21 McAlpine Associates
(843) 938-2213
102 Total Sales
Estimated Value: $276,744
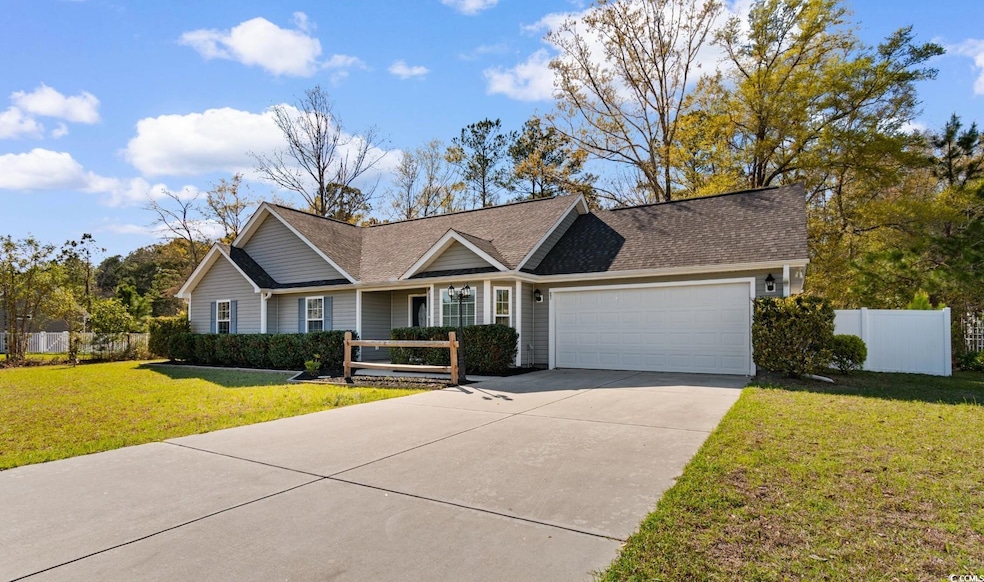
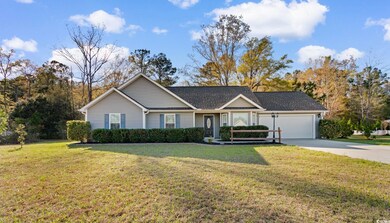
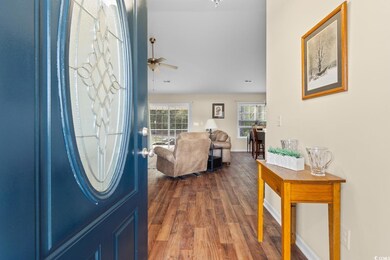
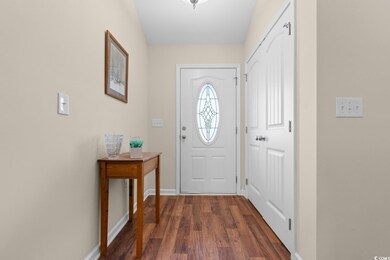
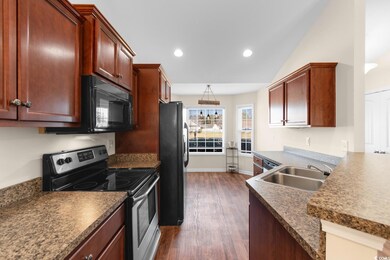
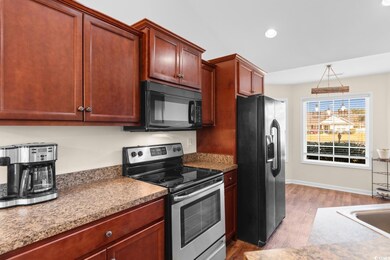
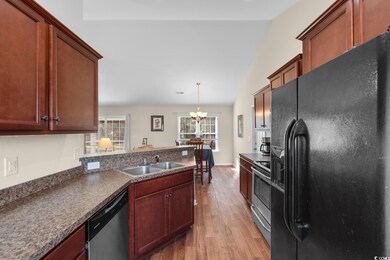
Welcome to your dream home, nestled in one of the most sought-after gated communities Yauhannah Landing, where tranquility meets modern sophistication. This exceptional residence offers a seamless blend of open-concept design, elegant finishes, and outdoor living that promises to exceed every expectation. As you step through the front door, you are greeted by a bright and airy living space, with soaring ceilings and an abundance of natural light that floods the home. The open-concept floor plan allows for effortless flow between the kitchen, dining, and living areas, perfect for both everyday living and entertaining guests. The kitchen features top-of-the-line appliances, ample counter space, and custom cabinetry that provides both style and function. Whether you're preparing a casual meal or hosting a dinner party, this kitchen is sure to impress. Step outside to your private oasis. The screened-in back porch offers the perfect spot for enjoying the outdoors without the hassle of bugs, while the expansive patio is ideal for entertaining or unwinding with family and friends. For those seeking an even more secluded retreat, the charming courtyard provides the perfect escape for the serenity you've been searching for. The allure of this home extends beyond its walls, as the community offers access to a private boat ramp for boating enthusiasts. Whether you are an avid fisherman, water sports lover, or simply enjoy a peaceful day on the water, this rare amenity makes living here an unparalleled experience. Don't miss out on the opportunity to own this rare gem. Schedule your private showing today!
Last Agent to Sell the Property
Century 21 McAlpine Associates License #116911 Listed on: 03/27/2025
We collect this data history from publicly available records. To have your information removed, we recommend requesting removal directly through your county’s website.
We collect this data history from publicly available records. To have your information removed, we recommend requesting removal directly through your county’s website.
| Date | Buyer | Sale Price | Title Company |
|---|---|---|---|
| $275,000 | None Listed On Document | ||
| $249,900 | Murray Law Offices Pa | ||
| $133,650 | -- | ||
| -- | -- |
We collect this data history from publicly available records. To have your information removed, we recommend requesting removal directly through your county’s website.
| Date | Status | Borrower | Loan Amount |
|---|---|---|---|
| Open | $261,250 | ||
| Previous Owner | $212,415 | ||
| Previous Owner | $106,920 |
We collect this data history from publicly available records. To have your information removed, we recommend requesting removal directly through your county’s website.
| Date | Event | Price | List to Sale | Price per Sq Ft | Prior Sale |
|---|---|---|---|---|---|
| 05/30/2025 05/30/25 | Sold | $275,000 | -1.8% | $205 / Sq Ft | |
| 04/18/2025 04/18/25 | Price Changed | $280,000 | +12.0% | $208 / Sq Ft | |
| 04/14/2025 04/14/25 | Price Changed | $250,000 | -3.8% | $186 / Sq Ft | |
| 04/07/2025 04/07/25 | Price Changed | $260,000 | -7.1% | $193 / Sq Ft | |
| 03/27/2025 03/27/25 | For Sale | $280,000 | +12.0% | $208 / Sq Ft | |
| 03/01/2022 03/01/22 | Sold | $249,900 | 0.0% | $186 / Sq Ft | View Prior Sale |
| 01/19/2022 01/19/22 | For Sale | $249,900 | -- | $186 / Sq Ft |
We collect this data history from publicly available records. To have your information removed, we recommend requesting removal directly through your county’s website.
| Year | Tax Paid | Tax Assessment Tax Assessment Total Assessment is a certain percentage of the fair market value that is determined by local assessors to be the total taxable value of land and additions on the property. | Land | Improvement |
|---|---|---|---|---|
| 2025 | $4,101 | $15,814 | $1,934 | $13,880 |
| 2024 | $4,101 | $13,750 | $2,100 | $11,650 |
| 2023 | $3,825 | $13,750 | $2,100 | $11,650 |
| 2022 | $2,379 | $9,067 | $2,065 | $7,002 |
| 2021 | $2,313 | $0 | $0 | $0 |
| 2020 | $2,310 | $0 | $0 | $0 |
| 2019 | $2,016 | $0 | $0 | $0 |
| 2018 | $2,028 | $0 | $0 | $0 |
| 2017 | $1,800 | $52,600 | $0 | $0 |
| 2016 | $39 | $174 | $0 | $0 |
| 2015 | $38 | $0 | $0 | $0 |
| 2014 | $38 | $2,900 | $2,900 | $0 |
| 2012 | -- | $2,900 | $2,900 | $0 |
Seller's Agent in 2025
Evelyn Sherman
Century 21 McAlpine Associates
(843) 938-2213
102 Total Sales
Buyer's Agent in 2025
Donna Saguto
RE/MAX
(843) 630-0402
78 Total Sales
J
Seller's Agent in 2022
Jill Rudolf
Sellers Choice Real Estate
S
Buyer's Agent in 2022
Steven Stern
Century 21 Palms Realty
(843) 417-0905
38 Total Sales
Source: Coastal Carolinas Association of REALTORS®
MLS Number: 2507673
APN: 03-0450-024-06-21
Disclaimer: Certain information contained herein is derived from information provided by parties other than Homes.com. All information provided is deemed reliable, but is not guaranteed to be accurate and should be independently verified.
Provided courtesy of the Coastal Carolinas MLS. Copyright 2026 of the Coastal Carolinas MLS. All rights reserved. Information is provided exclusively for consumers' personal, non-commercial use, and may not be used for any purpose other than to identify prospective properties consumers may be interested in purchasing, and that the data is deemed reliable but is not guaranteed accurate by the Coastal Carolinas MLS.
Ask me questions while you tour the home.