
Michael Vasquez
eXp Realty
(914) 483-3731
34 Total Sales
1 in Crown Heights
$455,000 Price
Estimated Value: $450,476
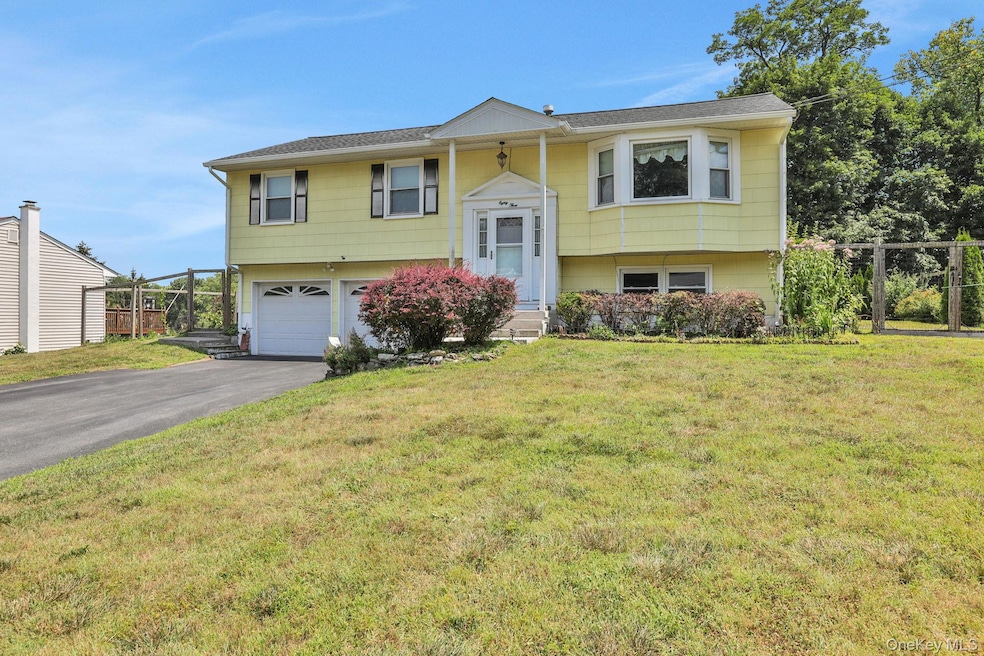
Welcome to this lovely, well taken care of home located in the desirable Spackenkill School District of Poughkeepsie! Featuring 3 bedrooms and 2.5 baths. Inside, you’ll find the living room welcomes you with natural light giving way to the separate dining area that shows off the original hardwood flooring. The eat in kitchen has plenty of space for storage, and opens up to enclosed porch overlooking the generous backyard ideal for gardening, entertaining or simply relaxing, making it the perfect place to enjoy the serenity of the space. The primary bedroom features its own private half bath for added convenience, and the finished lower level offers flexibility for extended living, guest space. The home has been lovingly cared for and maintained, fresh carpets over the hardwood, nicely landscaped, roof about 4 years old, yet offers the opportunity to bring your own personal aesthetic touch. Location is everything! Just minutes from Route 9 and the Poughkeepsie Galleria Mall, you’ll enjoy easy access to premier shopping, dining, and entertainment. Commuters will love the short drive to the Metro-North/Amtrak station, and daily needs are met with nearby medical groups, schools, and hospitals. Weekend adventures await at the Poughkeepsie Waterfront and the Arlington Farmers’ Market, where you can enjoy fresh local produce and artisan goods. This is a fantastic opportunity to own a home with great bones, endless potential, and a prime Hudson Valley location! A/O
We collect this data history from publicly available records. To have your information removed, we recommend requesting removal directly through your county’s website.
Michael Vasquez
eXp Realty
(914) 483-3731
34 Total Sales
1 in Crown Heights
$455,000 Price
Robert Leonard
William Raveis Real Estate
(914) 745-6828
119 Total Sales
2 in Crown Heights
$348,000 Price Range
Michael Dunstan
RE/MAX TOWN & COUNTRY FK
(845) 318-1248
164 Total Sales
6 in Crown Heights
$348K - $393K Price Range
Anesha Nesbitt
HOMESMART CROSSISLAND RO
(845) 682-5299
84 Total Sales
1 in Crown Heights
$455,000 Price
JOSE SANTOS
K FORTUNA LIGHTHOUSE REALTY INC NB
(845) 382-8473
54 Total Sales
1 in Crown Heights
$425,000 Price
Yolanda Mendoza
Century 21 Hudson Valley Rlty.
(845) 714-0635
37 Total Sales
2 in Crown Heights
$370,000 Price Range
We collect this data history from publicly available records. To have your information removed, we recommend requesting removal directly through your county’s website.
| Date | Buyer | Sale Price | Title Company |
|---|---|---|---|
| $420,000 | -- | ||
| Manuli Leslie | -- | -- |
We collect this data history from publicly available records. To have your information removed, we recommend requesting removal directly through your county’s website.
| Date | Event | Price | List to Sale | Price per Sq Ft |
|---|---|---|---|---|
| 09/30/2025 09/30/25 | Sold | $420,000 | -2.3% | $245 / Sq Ft |
| 08/26/2025 08/26/25 | Pending | -- | -- | -- |
| 07/30/2025 07/30/25 | For Sale | $429,900 | -- | $251 / Sq Ft |
We collect this data history from publicly available records. To have your information removed, we recommend requesting removal directly through your county’s website.
| Year | Tax Paid | Tax Assessment Tax Assessment Total Assessment is a certain percentage of the fair market value that is determined by local assessors to be the total taxable value of land and additions on the property. | Land | Improvement |
|---|---|---|---|---|
| 2025 | $10,235 | $323,500 | $70,400 | $253,100 |
| 2024 | $10,235 | $323,500 | $70,400 | $253,100 |
| 2023 | $22,767 | $323,500 | $70,400 | $253,100 |
| 2022 | $22,193 | $291,000 | $64,000 | $227,000 |
| 2021 | $20,210 | $253,000 | $64,000 | $189,000 |
| 2020 | $8,326 | $236,000 | $64,000 | $172,000 |
| 2019 | $8,069 | $236,000 | $64,000 | $172,000 |
| 2018 | $7,843 | $220,000 | $64,000 | $156,000 |
| 2017 | $7,471 | $210,000 | $64,000 | $146,000 |
| 2016 | $7,517 | $216,500 | $64,000 | $152,500 |
| 2015 | -- | $216,500 | $67,500 | $149,000 |
| 2014 | -- | $216,500 | $67,500 | $149,000 |
Seller's Agent in 2025
Yameil Nunez
Serhant LLC
(973) 495-7371
87 Total Sales
Buyer's Agent in 2025
Carmella Morrison
KW MidHudson
(845) 224-7175
64 Total Sales
Source: OneKey® MLS
MLS Number: 894419
APN: 134689-6159-01-045622-0000
Disclaimer: Certain information contained herein is derived from information provided by parties other than Homes.com. All information provided is deemed reliable, but is not guaranteed to be accurate and should be independently verified.
The data relating to real estate for sale or lease on this web site comes in part from OneKey® MLS. Real estate listings held by brokerage firms other than Ten-X are marked with the OneKey® MLS logo or an abbreviated logo and detailed information about them includes the name of the listing broker.
Based on information submitted to the MLS GRID. All data is obtained from various sources and may not have been verified by broker or MLS GRID. Supplied Open House Information is subject to change without notice. All information should be independently reviewed and verified for accuracy. Properties may or may not be listed by the office/agent presenting the information. Some IDX listings have been excluded from this website. IDX information is provided exclusively for personal, non-commercial use, and may not be used for any purpose other than to identify prospective properties consumers may be interested in purchasing.
Information is deemed reliable but not guaranteed.
Copyright 2026 OneKey® MLS. All rights reserved.
Based on information submitted to the MLS GRID
Listings courtesy of OneKey® MLS as distributed by MLS GRID
Ask me questions while you tour the home.