
Seller's Agent in 2023
Gisele Moraes
Elite Real Estate Solutions, LLC
(251) 269-0701
17 Total Sales


Estimated Value: $216,000 - $238,612
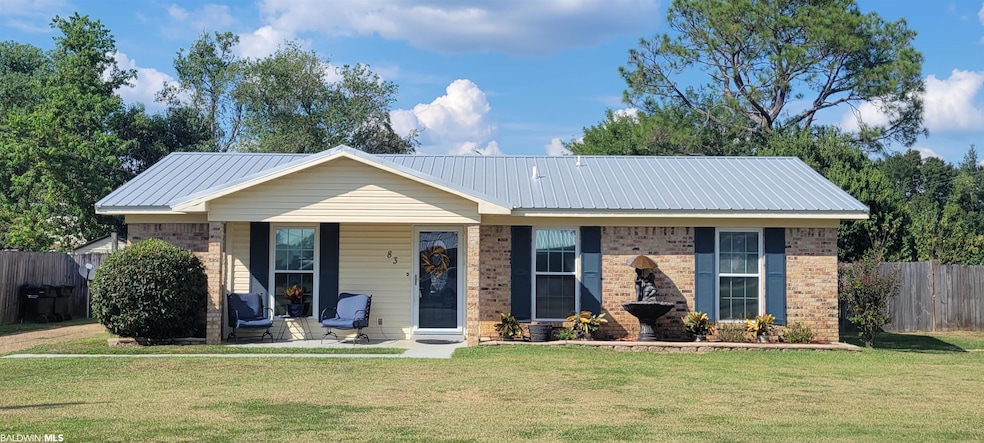
Cute brick house with 3-bedroom and 2 bathrooms on a big corner lot inside the City of Loxley. Fenced yard with above-ground pool, covered seating area and extra space for much more! The house is turnkey ready! NO HOA and plenty space for you to store your Camper, Bike or Boat with 2 double gates. Once you walk in to this house you can feel the quietness and privacy that it offers. Storm doors in all 3 entrances of the property allows natural light to enter the house safely. Large laundry room with cabinetry and own window. The house received major updates when was remodeled in 2012 and got new HVAC system, Water Heater, beautiful flooring, double panel windows, storm doors, kitchen appliances and bathroom cabinets. Shower, tub and light fixtures were upgraded later as well. Insulation was added with new Metal Roof in 2021. The 4 Door French Refrigerator was installed in 2021 (and convey!). Built-in trash compactor also convey(worth $700,00) From the back door you can access the one car detached garage and extra utility room ( both with electrical outlets already installed). Great space to relax with pool ( new pump and filter in 2023). This central located house offers quick access to all of Baldwin and Mobile area. Just 3 miles from I-10 and about 7 minutes from Beach Express. Walk distance to Supermarket, Gas Station, Drugstore, Daycare and School, Churches, Yoga Studio, Banks and local shops.
Last Agent to Sell the Property
Elite Real Estate Solutions, LLC Brokerage Phone: 251-269-0701 License #127321 Listed on: 08/08/2023
Last Buyer's Agent
Elite Real Estate Solutions, LLC Brokerage Phone: 251-269-0701 License #127321 Listed on: 08/08/2023
We collect this data history from publicly available records. To have your information removed, we recommend requesting removal directly through your county’s website.
We collect this data history from publicly available records. To have your information removed, we recommend requesting removal directly through your county’s website.
| Date | Buyer | Sale Price | Title Company |
|---|---|---|---|
| $121,500 | None Listed On Document | ||
| $218,000 | None Listed On Document | ||
| -- | None Available | ||
| -- | Slt |
We collect this data history from publicly available records. To have your information removed, we recommend requesting removal directly through your county’s website.
| Date | Status | Borrower | Loan Amount |
|---|---|---|---|
| Open | $163,500 | ||
| Previous Owner | $70,312 | ||
| Previous Owner | $37,597 | ||
| Previous Owner | $30,000 | ||
| Previous Owner | $129,000 | ||
| Previous Owner | $129,000 |
We collect this data history from publicly available records. To have your information removed, we recommend requesting removal directly through your county’s website.
| Date | Event | Price | List to Sale | Price per Sq Ft |
|---|---|---|---|---|
| 10/27/2023 10/27/23 | Sold | $218,000 | -0.9% | $179 / Sq Ft |
| 10/03/2023 10/03/23 | Pending | -- | -- | -- |
| 09/30/2023 09/30/23 | Price Changed | $220,000 | -2.2% | $181 / Sq Ft |
| 09/07/2023 09/07/23 | Price Changed | $225,000 | -4.2% | $185 / Sq Ft |
| 09/02/2023 09/02/23 | Price Changed | $234,900 | 0.0% | $193 / Sq Ft |
| 08/14/2023 08/14/23 | Price Changed | $235,000 | -5.2% | $193 / Sq Ft |
| 08/08/2023 08/08/23 | For Sale | $247,900 | -- | $204 / Sq Ft |
We collect this data history from publicly available records. To have your information removed, we recommend requesting removal directly through your county’s website.
| Year | Tax Paid | Tax Assessment Tax Assessment Total Assessment is a certain percentage of the fair market value that is determined by local assessors to be the total taxable value of land and additions on the property. | Land | Improvement |
|---|---|---|---|---|
| 2025 | $1,212 | $32,760 | $7,120 | $25,640 |
| 2024 | $362 | $12,500 | $1,800 | $10,700 |
| 2023 | $0 | $12,140 | $1,880 | $10,260 |
| 2022 | $0 | $11,120 | $0 | $0 |
| 2021 | $0 | $9,820 | $0 | $0 |
| 2020 | $0 | $9,440 | $0 | $0 |
| 2019 | $0 | $9,620 | $0 | $0 |
| 2018 | $0 | $8,600 | $0 | $0 |
| 2017 | $0 | $8,300 | $0 | $0 |
| 2016 | $0 | $7,940 | $0 | $0 |
| 2015 | -- | $7,720 | $0 | $0 |
| 2014 | -- | $6,400 | $0 | $0 |
| 2013 | -- | $6,400 | $0 | $0 |
Seller's Agent in 2023
Gisele Moraes
Elite Real Estate Solutions, LLC
(251) 269-0701
17 Total Sales
Source: Baldwin REALTORS®
MLS Number: 349912
APN: 42-05-15-1-000-001.043
Disclaimer: Certain information contained herein is derived from information provided by parties other than Homes.com. All information provided is deemed reliable, but is not guaranteed to be accurate and should be independently verified.
IDX information is provided exclusively for personal, non-commercial use, and may not be used for any purpose other than to identify prospective properties consumers may be interested in purchasing. Information is deemed reliable but not guaranteed.
Ask me questions while you tour the home.