NOT LISTED FOR SALE

83 Village Trace Franklin, NC 28734

Franklin Area
3 Beds
2 Baths
-- Sq Ft
0.73 Acre Lot

Sale Details

Date Sold: June 9, 2017

Last sale price $103,000

53 Days on Market

Highlights

  • Barn
  • Deck
  • Main Floor Primary Bedroom
  • Open Floorplan
  • Cathedral Ceiling
  • Sun or Florida Room

About This Home

As of June 2017

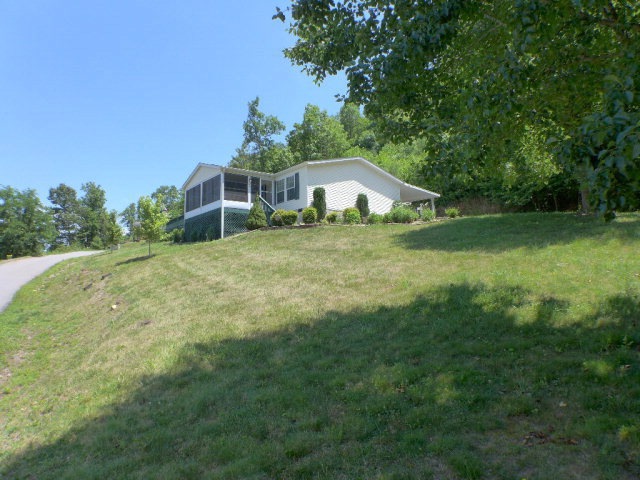
You need to put this lovely 3 bedroom, 2 bath home with great mountain views on your list of homes to see. The inside is fabulous with both a formal living room plus a family room with cozy gas-log fireplace. There's also a spacious 20'x13' 3-season sunroom that will become your favorite spot to relax and enjoy the mountain views. The cook will love being in the kitchen with its custom cabinets, great working counter-space, smooth top range w/micro above & SxS refrigerator. The master suite includes a walk-in closet and adjoining bath with double vanity and garden tub. There's an 10'x18' open deck off the sunroom at the front of this home, and an attached carport with shed at the back. This home is part of a nice neighborhood with paved road access plus there's plenty of parking for your guests. The yard is nicely landscaped and a portion of it is fenced for a safe playground for the children and pets. Conveniently located just a few miles south of Franklin, plus South Macon Elementary School is also nearby for parents with school-age children.

Last Agent to Sell the Property

Becky Ramey

Re/Max Elite Realty Brokerage Phone: 8283494600 License #244928 Listed on: 03/17/2017

Re/Max Elite Realty

Last Buyer's Agent

Jennifer Bartlett

RE/MAX Awenasa Realty License #287596

RE/MAX Awenasa Realty

Property Details

Home Type

  • Mobile/Manufactured

Est. Annual Taxes

  • $533

Year Built

  • Built in 2006

Lot Details

  • 0.73

Home Design

  • Shingle Roof
  • Composition Roof
  • Vinyl Siding

Interior Spaces

  • Open Floorplan
  • Cathedral Ceiling
  • Ceiling Fan
  • Gas Log Fireplace
  • Insulated Windows
  • Insulated Doors
  • Living Area on First Floor
  • Formal Dining Room
  • Workshop
  • Sun or Florida Room
  • Crawl Space
  • Property Views

Kitchen

  • Country Kitchen
  • Electric Oven or Range
  • Microwave
  • Dishwasher
  • Kitchen Island
  • Disposal

Flooring

  • Carpet
  • Vinyl

Bedrooms and Bathrooms

  • 3 Bedrooms
  • Primary Bedroom on Main
  • Split Bedroom Floorplan
  • Walk-In Closet
  • 2 Full Bathrooms
  • Soaking Tub

Laundry

  • Laundry on main level
  • Washer

Parking

  • 1 Car Attached Garage
  • 1 Attached Carport Space

Outdoor Features

  • Deck
  • Outdoor Storage
  • Outbuilding
  • Porch

Utilities

  • Central Air
  • Heat Pump System
  • Electric Water Heater

Additional Features

  • 31,799 Sq Ft Lot
  • Barn
  • Double Wide

Community Details

  • No Home Owners Association
  • South Macon Village Subdivision
  • Stream

Listing and Financial Details

  • Assessor Parcel Number 6582636763

Property Details

Home Type

Mobile/Manufactured

Est. Annual Taxes

$533

Year Built

Built in 2006

Lot Details

0.73 Acres

Listing Details

  • Property Sub Type: Residential
  • Prop. Type: Residential
  • Lot Size Acres: 0.73
  • Road Surface Type: Paved
  • Ownership: More than One Year
  • Subdivision Name: South Macon Village
  • Directions: Take 441 South to Right onto Addington Bridge Rd, go past South Macon School to Left into South Macon Village subdivision. At fork stay right on Village Trace Road to #83.
  • Body Type: Double Wide
  • Carport Y N: Yes
  • Garage Yn: No
  • Year Built: 2006
  • Kitchen Level: First
  • NAV27_rets_property_type: Residential
  • Special Features: None

Interior Features

  • Furnished: Unfurnished
  • Appliances: Electric Water Heater, Microwave, Dishwasher, Electric Oven/Range, Washer, Disposal, Refrigerator
  • Has Basement: Crawl Space
  • Full Bathrooms: 2
  • Total Bedrooms: 3
  • Door Features: Doors-Insulated
  • Fireplace Features: Gas Log
  • Fireplace: Yes
  • Flooring: Carpet, Vinyl
  • Interior Amenities: Soaking Tub, Walk-In Closet(s), Pantry, Main Level Living, Workshop, Formal Dining Room, Sunroom, Cathedral/Vaulted Ceiling, Split Bedroom, Country Kitchen, Open Floorplan, Kitchen Island, Primary on Main Level, Ceiling Fan(s)
  • Window Features: Insulated Windows
  • Room Bedroom2 Level: First
  • Living Room Living Room Level: First
  • Room Family Room Level: First
  • Room Bedroom3 Area: 95
  • Master Bedroom Master Bedroom Level: First
  • Room Bedroom2 Area: 105
  • Room Living Room Area: 206.25
  • Room Bedroom3 Level: First
  • Room Kitchen Area: 168.75
  • Dining Room Dining Room Level: First
  • Master Bedroom Master Bedroom Width: 12.5
  • Room Master Bedroom Area: 162.5
  • Room Dining Room Area: 118.75
  • Room Family Room Area: 200

Exterior Features

  • View: View Year Round, Long Range View, Short Range View
  • View: Yes
  • Home Warranty: No
  • Construction Type: Vinyl Siding
  • Other Structures: Storage Building/Shed, Outbuilding/Workshop, Barn(s)
  • Patio And Porch Features: Porch, Deck
  • Roof: Composition, Shingle

Garage/Parking

  • Attached Garage: No
  • Carport Spaces: 1
  • Covered Parking Spaces: 1
  • Parking Features: Carport-Single Attached

Utilities

  • Laundry Features: First Level
  • Cooling: Central Electric
  • Cooling Y N: Yes
  • Heating: Electric, Heat Pump
  • Heating Yn: Yes
  • Sewer: Public Sewer
  • Water Source: Public

Condo/Co-op/Association

  • Senior Community: No
  • Association: No

Lot Info

  • Lot Size Sq Ft: 31798.8
  • Parcel #: 6582636763
  • ResoLotSizeUnits: SquareFeet

Multi Family

  • Above Grade Finished Area Units: Square Feet

Tax Info

  • Tax Annual Amount: 533.01
  • Tax Book Number: R-35

Ownership History

We collect this data history from publicly available records. To have your information removed, we recommend requesting removal directly through your county’s website.

Date Name Owned For Owner Type

Purchase Details

Listed on
Mar 17, 2017
Closed on
May 1, 2017
Sold by
Bought by
Seller's Agent
Becky Ramey
Re/Max Elite Realty
Buyer's Agent
Jennifer Bartlett
RE/MAX Awenasa Realty
List Price
$103,000
Sold Price
$103,000

Home Financials for this Owner

Home Financials are based on the most recent Mortgage that was taken out on this home.
Original Mortgage
$80,800
Interest Rate
0.0405%
Mortgage Type
New Conventional

Purchase Details

Listed on
Jan 8, 2013
Closed on
Jun 14, 2013
Sold by
Bought by
Seller's Agent
Sheila Myers
Keller Williams Realty Of Franklin
Buyer's Agent
Sheila Myers
Keller Williams Realty Of Franklin
List Price
$91,000
Sold Price
$91,000

Home Financials for this Owner

Home Financials are based on the most recent Mortgage that was taken out on this home.
Avg. Annual Appreciation
3.15%

Purchase Details

Closed on
Mar 14, 2006
Sold by
Bought by

Purchase Details

Closed on
Oct 28, 2005
Sold by
Bought by
Source: Public Records
Create a Home Valuation Report for This Property
The Home Valuation Report is an in-depth analysis detailing your home's value as well as a comparison with similar homes in the area

Home Values in the Area

Source: Public Records

Average Home Value in this Area


Source: Public Records

Purchase History

We collect this data history from publicly available records. To have your information removed, we recommend requesting removal directly through your county’s website.

Date Buyer Sale Price Title Company
$103,000 None Available
$91,000 None Available
$25,000 None Available
-- None Available
Source: Public Records

Mortgage History

We collect this data history from publicly available records. To have your information removed, we recommend requesting removal directly through your county’s website.

Date Status Borrower Loan Amount
Open $97,500
Closed $80,800
Source: Public Records

Property History

We collect this data history from publicly available records. To have your information removed, we recommend requesting removal directly through your county’s website.

Date Event Price List to Sale Price per Sq Ft Prior Sale
06/09/2017 06/09/17 Sold $103,000 0.0% --
05/10/2017 05/10/17 Pending -- -- --
03/17/2017 03/17/17 For Sale $103,000 +13.2% --
06/14/2013 06/14/13 Sold $91,000 0.0% $58 / Sq Ft View Prior Sale
06/03/2013 06/03/13 Pending -- -- --
01/08/2013 01/08/13 For Sale $91,000 -- $58 / Sq Ft
Source: Carolina Smokies Association of REALTORS®

Tax History

We collect this data history from publicly available records. To have your information removed, we recommend requesting removal directly through your county’s website.

Year Tax Paid Tax Assessment Tax Assessment Total Assessment is a certain percentage of the fair market value that is determined by local assessors to be the total taxable value of land and additions on the property. Land Improvement
2025 $814 $204,700 $40,000 $164,700
2024 $814 $204,700 $40,000 $164,700
2023 $698 $204,700 $40,000 $164,700
2022 $698 $117,900 $25,000 $92,900
2021 $698 $117,900 $25,000 $92,900
2020 $630 $117,900 $25,000 $92,900
2018 $533 $106,300 $25,000 $81,300
2017 $0 $105,800 $25,000 $80,800
2016 $533 $105,800 $25,000 $80,800
2015 $506 $105,800 $25,000 $80,800
2014 $408 $102,500 $25,000 $77,500
2013 -- $102,500 $25,000 $77,500
Source: Public Records

Agents Affiliated with this Home

  • Section Image
  • Section Image
  • Section Image
See All Agents

Map

Source: Carolina Smokies Association of REALTORS®

MLS Number: 26004460

Your Personal Tour Guide

Ask me questions while you tour the home.