
Seller's Agent in 2025
Joanne Watterson
KELLER WILLIAMS STEEL CITY
(412) 897-2219
153 Total Sales


Estimated Value: $281,069
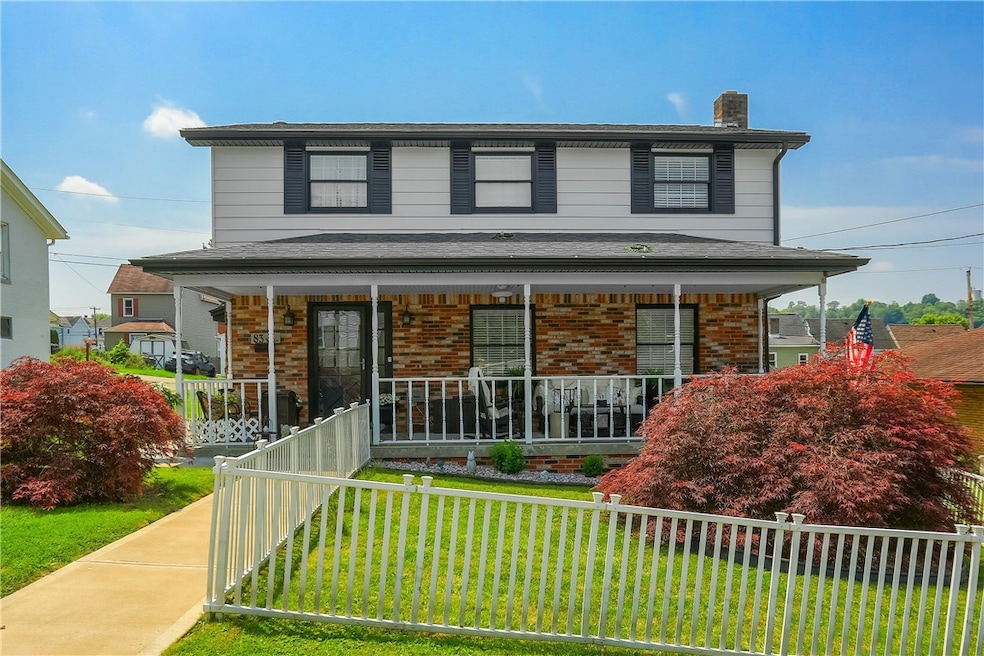
Welcome to this spacious and beautifully maintained four-bedroom, 2.5 bath two-story home, offering the perfect blend of charm and functionality. A welcoming covered front porch invites you to relax and enjoy the neighborhood, while walk-out access to the backyard makes outdoor living easy and convenient. Inside, you’ll find exceptionally large rooms filled with natural light, complemented by gleaming hardwood floors throughout. The cozy lower level features a fireplace—ideal for gatherings or quiet evenings—and offers tons of storage space to keep everything organized. With three off-street parking spaces, this home is as practical as it is inviting. Don’t miss the opportunity to make this warm and spacious home your own! Convenient to shopping, restaurants an so much more!
We collect this data history from publicly available records. To have your information removed, we recommend requesting removal directly through your county’s website.
We collect this data history from publicly available records. To have your information removed, we recommend requesting removal directly through your county’s website.
| Date | Buyer | Sale Price | Title Company |
|---|---|---|---|
| $266,000 | Preferred Settlement Solutions |
We collect this data history from publicly available records. To have your information removed, we recommend requesting removal directly through your county’s website.
| Date | Status | Borrower | Loan Amount |
|---|---|---|---|
| Open | $258,020 | ||
| Previous Owner | $10,000 | ||
| Previous Owner | $12,300 |
We collect this data history from publicly available records. To have your information removed, we recommend requesting removal directly through your county’s website.
| Date | Event | Price | List to Sale | Price per Sq Ft |
|---|---|---|---|---|
| 08/13/2025 08/13/25 | Sold | $266,000 | +2.3% | $172 / Sq Ft |
| 06/27/2025 06/27/25 | Price Changed | $260,000 | -3.7% | $168 / Sq Ft |
| 06/13/2025 06/13/25 | For Sale | $270,000 | -- | $174 / Sq Ft |
We collect this data history from publicly available records. To have your information removed, we recommend requesting removal directly through your county’s website.
| Year | Tax Paid | Tax Assessment Tax Assessment Total Assessment is a certain percentage of the fair market value that is determined by local assessors to be the total taxable value of land and additions on the property. | Land | Improvement |
|---|---|---|---|---|
| 2026 | $3,603 | $23,280 | $1,340 | $21,940 |
| 2025 | $3,424 | $23,280 | $1,340 | $21,940 |
| 2024 | $3,289 | $23,280 | $1,340 | $21,940 |
| 2023 | $3,126 | $23,280 | $1,340 | $21,940 |
| 2022 | $3,103 | $23,280 | $1,340 | $21,940 |
| 2021 | $3,103 | $23,280 | $1,340 | $21,940 |
| 2020 | $3,070 | $23,280 | $1,340 | $21,940 |
| 2019 | $3,002 | $23,280 | $1,340 | $21,940 |
| 2018 | $2,923 | $23,280 | $1,340 | $21,940 |
| 2017 | $2,775 | $23,280 | $1,340 | $21,940 |
| 2016 | $2,676 | $23,280 | $1,340 | $21,940 |
| 2015 | $2,676 | $23,280 | $1,340 | $21,940 |
| 2014 | $2,633 | $23,280 | $1,340 | $21,940 |
Seller's Agent in 2025
Joanne Watterson
KELLER WILLIAMS STEEL CITY
(412) 897-2219
153 Total Sales
Buyer's Agent in 2025
Kristen Dreistadt
HOWARD HANNA REAL ESTATE SERVICES
(724) 689-6915
15 Total Sales
Source: West Penn Multi-List
MLS Number: 1705824
APN: 27-01-03-0-016
Disclaimer: Certain information contained herein is derived from information provided by parties other than Homes.com. All information provided is deemed reliable, but is not guaranteed to be accurate and should be independently verified.
IDX information is provided exclusively for personal, non-commercial use, and may not be used for any purpose other than to identify prospective properties consumers may be interested in purchasing.
Information is deemed reliable but not guaranteed.
Ask me questions while you tour the home.