
Lisa Theodore
Compass New Jersey, LLC - Princeton
(848) 216-7639
53 Total Sales
4 in Princeton
$990K - $1.4M Price Range
Estimated Value: $2,381,000 - $3,038,000
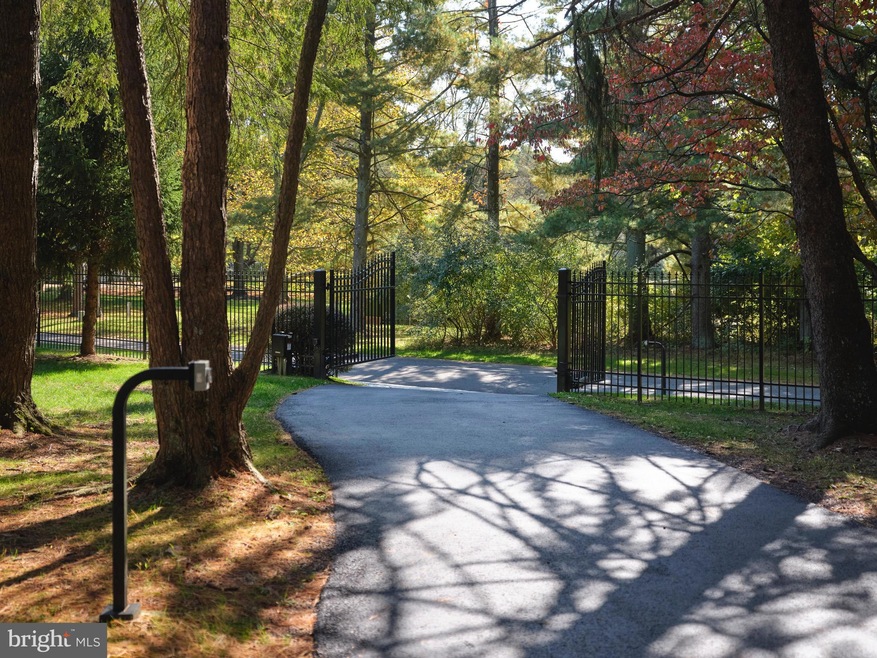
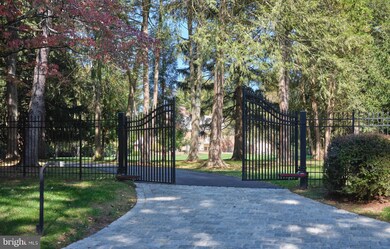
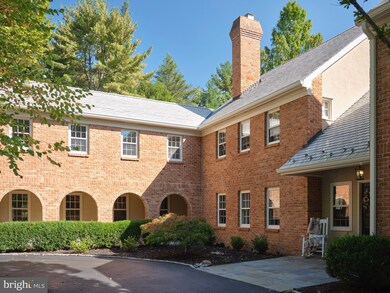
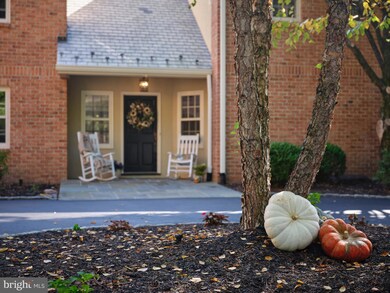
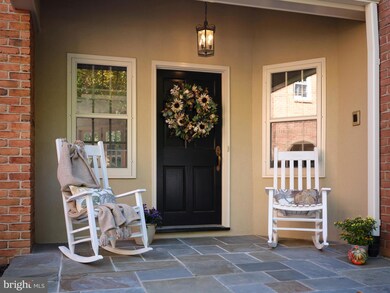
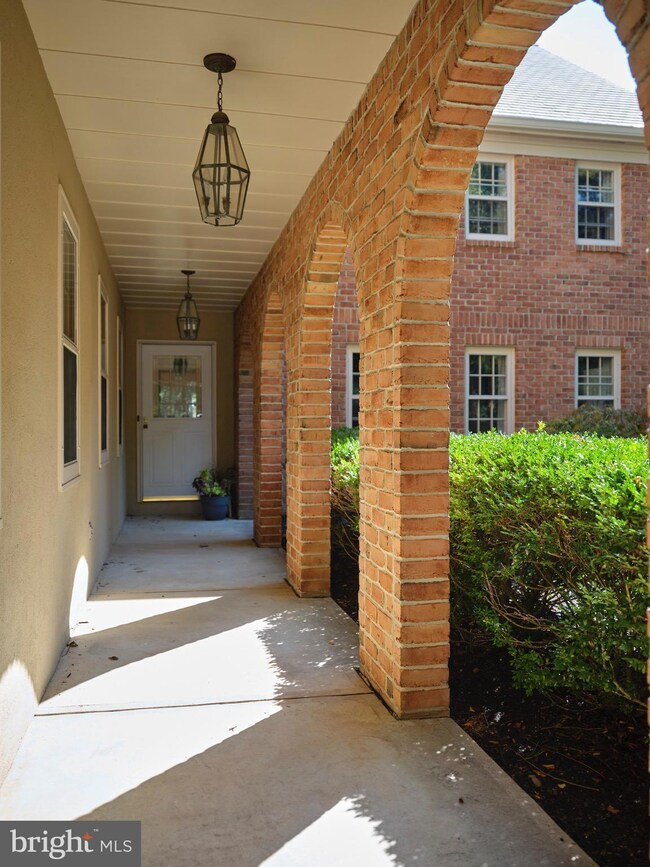
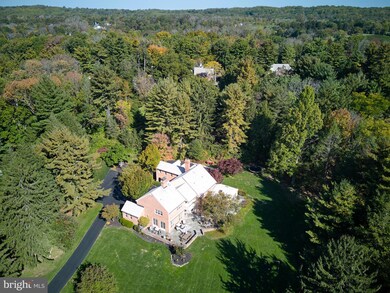
Nestled in the premier neighborhood of Princeton, an area of bucolic estates, and magical family weekends. Winfield Road will take you to this private gated entryway. A custom Brick Manse, that provides over 4300 sq ft of modern living. Coming up the driveway, notice the enriched mature specimen trees accenting the home, providing complete privacy for your family. The circular driveway lends for entertainment adventures and continues to the back garages for your household needs. Walk up to the home and enjoy the arched portico accenting the side of the home, hold your breath as you step in! The rich white oak flooring, turned staircase and custom chandelier set the stage for this architectural prowess of a home. The grand foyer is flanked by a private hallway to the ample in law suite quarters with it's own full bath. To the left of the foyer is the open library with a wood burning fireplace, tall custom built ins, and a choice of character rich gathering spaces. Flowing off the open grand foyer is the most enchanting room of all- the great room! Curved with a wall of windows, centered by the wood burning fireplace, large in scale but intimate in nature for your family. Enjoy your gatherings as the inside views the beauty of your backyard. The dining room is magnificent in scale but holds complete functionality for all things dining- serving area, built in beverage area for all your guests wishes and seating for 12 comfortably. Perfectly situated next to the heart of the home is the NEW gourmet kitchen. Brought to a level of modern functionality, the kitchen engulfs and encourages the family to stay and gather. From the slated wood ceilings and beams, herringbone white oak flooring, white wood cabinetry, unsurpassed stone counters, commercial grade appliances, architectural windows flooding the area with sunlight, to the breakfast room that brings dining inside to outside. A top chef will applaud the architectural design of this superb kitchen. If that is not enough, the morning room gives you a place to read, drink coffee, or have an intimate conversation with loved ones. An accented brick wall and a floor to ceiling atrium glass showcases the Japanese maple and lush garden spaces. A secondary powder room, imposing laundry and staging room for your family finish off the first floor.
Ascend the main curved staircase, entering the private master suite quarters, highlighted by soaring ceiling heights, a private office space with a large walk in closet and it's own powder room. The private balcony is a delightful way to start your day with a cup of coffee, your favorite beverage in the evening or a place to escape with a good book. The master spa bathroom has custom built ins with drawers. Entering the sunken bath area, you will find double sinks with ample cabinetry, walk in shower area, and private toilette closet. Off the spa area is a very large secondary walk in closet. Shoes, clothes and storage will find a home in the master quarters. Down the roomy hallway is 2 large scale auxiliary bedrooms and a fourth that is so large in scale you may want to re purpose for a possible fifth bedroom or even a study play area. The lower level large foot print, with open span, 9 ft plus ceiling heights, houses the mechanicals. The seller has provided architecture plans to create additional living space in the lower level and second floor bonus room. Worth noting to this home is the private in law suite on the main floor, the whole house generator, the wide planked oak flooring, the splendid designer kitchen area- to mention a few KEY items. The walls of glass gives the homeowner- the outside stunning vistas and access to the expansive stone veranda and it's wrapped brick seated wall. So large it provides several dining areas, fire pit, coffee area and seating area for family and guests. Consummate in build- Seamlessly blending the location of Princeton, accessibility of travel and the tranquility of family life.
Last Agent to Sell the Property
(267) 350-5555 info@cbhearthside.com Coldwell Banker Hearthside Listed on: 03/01/2023
Co-Listed By
(267) 350-5555 info@cbhearthside.com Coldwell Banker Hearthside License #0787193
Last Buyer's Agent
(609) 924-5353 kate.bonchev@gmail.com Queenston Realty, LLC License #1328642
We collect this data history from publicly available records. To have your information removed, we recommend requesting removal directly through your county’s website.
Lisa Theodore
Compass New Jersey, LLC - Princeton
(848) 216-7639
53 Total Sales
4 in Princeton
$990K - $1.4M Price Range
Lanny Wolfe
Best Realty
(908) 332-9246
15 Total Sales
2 in Princeton
$380,000 Price Range
Nancy Maloney
Coldwell Banker Residential Brokerage - Princeton
(267) 573-3874
42 Total Sales
1 in Princeton
$798,000 Price
Anthony Rosica
Keller Williams Premier
(267) 754-3056
165 Total Sales
1 in Princeton
$766,000 Price
Sahar Karykous
Resources Real Estate
(732) 702-3408
43 Total Sales
5 in Princeton
$430K - $950K Price Range
Jennifer Stowe
COMPASS NEW JERSEY, LLC
(908) 503-2738
83 Total Sales
1 in Princeton
$950,000 Price
We collect this data history from publicly available records. To have your information removed, we recommend requesting removal directly through your county’s website.
| Date | Buyer | Sale Price | Title Company |
|---|---|---|---|
| $2,400,000 | Foundation Title | ||
| $1,718,000 | None Listed On Document | ||
| $1,810,000 | First American Title | ||
| -- | Premier Abstract Title Agenc |
We collect this data history from publicly available records. To have your information removed, we recommend requesting removal directly through your county’s website.
| Date | Status | Borrower | Loan Amount |
|---|---|---|---|
| Previous Owner | $1,900,000 | ||
| Previous Owner | $1,256,250 | ||
| Previous Owner | $1,176,500 |
We collect this data history from publicly available records. To have your information removed, we recommend requesting removal directly through your county’s website.
| Date | Event | Price | List to Sale | Price per Sq Ft | Prior Sale |
|---|---|---|---|---|---|
| 06/20/2023 06/20/23 | Sold | $2,400,000 | +4.3% | $554 / Sq Ft | |
| 03/06/2023 03/06/23 | Pending | -- | -- | -- | |
| 03/01/2023 03/01/23 | For Sale | $2,300,000 | +33.9% | $531 / Sq Ft | |
| 09/21/2020 09/21/20 | Sold | $1,718,000 | -0.6% | $397 / Sq Ft | View Prior Sale |
| 07/27/2020 07/27/20 | Pending | -- | -- | -- | |
| 06/17/2020 06/17/20 | Price Changed | $1,728,000 | -5.5% | $399 / Sq Ft | |
| 03/09/2020 03/09/20 | For Sale | $1,828,000 | +1.0% | $422 / Sq Ft | |
| 12/21/2017 12/21/17 | Sold | $1,810,000 | -7.2% | -- | View Prior Sale |
| 12/18/2017 12/18/17 | Price Changed | $1,950,000 | 0.0% | -- | |
| 10/04/2017 10/04/17 | Pending | -- | -- | -- | |
| 09/07/2017 09/07/17 | For Sale | $1,950,000 | -- | -- |
We collect this data history from publicly available records. To have your information removed, we recommend requesting removal directly through your county’s website.
| Year | Tax Paid | Tax Assessment Tax Assessment Total Assessment is a certain percentage of the fair market value that is determined by local assessors to be the total taxable value of land and additions on the property. | Land | Improvement |
|---|---|---|---|---|
| 2026 | $45,625 | $1,669,400 | $828,600 | $840,800 |
| 2025 | $45,625 | $1,669,400 | $828,600 | $840,800 |
| 2024 | $38,245 | $1,669,400 | $828,600 | $840,800 |
| 2023 | $38,245 | $1,521,300 | $828,600 | $692,700 |
| 2022 | $36,998 | $1,521,300 | $828,600 | $692,700 |
| 2021 | $37,105 | $1,521,300 | $828,600 | $692,700 |
| 2020 | $37,972 | $1,569,100 | $828,600 | $740,500 |
| 2019 | $39,591 | $1,669,100 | $928,600 | $740,500 |
| 2018 | $38,923 | $1,669,100 | $928,600 | $740,500 |
| 2017 | $38,389 | $1,669,100 | $928,600 | $740,500 |
| 2016 | $37,788 | $1,669,100 | $928,600 | $740,500 |
| 2015 | $36,670 | $1,669,100 | $928,600 | $740,500 |
| 2014 | $36,220 | $1,669,100 | $928,600 | $740,500 |
Seller's Agent in 2023
Deborah Summer
Coldwell Banker Hearthside
(267) 253-6065
73 Total Sales
Seller Co-Listing Agent in 2023
Jackie Hillgrube
Coldwell Banker Hearthside
(267) 716-2814
89 Total Sales
Buyer's Agent in 2023
Kathleen Bonchev
Queenston Realty, LLC
(609) 271-0120
133 Total Sales
Seller's Agent in 2020
Nicole Muk
QUEENSTON REALTY
(609) 924-5353
56 Total Sales
Buyer's Agent in 2020
Donna Murray
BHHS FOX & ROACH
(908) 391-8396
158 Total Sales
Seller's Agent in 2017
Pete Callaway
Callaway Henderson Sotheby's Int'l-Princeton
(609) 558-5900
16 Total Sales
Source: Bright MLS
MLS Number: NJME2026808
APN: 14-06601-0000-00014
Disclaimer: Certain information contained herein is derived from information provided by parties other than Homes.com. All information provided is deemed reliable, but is not guaranteed to be accurate and should be independently verified.
The data relating to real estate for sale on this website appears in part through the BRIGHT Internet Data Exchange program, a voluntary cooperative exchange of property listing data between licensed real estate brokerage firms, and is provided by BRIGHT through a licensing agreement.
Listing information is from various brokers who participate in the Bright MLS IDX program and not all listings may be visible on the site.
The property information being provided on or through the website is for the personal, non-commercial use of consumers and such information may not be used for any purpose other than to identify prospective properties consumers may be interested in purchasing.
Some properties which appear for sale on the website may no longer be available because they are for instance, under contract, sold or are no longer being offered for sale.
Property information displayed is deemed reliable but is not guaranteed.
Copyright 2026 Bright MLS, Inc.
Ask me questions while you tour the home.