
Mimi and Jon Torp
Compass
(833) 891-7228
23 Total Sales
7 in Wilshire Montana
$969K - $2.8M Price Range
Estimated Value: $1,845,001
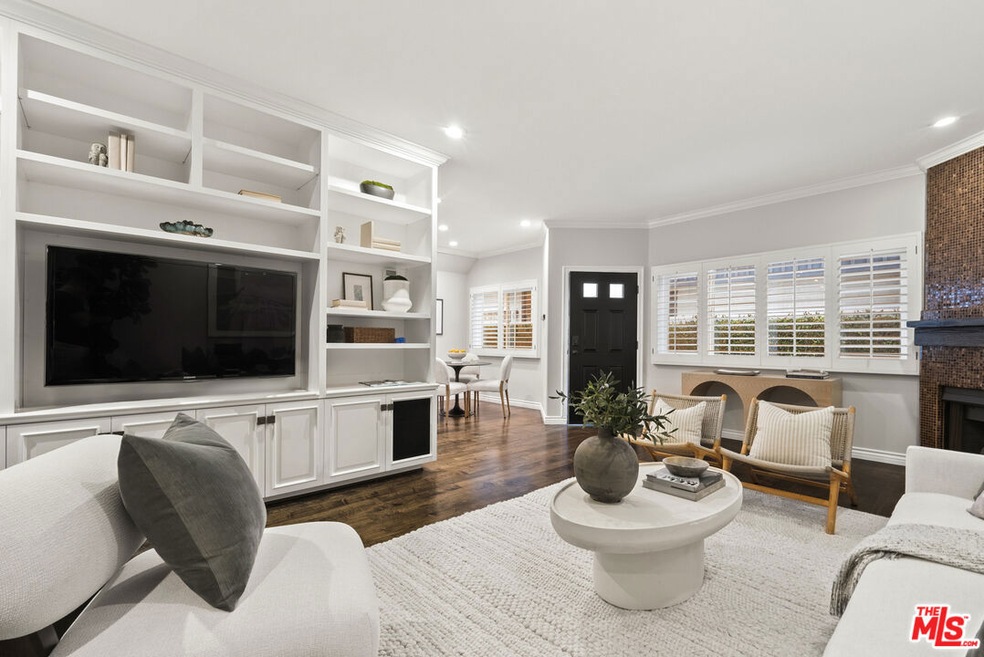
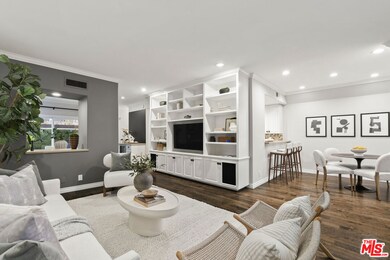
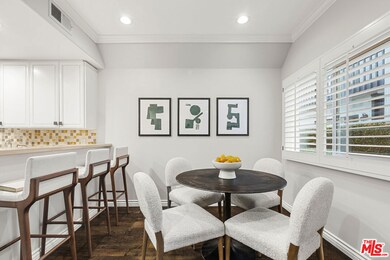
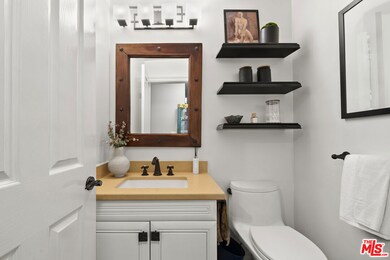
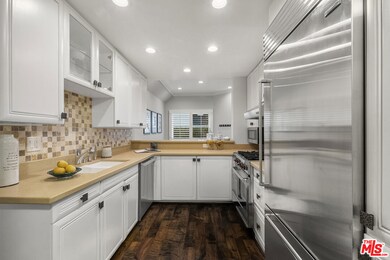
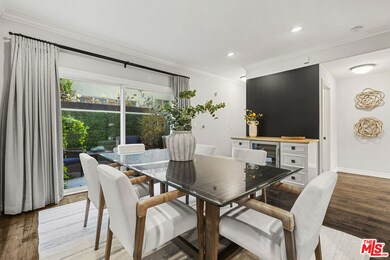
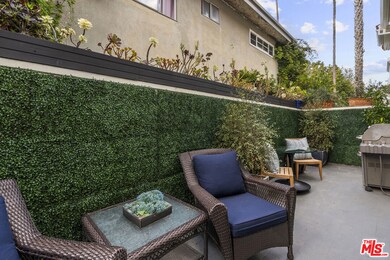
Just steps from Montana Avenue, one of Los Angeles' most coveted boutique and cafe districts, this beautifully renovated 3 bed, 3 bath townhouse captures theessence of coastal city living. Imagine starting out your morning strolling to your favorite coffee spot, afternoons shopping local boutiques, and evenings entertaining at home in style. Set within an intimate 5-residence community in the sought-after Franklin/Roosevelt school district, this home blends charm, convenience, and luxury. Inside, a warm, embracing feel with wide plank Hardwood Floors, an open kitchen, equipped with Sub-Zero, Wolf gas range with Miele appliances, Caesarstone countertops and multiple dining options, while the open living area flows between the open dining room with wet bar and Sub-Zero wine fridge, opening onto to your outdoor private patio with grill, perfect for al fresco gatherings. Upstairs, 3-sunlight bedrooms provide a serene retreat, highlighted by a vaulted ceiling primary suite with spa like bath, steam shower, towel warmer and dual vanities. Custom closets, upstairs laundry, and a private two car garage with direct entry add ease, functionality and security to everyday life. With a rare blend of walkability, boutique, luxury and a secure lock-and-go lifestyle, the Santa Monica townhouse offers the best of both worlds: vibrant city living in the comfort of home.
We collect this data history from publicly available records. To have your information removed, we recommend requesting removal directly through your county’s website.
Mimi and Jon Torp
Compass
(833) 891-7228
23 Total Sales
7 in Wilshire Montana
$969K - $2.8M Price Range
Donald Heller
Christie's International Real Estate SoCal
(424) 238-6571
112 Total Sales
8 in Wilshire Montana
$1.9M - $5.1M Price Range
Laura Klein
KRE + Associates
(213) 900-2162
55 Total Sales
1 in Wilshire Montana
$965,000 Price
Cynthia Perez Brown
Sotheby's International Realty
(424) 367-1611
23 Total Sales
1 in Wilshire Montana
$1,975,000 Price
Guy Miracle
Sotheby's International Realty
(323) 894-9002
35 Total Sales
1 in Wilshire Montana
$2,295,000 Price
Sherie Howard
Sherie Howard & Associates, Inc
(424) 300-3941
16 Total Sales
2 in Wilshire Montana
$879K - $880K Price Range
We collect this data history from publicly available records. To have your information removed, we recommend requesting removal directly through your county’s website.
| Date | Buyer | Sale Price | Title Company |
|---|---|---|---|
| -- | -- | ||
| $545,000 | Southland Title Corporation |
We collect this data history from publicly available records. To have your information removed, we recommend requesting removal directly through your county’s website.
| Date | Status | Borrower | Loan Amount |
|---|---|---|---|
| Previous Owner | $364,000 |
We collect this data history from publicly available records. To have your information removed, we recommend requesting removal directly through your county’s website.
| Date | Event | Price | List to Sale | Price per Sq Ft |
|---|---|---|---|---|
| 12/10/2025 12/10/25 | Rented | $8,400 | +6.3% | -- |
| 11/21/2025 11/21/25 | For Rent | $7,900 | +6.8% | -- |
| 12/02/2022 12/02/22 | Rented | $7,400 | -2.6% | -- |
| 11/08/2022 11/08/22 | For Rent | $7,600 | +2.7% | -- |
| 05/18/2021 05/18/21 | Rented | $7,400 | -2.0% | -- |
| 05/10/2021 05/10/21 | Under Contract | -- | -- | -- |
| 04/12/2021 04/12/21 | Price Changed | $7,550 | -3.2% | $5 / Sq Ft |
| 02/25/2021 02/25/21 | For Rent | $7,800 | +5.4% | -- |
| 07/31/2018 07/31/18 | Rented | $7,400 | -1.3% | -- |
| 07/23/2018 07/23/18 | For Rent | $7,500 | +4.2% | -- |
| 03/13/2017 03/13/17 | Rented | $7,200 | -4.6% | -- |
| 02/16/2017 02/16/17 | Price Changed | $7,550 | -3.8% | $5 / Sq Ft |
| 01/09/2017 01/09/17 | For Rent | $7,850 | +9.0% | -- |
| 06/23/2016 06/23/16 | Rented | $7,200 | -7.7% | -- |
| 05/04/2016 05/04/16 | For Rent | $7,800 | +5.4% | -- |
| 08/27/2015 08/27/15 | Rented | $7,400 | -3.8% | -- |
| 08/05/2015 08/05/15 | Price Changed | $7,695 | -6.2% | $5 / Sq Ft |
| 07/17/2015 07/17/15 | For Rent | $8,200 | -- | -- |
We collect this data history from publicly available records. To have your information removed, we recommend requesting removal directly through your county’s website.
| Year | Tax Paid | Tax Assessment Tax Assessment Total Assessment is a certain percentage of the fair market value that is determined by local assessors to be the total taxable value of land and additions on the property. | Land | Improvement |
|---|---|---|---|---|
| 2025 | $11,071 | $854,228 | $560,607 | $293,621 |
| 2024 | $10,397 | $837,479 | $549,615 | $287,864 |
| 2023 | $10,229 | $821,059 | $538,839 | $282,220 |
| 2022 | $10,092 | $804,961 | $528,274 | $276,687 |
| 2021 | $9,827 | $789,178 | $517,916 | $271,262 |
| 2019 | $9,655 | $765,772 | $502,555 | $263,217 |
| 2018 | $9,083 | $750,757 | $492,701 | $258,056 |
| 2016 | $8,741 | $721,607 | $473,570 | $248,037 |
| 2015 | $8,626 | $710,769 | $466,457 | $244,312 |
| 2014 | $8,429 | $696,847 | $457,320 | $239,527 |
Landlord's Agent in 2025
Zach Goldsmith
The Agency
(310) 908-6860
48 Total Sales
J
Tenant's Agent in 2025
Josh Bleiweis
Sotheby's International Realty
(310) 481-6262
8 Total Sales
Seller's Agent in 2022
Lauren Ravitz
Berkshire Hathaway HomeServices California Properties
(310) 600-4581
4 in this area
145 Total Sales
Buyer's Agent in 2018
Sheena Burke
Coldwell Banker Realty
(310) 596-0011
29 Total Sales
M
Buyer's Agent in 2016
Mary Mortensen
Berkshire Hathaway HomeServices California Properties
Seller's Agent in 2015
Andrew Thurm
Compass
(310) 458-0091
4 in this area
16 Total Sales
Source: The MLS
MLS Number: 25621699
APN: 4281-001-046
Disclaimer: Certain information contained herein is derived from information provided by parties other than Homes.com. All information provided is deemed reliable, but is not guaranteed to be accurate and should be independently verified.
© 2026 The MLS™ - Combined L.A. Westside MLS (CLAW). All rights reserved. Based on information from The MLS™ - Combined L.A. Westside MLS (CLAW). All data, including all measurements and calculations of area, is obtained from various sources and has not been, and will not be, verified by broker or MLS. All information should be independently reviewed and verified for accuracy. Properties may or may not be listed by the office/agent presenting the information.
IDX information is provided exclusively for personal, non-commercial use, and may not be used for any purpose other than to identify prospective properties consumers may be interested in purchasing.
Information is deemed reliable but not guaranteed.
Ask me questions while you tour the home.