
Leo Rodriguez
Keller Williams Realty Las Veg
(855) 754-1022
71 Total Sales
1 in MacDonald Ranch
$375,000 Price
Estimated Value: $234,000 - $277,000
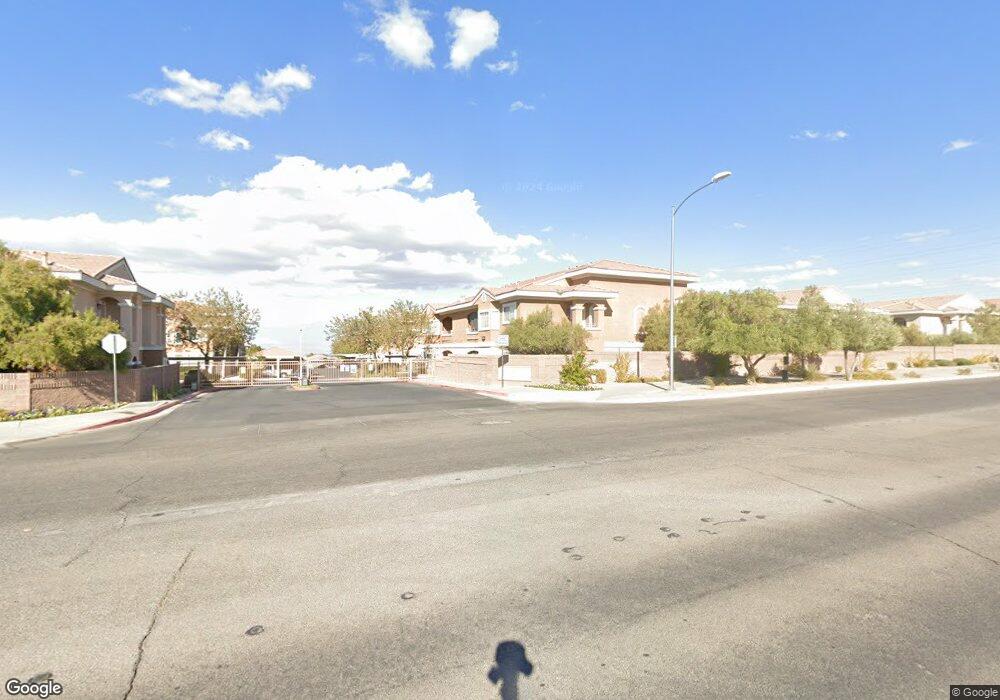
This home is located at 830 Carnegie St Unit 1713, Henderson, NV 89052 and is currently estimated at $260,959, approximately $252 per square foot. 830 Carnegie St Unit 1713 is a home located in Clark County with nearby schools including Glen C. Taylor Elementary School, Bob Miller Middle School, and Coronado High School.
We collect this data history from publicly available records. To have your information removed, we recommend requesting removal directly through your county’s website.
Leo Rodriguez
Keller Williams Realty Las Veg
(855) 754-1022
71 Total Sales
1 in MacDonald Ranch
$375,000 Price
Nicholas Settle
Real Broker LLC
(725) 227-5140
49 Total Sales
1 in MacDonald Ranch
$388,000 Price
Christopher Shipley
Access Realty
(775) 571-8736
99 Total Sales
1 in MacDonald Ranch
$375,000 Price
Michael Moed
Huntington & Ellis, A Real Est
(725) 227-9061
266 Total Sales
9 in MacDonald Ranch
$260K - $2.1M Price Range
Belen Clark
Engel & Volkers Las Vegas
(725) 726-3633
121 Total Sales
1 in MacDonald Ranch
$370,000 Price
Ginny Lee
Signature Real Estate Group
(702) 766-3874
65 Total Sales
1 in MacDonald Ranch
$376,000 Price
We collect this data history from publicly available records. To have your information removed, we recommend requesting removal directly through your county’s website.
| Date | Buyer | Sale Price | Title Company |
|---|---|---|---|
| $140,000 | First American Title Howard | ||
| Deutsche Bank National Trust Co | $190,000 | Fidelity National Title | |
| Russell Natymarie Gueco | $214,500 | Commonwealth Title | |
| Meyer Jill | $114,777 | Pioneer National Title |
We collect this data history from publicly available records. To have your information removed, we recommend requesting removal directly through your county’s website.
| Date | Status | Borrower | Loan Amount |
|---|---|---|---|
| Previous Owner | $126,000 | ||
| Previous Owner | Russell Natymarie Gueco | $182,325 | |
| Previous Owner | Meyer Jill | $126,000 | |
| Previous Owner | Meyer Jill | $109,038 |
We collect this data history from publicly available records. To have your information removed, we recommend requesting removal directly through your county’s website.
| Year | Tax Paid | Tax Assessment Tax Assessment Total Assessment is a certain percentage of the fair market value that is determined by local assessors to be the total taxable value of land and additions on the property. | Land | Improvement |
|---|---|---|---|---|
| 2026 | $938 | $59,895 | $27,650 | $32,245 |
| 2025 | $910 | $59,296 | $26,950 | $32,346 |
| 2024 | $884 | $59,296 | $26,950 | $32,346 |
| 2023 | $884 | $56,666 | $26,950 | $29,716 |
| 2022 | $859 | $49,149 | $21,700 | $27,449 |
| 2021 | $834 | $47,553 | $21,000 | $26,553 |
| 2020 | $806 | $47,007 | $20,650 | $26,357 |
| 2019 | $783 | $44,669 | $18,550 | $26,119 |
| 2018 | $760 | $35,960 | $10,500 | $25,460 |
| 2017 | $1,018 | $35,131 | $9,100 | $26,031 |
| 2016 | $721 | $34,837 | $8,750 | $26,087 |
| 2015 | $719 | $30,024 | $5,950 | $24,074 |
| 2014 | $697 | $23,991 | $5,950 | $18,041 |
Ask me questions while you tour the home.