NOT LISTED FOR SALE

Estimated Value: $411,929 - $481,000

3 Beds
2 Baths
1,697 Sq Ft
$255/Sq Ft Est. Value

Sale Details

Date Sold: August 15, 2024

Current estimated payment $2,522 / mo

15 Days on Market

Highlights

  • Custom Closet System
  • Mature Trees
  • Clubhouse
  • Arlon R Seay Elementary School Rated A
  • Countryside Views
  • Deck

About This Home

As of August 2024

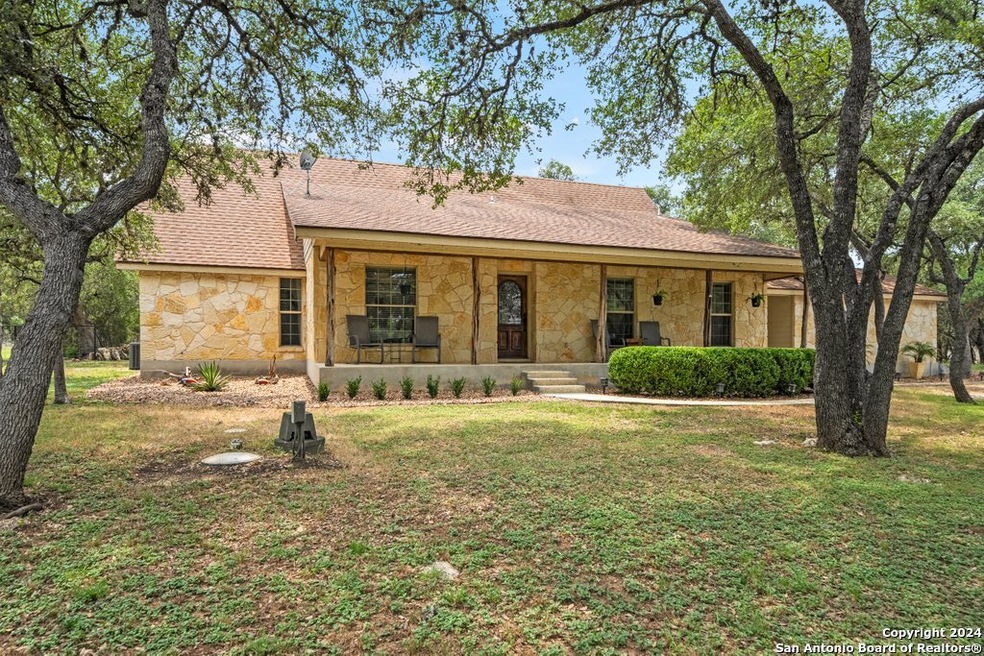
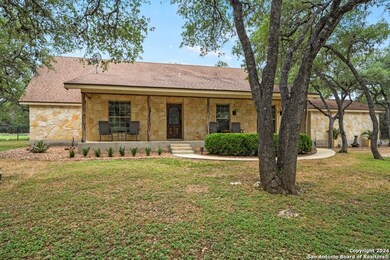
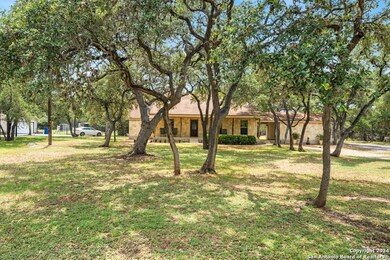
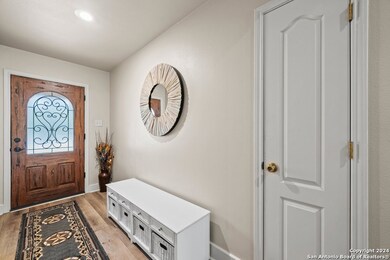
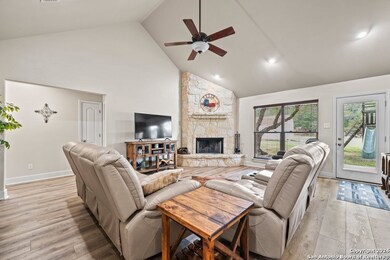
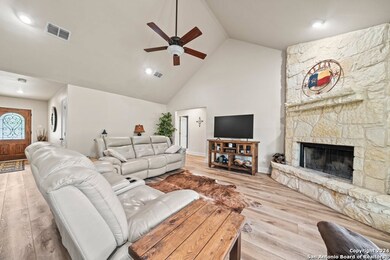
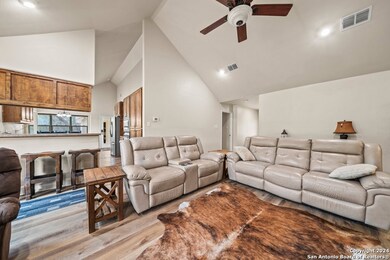
Texas Hill Country charm! This exceptional residence boasts high ceilings with solid, beautiful beams and gorgeous custom cabinets throughout, creating a perfect blend of rustic charm and modern elegance. Ceiling fans in every room ensure comfort year-round, while the master bedroom offers his and her closets, dual vanities, a separate shower, and a garden tub for a luxurious retreat. High ceilings and large bedrooms with plush carpeting provide a comfortable and elegant living space, while the family room features a stunning wood-burning rock fireplace for added charm. Enjoy a large kitchen with ample storage, perfect for cooking and entertaining. The dining room features a custom wrap-around window seat, adding a cozy touch. The home includes a brand new attic fan, and the detached, oversized garage with side entry connects to the house via a cozy breezeway. The property sits on a spacious .58-acre lot speckled with mature oak trees, featuring a custom-built raised bed garden and compost supply, thoughtful landscaping, and a 10X16 shed with solar-powered vent fans. Additional amenities include a water well and storage tank, a 30amp/120V RV hookup, and a playscape for the kids or grandkids. Some furniture is negotiable, and the refrigerator can convey. The neighborhood offers access to a private Guadalupe River Park, a gated community pool, tennis courts, playground, sports courts, hiking trails, and a second pool coming soon. Ideally located just minutes from major shopping, restaurants, the Guadalupe River, and Canyon Lake. Don't wait-this stunning home in a quiet, amenity-rich neighborhood won't last long! Schedule your visit today and experience the best of Texas Hill Country living.

Last Agent to Sell the Property

Chelsea Evans

Real Broker, LLC Listed on: 06/05/2024

Real Broker, LLC

Last Buyer's Agent

Bryn Major Locke

Fathom Realty

Fathom Realty

Range of Values:

--
Value Increase
--
Percent Increase
--
Adjusted for Inflation
Collateral Analytics

Collateral Analytics Collateral Analytics AVMs (Automated Valuation Model) employ a number of statistical approaches combined with neighborhood-specific comparable selection guarantees the most up-to-date and precise valuations.

Not Available

Collateral Analytics does not have data for the current month. Please view the chart for historical values.

ICE

ICE Mortgage Technology ICE Mortgage Technology’s AVM (Automated Valuation Model) is a state-of-the-art online residential property valuation tool that provides a quick and accurate estimate of the value of almost any home in the U.S.

Not Available

ICE Mortgage Technology does not have data for the current month. Please view the chart for historical values.

First American

First American First American Data & Analytics’ next-generation AVM combines unrivaled data assets with a blended ensemble of valuation models to produce highly accurate, reliable valuations you can trust.

Not Available

First American does not have data for the current month. Please view the chart for historical values.

Quantarium

Quantarium Quantarium’s valuation service, repeatedly proven the industry’s most accurate and comprehensive, is supercharged with a self-learning and auto-tuning AI engine that continually becomes smarter and more accurate as it processes daily inputs from the industry’s leading RE data lake.

Not Available

Quantarium does not have data for the current month. Please view the chart for historical values.

Average Value
Not Available
List Price
Sold Price
Create a Home Valuation Report for This Property
The Home Valuation Report is an in-depth analysis detailing your home's value as well as a comparison with similar homes in the area

Home Details

Home Type

  • Single Family

Est. Annual Taxes

  • $4,695

Year Built

  • Built in 2006

Lot Details

  • 25,395 Sq Ft Lot
  • Level Lot
  • Mature Trees

HOA Fees

  • $26 Monthly HOA Fees

Home Design

  • Hill Country Architecture
  • Slab Foundation
  • Roof Vent Fans
  • Stone Siding

Interior Spaces

  • 1,697 Sq Ft Home
  • Property has 1 Level
  • Ceiling Fan
  • Chandelier
  • Wood Burning Fireplace
  • Double Pane Windows
  • Window Treatments
  • Living Room with Fireplace
  • Countryside Views
  • Stone or Rock in Basement

Kitchen

  • Eat-In Kitchen
  • Built-In Self-Cleaning Oven
  • Cooktop
  • Microwave
  • Ice Maker
  • Dishwasher
  • Disposal

Flooring

  • Carpet
  • Concrete

Bedrooms and Bathrooms

  • 3 Bedrooms
  • Custom Closet System
  • Walk-In Closet
  • 2 Full Bathrooms

Laundry

  • Laundry Room
  • Washer and Dryer Hookup

Home Security

  • Prewired Security
  • Fire and Smoke Detector

Parking

  • 2 Car Detached Garage
  • Oversized Parking
  • Side or Rear Entrance to Parking
  • Garage Door Opener

Outdoor Features

  • Waterfront Park
  • Deck
  • Covered Patio or Porch
  • Exterior Lighting
  • Outdoor Storage

Schools

  • Arlon Elementary School
  • Spring Br Middle School
  • Smithson High School

Utilities

  • Central Heating and Cooling System
  • Private Water Source
  • Well
  • Electric Water Heater
  • Water Softener is Owned
  • Aerobic Septic System
  • Private Sewer
  • Cable TV Available

Listing and Financial Details

  • Legal Lot and Block 16 / 9
  • Assessor Parcel Number 450790080000
  • Seller Concessions Offered

Community Details

Overview

  • $250 HOA Transfer Fee
  • Rivermont Poa
  • Rivermont Subdivision
  • Mandatory home owners association

Amenities

  • Community Barbecue Grill
  • Clubhouse

Recreation

  • Tennis Courts
  • Community Basketball Court
  • Community Pool
  • Park

Home Details

Home Type

Single Family

Est. Annual Taxes

$4,695

Year Built

Built in 2006

Lot Details

0.58 Acres

HOA Fees

$26 per month

Listing Details

  • Year Built: 2006
  • Prop. Type: RE
  • Lot Size Acres: 0.583
  • Subdivision Name: RIVERMONT
  • Directions: 281 N, W on 46, Right on Spring Branch Rd. Right on Cypress Pass. Property will be on the right.
  • Unit Levels: _1
  • Cooling_RR: _1CNTR
  • SAB_Exterior_RR: CMTFB, ROCKSTONE
  • SAB_Fireplace_RR: ONE, LIVRM, WDBRN
  • FoundationDetails_RR: SLAB
  • SAB_HeatingFuel_RR: ELEC
  • SAB_Inclusions_RR: CLFNS, CHNDL, WSHCN, DRYCN, CKTOP, BIOVN, SCOVN, MCOVN, REFRI, DISPL, DSHWR, ICMKR, SFOWN, VNTFN, SMKAL, PRWRD, ELWTR, GARDR, SMCK, CUSTOMCABINETS, PRIVATEGARBAGE
  • SAB_Interior_RR: _1LVAR, SPDIN, EATIN, BKFST, UTINS, HGHCL, OPEN, PLDWN, CABLE, INTRN, LDYRM, WIC, ATCFAN
  • PoolFeatures_RR: NONE
  • SAB_WindowCoverings: ALL
  • SAB_Construction_RR: PRE_OWNED
  • Listoffceaddressstreetname: Cole Avenue
  • HotsheetDate: 2024-08-23T17:20:47Z
  • Price_ Sq Ft: 253.32
  • ArchitecturalStyle_RR: _1STRY, TEXAS
  • SAB_HoaMandatory: MAND
  • SAB_AssocTransferFee: 250.0
  • SAB_Water_sewer_CM: PRVT, ARBSP
  • SAB_Construction_RINC: PRE_OWNED
  • Cooling_RINC: _1CNTR
  • SAB_Exterior_RINC: CMTFB, ROCKSTONE
  • FoundationDetails_RINC: SLAB
  • SAB_HeatingFuel_RINC: ELEC
  • ArchitecturalStyle_RINC: _1STRY, TEXAS
  • Cooling_RLSE: _1CNTR
  • SAB_Exterior_RLSE: CMTFB, ROCKSTONE
  • SAB_Fireplace_RLSE: ONE, LIVRM, WDBRN
  • FoundationDetails_RLSE: SLAB
  • SAB_HeatingFuel_RLSE: ELEC
  • SAB_Inclusions_RLSE: CLFNS, CHNDL, WSHCN, DRYCN, CKTOP, BIOVN, SCOVN, MCOVN, REFRI, DISPL, DSHWR, ICMKR, SFOWN, VNTFN, SMKAL, PRWRD, ELWTR, GARDR, SMCK, CUSTOMCABINETS, PRIVATEGARBAGE
  • SAB_Interior_RLSE: _1LVAR, SPDIN, EATIN, BKFST, UTINS, HGHCL, OPEN, PLDWN, CABLE, INTRN, LDYRM, WIC, ATCFAN
  • PoolFeatures_RLSE: NONE
  • SAB_Water_sewer_RLSE: PRVT, ARBSP
  • SAB_Construction_RLSE: PRE_OWNED
  • ArchitecturalStyle_RLSE: _1STRY, TEXAS
  • Cooling_CO: _1CNTR
  • SAB_Exterior_CO: ROCKSTONE
  • SAB_HeatingFuel_CO: ELEC
  • SAB_Inclusions_CO: CLFNS, CHNDL, WSHCN, DRYCN, CKTOP, BIOVN, SCOVN, MCOVN, REFRI, DISPL, DSHWR, ICMKR, SFOWN, VNTFN, SMKAL, PRWRD, ELWTR, GARDR, SMCK, CUSTOMCABINETS, PRIVATEGARBAGE
  • SAB_Construction_CO: PRE_OWNED
  • SAB_Exterior_FR: CMTFB, ROCKSTONE
  • SAB_Water_sewer_FR: PRVT, ARBSP, WTRST
  • ArchitecturalStyle_FR: _1STRY, TEXAS
  • Cooling_RESI: _1CNTR
  • SAB_Exterior_RESI: CMTFB, ROCKSTONE
  • Flooring_RESI: CRPT, STDCT
  • FoundationDetails_RESI: SLAB
  • SAB_HeatingFuel_RESI: ELEC
  • SAB_Inclusions_RESI: CLFNS, CHNDL, WSHCN, DRYCN, CKTOP, BIOVN, SCOVN, MCOVN, REFRI, DISPL, DSHWR, ICMKR, SFOWN, VNTFN, SMKAL, PRWRD, ELWTR, GARDR, SMCK, CUSTOMCABINETS, PRIVATEGARBAGE
  • SAB_Interior_RESI: _1LVAR, SPDIN, EATIN, BKFST, UTINS, HGHCL, OPEN, PLDWN, CABLE, INTRN, LDYRM, WIC, ATCFAN
  • PoolFeatures_RESI: NONE
  • SAB_Water_sewer_RESI: PRVT, ARBSP, WTRST
  • SAB_Construction_RESI: PRE_OWNED
  • ArchitecturalStyle_RESI: _1STRY, TEXAS
  • SAB_AirConditioning: _1CNTR
  • SAB_Exterior_RE: CMTFB, ROCKSTONE
  • SAB_Fireplace: ONE, LIVRM, WDBRN
  • Flooring_RE: CRPT, STDCT
  • FoundationDetails_RE: SLAB
  • SAB_HeatingFuel_RE: ELEC
  • SAB_Heating: CNTRL
  • SAB_Inclusions_RE: CLFNS, CHNDL, WSHCN, DRYCN, CKTOP, BIOVN, SCOVN, MCOVN, REFRI, DISPL, DSHWR, ICMKR, SFOWN, VNTFN, SMKAL, PRWRD, ELWTR, GARDR, SMCK, CUSTOMCABINETS, PRIVATEGARBAGE
  • SAB_Interior_RE: _1LVAR, SPDIN, EATIN, BKFST, UTINS, HGHCL, OPEN, PLDWN, CABLE, INTRN, LDYRM, WIC, ATCFAN
  • PoolFeatures_RE: NONE
  • SAB_Water_sewer_RE: PRVT, ARBSP, WTRST
  • SAB_Construction_RE: PRE_OWNED
  • SAB_NumberOfFireplaces: _1
  • ArchitecturalStyle_RE: _1STRY, TEXAS
  • SAB_Exterior_FARM: CMTFB, ROCKSTONE
  • SAB_Water_sewer_FARM: PRVT, ARBSP, WTRST
  • ArchitecturalStyle_FARM: _1STRY, TEXAS
  • SAB_Construction_MF: PRE_OWNED
  • Cooling_MF: _1CNTR
  • SAB_Exterior_MF: CMTFB, ROCKSTONE
  • FoundationDetails_MF: SLAB
  • SAB_HeatingFuel_MF: ELEC
  • ArchitecturalStyle_MF: _1STRY, TEXAS
  • Special Features: None
  • Property Sub Type: Detached

Interior Features

  • Full Bathrooms: 2
  • Total Bedrooms: 3
  • Fireplace Features: ONE, LIVRM, WDBRN
  • Living Area: 1697.0
  • Window Features: ALL

Exterior Features

  • Builder Name: UNKNOWN
  • Pool Private: No
  • ExteriorFeatures_RR: PTSLB, CVPAT, DK_BL, DBLPN, STRG, SPCL, TREES
  • LotFeatures_RR: CNTY, MATURETREES, LEVEL
  • LotFeatures_CM: CNTY, MATURETREES, LEVEL
  • ExteriorFeatures_RINC: PTSLB, CVPAT, DBLPN, SPCL, TREES
  • ExteriorFeatures_RLSE: PTSLB, CVPAT, DK_BL, DBLPN, STRG, SPCL, TREES
  • LotFeatures_RLSE: CNTY, MATURETREES, LEVEL
  • LotFeatures_COMS: CNTY, MATURETREES, LEVEL
  • ExteriorFeatures_RESI: PTSLB, CVPAT, DK_BL, DBLPN, STRG, SPCL, TREES
  • LotFeatures_RESI: CNTY, MATURETREES, LEVEL
  • ExteriorFeatures_RE: PTSLB, CVPAT, DK_BL, DBLPN, STRG, SPCL, TREES
  • LotFeatures_RE: CNTY, MATURETREES, LEVEL
  • LotFeatures_COML: CNTY, MATURETREES, LEVEL
  • ExteriorFeatures_MF: PTSLB, CVPAT, DBLPN, SPCL, TREES

Garage/Parking

  • Parking Features: _2GAR, DTCHD, SIDE, OVRSZ
  • SAB_GarageParking: _2GAR, DTCHD, SIDE, OVRSZ

Utilities

  • Heating_RR: CNTRL
  • Heating_CM: CNTRL
  • Heating_RLSE: CNTRL
  • Heating_CO: CNTRL
  • Heating_COMS: CNTRL
  • Heating_RESI: CNTRL
  • Heating_COML: CNTRL

Condo/Co-op/Association

  • Amenities: WTRFR, POOL, TNNIS, CLBHS, PARK, BBQ, BBALLCT, LAKERIVERPARK, OTHER
  • Association Fee: 309.0
  • Association Fee Frequency: A
  • Association Name: RIVERMONT POA

Schools

  • Elementary School: ARLON
  • High School: SMITHSON
  • Middle Or Junior School: SPRING_BR

Lot Info

  • Parcel #: 450790080000

Tax Info

  • Tax Annual Amount: 4694.88
  • Tax Block: 9
  • Tax Lot: 16
  • Tax Year: 2023

Ownership History

We collect this data history from publicly available records. To have your information removed, we recommend requesting removal directly through your county’s website.

Date Name Owned For Owner Type

Purchase Details

Listed on
Jun 5, 2024
Closed on
Aug 15, 2024
Sold by
Bought by
Seller's Agent
Chelsea Evans
Real Broker, LLC
Buyer's Agent
Bryn Major Locke
Fathom Realty
List Price
$429,900
Views
12
Current Estimated Value
$431,982

Home Financials for this Owner

Home Financials are based on the most recent Mortgage that was taken out on this home.
Avg. Annual Appreciation
1.42%
Original Mortgage
$399,000
Outstanding Balance
$391,274
Interest Rate
6.95%
Mortgage Type
New Conventional
Estimated Equity
$40,708

Purchase Details

Listed on
Oct 23, 2020
Closed on
Dec 11, 2020
Sold by
Bought by
Seller's Agent
Becky Day
Coldwell Banker D'Ann Harper
Buyer's Agent
Danyelle Daniel
Keller Williams Heritage
List Price
$350,000

Home Financials for this Owner

Home Financials are based on the most recent Mortgage that was taken out on this home.
Avg. Annual Appreciation
6.77%
Original Mortgage
$264,000
Interest Rate
2.8%
Mortgage Type
New Conventional

Purchase Details

Closed on
May 13, 2011
Sold by
Bought by

Home Financials for this Owner

Home Financials are based on the most recent Mortgage that was taken out on this home.
Original Mortgage
$168,126
Interest Rate
4.5%
Mortgage Type
FHA

Purchase Details

Closed on
Oct 5, 2010
Sold by
Bought by

Purchase Details

Closed on
Jun 29, 2006
Sold by
Bought by

Home Financials for this Owner

Home Financials are based on the most recent Mortgage that was taken out on this home.
Original Mortgage
$193,800
Interest Rate
6.63%
Mortgage Type
Purchase Money Mortgage

Purchase Details

Closed on
Mar 18, 2005
Sold by
Bought by
Source: Public Records

Home Values in the Area

Source: Public Records

Average Home Value in this Area


Source: Public Records

Agents Specializing in Spring Branch, TX

See All Agents

Purchase History

We collect this data history from publicly available records. To have your information removed, we recommend requesting removal directly through your county’s website.

Date Buyer Sale Price Title Company
-- None Listed On Document
-- Alamo Title Co
-- Fatco
$200,262 None Available
-- Ameripoint Title Nb
-- New Braunfels Title Co
Source: Public Records

Mortgage History

We collect this data history from publicly available records. To have your information removed, we recommend requesting removal directly through your county’s website.

Date Status Borrower Loan Amount
Open $399,000
Previous Owner $264,000
Previous Owner $168,126
Previous Owner $193,800
Source: Public Records

Property History

We collect this data history from publicly available records. To have your information removed, we recommend requesting removal directly through your county’s website.

Date Event Price List to Sale Price per Sq Ft Prior Sale
08/15/2024 08/15/24 Sold -- -- --
06/20/2024 06/20/24 Pending -- -- --
06/05/2024 06/05/24 For Sale $429,900 +22.8% $253 / Sq Ft
03/17/2021 03/17/21 Off Market -- -- --
12/11/2020 12/11/20 Sold -- -- -- View Prior Sale
11/11/2020 11/11/20 Pending -- -- --
10/23/2020 10/23/20 For Sale $350,000 -- $206 / Sq Ft
Source: San Antonio Board of REALTORS®

Tax History

We collect this data history from publicly available records. To have your information removed, we recommend requesting removal directly through your county’s website.

Year Tax Paid Tax Assessment Tax Assessment Total Assessment is a certain percentage of the fair market value that is determined by local assessors to be the total taxable value of land and additions on the property. Land Improvement
2025 $1,460 $345,732
2024 $1,460 $314,302
2023 $1,460 $285,729 $0 $0
2022 $2,411 $259,754
2021 $4,207 $236,140 $32,920 $203,220
2020 $4,212 $227,330 $32,920 $194,410
2019 $4,418 $232,810 $24,940 $207,870
2018 $4,006 $211,610 $20,780 $190,830
2017 $4,108 $218,740 $16,630 $202,110
2016 $3,878 $206,490 $16,630 $189,860
2015 $2,680 $197,700 $16,630 $181,070
2014 $2,680 $188,700 $16,630 $172,070
Source: Public Records

Agents Affiliated with this Home

  • Section Image
  • Section Image
  • Section Image
See All Agents

Map

Source: San Antonio Board of REALTORS®

MLS Number: 1781299

San Antonio Board of REALTORS®

APN: 45-0790-0800-00

Your Personal Tour Guide

Ask me questions while you tour the home.