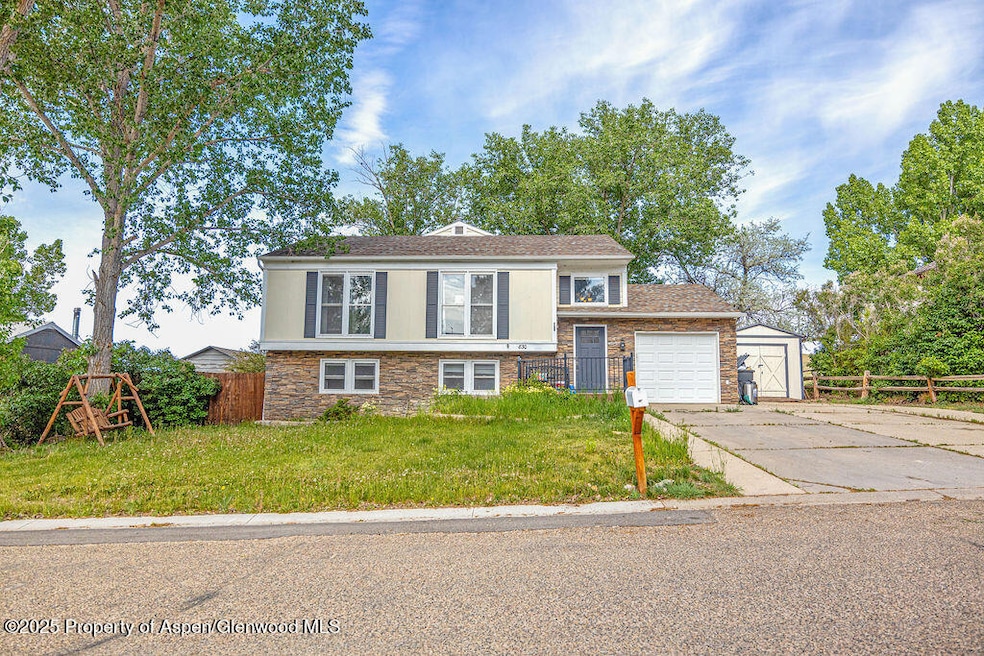
NOT LISTED FOR SALE

830 Exmoor Rd Craig, CO 81625

Craig Area

Estimated Value: $347,000 - $375,000

3 Beds
2 Baths
1,860 Sq Ft
$196/Sq Ft Est. Value

Sale Details

Date Sold: August 25, 2025

Last sale price $385,000 $207 Per Sq Ft

Est. 5% decrease in value since last sale

Current estimated payment $2,347 / mo

39 Days on Market

Highlights

  • Main Floor Primary Bedroom
  • 1 Car Garage
  • Storage Shed
  • Forced Air Heating System

About This Home

As of August 2025

Welcoming Family Home in a Great Neighborhood with Scenic Views.
This well-maintained home is ready for your family to move right in! Located in the friendly, sought-after Ridgeview neighborhood, this property offers a peaceful lifestyle with no neighboring houses to the west, just open skies and stunning western views from your spacious covered back deck.
The home features a split level floor plan ideal for growing families, including a large primary bedroom with a bonus space perfect for a home office, nursery, or playroom. The downstairs has a nice family room, 2 bedrooms, bathroom and laundry area. New carpet has been installed in the bedrooms and downstairs living room.
A 1-car garage provides secure parking, and the included storage sheds keeps bikes, toys, and tools neatly tucked away.
Whether you're enjoying quiet evenings on the deck or making memories in the backyard, this home has the comfort, space, and setting your family deserves.

Last Agent to Sell the Property

Andrea Camp

Country Living Realty Brokerage Phone: (970) 824-0223 License #FA100081760 Listed on: 06/09/2025

Last Buyer's Agent

Dorina Fredrickson

Country Living Realty License #ER100047576

Home Details

Home Type

  • Single Family

Est. Annual Taxes

  • $1,161

Year Built

  • Built in 1980

Lot Details

  • 8,690

Parking

  • 1 Car Garage

Home Design

  • Frame Construction

Interior Spaces

  • 1,860 Sq Ft Home
  • 2-Story Property
  • Finished Basement
  • Laundry in Basement

Bedrooms and Bathrooms

  • 3 Bedrooms
  • Primary Bedroom on Main

Utilities

  • No Cooling
  • Forced Air Heating System
  • Heating System Uses Natural Gas
  • Water Rights Not Included

Additional Features

  • Storage Shed
  • 8,690 Sq Ft Lot
  • Mineral Rights Excluded

Community Details

  • Property has a Home Owners Association
  • Association fees include sewer
  • Ridgeview Subdivision

Listing and Financial Details

  • Assessor Parcel Number 065734303006
  • Seller Concessions Offered

Home Details

Home Type

Single Family

Est. Annual Taxes

$1,161

Year Built

Built in 1980

Lot Details

8,690 Sq Ft Lot

Parking

1

Listing Details

  • Property Sub Type: Single Family Residence
  • Prop. Type: Residential
  • Lot Size Acres: 0.2
  • Subdivision Name: Ridgeview
  • Directions: West on Highway 40 to Ridgeview subdivision, right on Crescent Drive to Riford Road, right on Exmoor Road, house will be on your left.
  • Architectural Style: Two Story
  • Garage Yn: Yes
  • Master Model: No
  • Year Built: 1980
  • Tax Parcel Letter: R005964
  • Attribution Contact: (970) 824-0223
  • Keywords Info:Pre-Fabricated Home: No
  • General Info:Zoning2: Residential
  • Listing Info:REO: No
  • Gas:Natural Gas2: Yes
  • General Info:Levels: 2.0
  • Financing Info:Taxes2: 1160.6
  • Financing Info:Tax Year2: 2024
  • Sanitation:Sewer: Yes
  • Water Rights:No3: Yes
  • Mineral Rights:No2: Yes
  • Cooling:None: Yes
  • Style:Two Story: Yes
  • Substructure:Finished Basement: Yes
  • Extras:Storage Shed: Yes
  • Laundry Facility:In Basement: Yes
  • Financing Info:HOA Dues YN: No
  • Keywords Info Garage Spaces: 1.0
  • Keywords Info Garage4: Yes
  • General Info:Main Floor Primary: Yes
  • Special Features: None

Interior Features

  • Has Basement: Finished
  • Full Bathrooms: 1
  • Three Quarter Bathrooms: 1
  • Total Bedrooms: 3
  • Living Area: 1860.0

Exterior Features

  • Construction Type: Frame
  • Construction:Frame: Yes

Garage/Parking

  • Garage Spaces: 1.0

Utilities

  • Laundry Features: In Basement
  • Cooling: None
  • Cooling Y N: No
  • Heating: Natural Gas, Forced Air
  • Heating Yn: Yes
  • Utilities: Natural Gas Available
  • Water Source: Public
  • Heating:Forced Air: Yes
  • Heating:Natural Gas: Yes

Condo/Co-op/Association

  • Association: Yes

Association/Amenities

  • Listing Info:Member Association: Glenwood Association

Fee Information

  • Association Fee Includes: Sewer

Lot Info

  • Lot Size Sq Ft: 8690.0
  • Parcel #: 065734303006
  • Zoning: Residential

Tax Info

  • Tax Annual Amount: 1160.6
  • Tax Year: 2024

Range of Values:

--
Value Increase
--
Percent Increase
--
Adjusted for Inflation
Collateral Analytics

Collateral Analytics Collateral Analytics AVMs (Automated Valuation Model) employ a number of statistical approaches combined with neighborhood-specific comparable selection guarantees the most up-to-date and precise valuations.

Not Available

Collateral Analytics does not have data for the current month. Please view the chart for historical values.

ICE

ICE Mortgage Technology ICE Mortgage Technology’s AVM (Automated Valuation Model) is a state-of-the-art online residential property valuation tool that provides a quick and accurate estimate of the value of almost any home in the U.S.

Not Available

ICE Mortgage Technology does not have data for the current month. Please view the chart for historical values.

First American

First American First American Data & Analytics’ next-generation AVM combines unrivaled data assets with a blended ensemble of valuation models to produce highly accurate, reliable valuations you can trust.

Not Available

First American does not have data for the current month. Please view the chart for historical values.

Quantarium

Quantarium Quantarium’s valuation service, repeatedly proven the industry’s most accurate and comprehensive, is supercharged with a self-learning and auto-tuning AI engine that continually becomes smarter and more accurate as it processes daily inputs from the industry’s leading RE data lake.

Not Available

Quantarium does not have data for the current month. Please view the chart for historical values.

Average Value
Not Available
List Price
Sold Price
Create a Home Valuation Report for This Property
The Home Valuation Report is an in-depth analysis detailing your home's value as well as a comparison with similar homes in the area

Property History

We collect this data history from publicly available records. To have your information removed, we recommend requesting removal directly through your county’s website.

Date Event Price List to Sale Price per Sq Ft
08/25/2025 08/25/25 Sold $385,000 -1.0% $207 / Sq Ft
07/09/2025 07/09/25 Price Changed $389,000 -1.5% $209 / Sq Ft
06/09/2025 06/09/25 For Sale $395,000 -- $212 / Sq Ft
Source: Aspen Glenwood MLS

Agents Affiliated with this Home

  • Section Image
  • Section Image
See All Agents

Map

Source: Aspen Glenwood MLS

MLS Number: 188624

Aspen Glenwood MLS

APN: R005964

Your Personal Tour Guide

Ask me questions while you tour the home.