
Christine Hallman
SCOTT REALTY GROUP
(856) 501-5891
143 Total Sales
1 in Aston
$475,000 Price



Estimated Value: $270,407
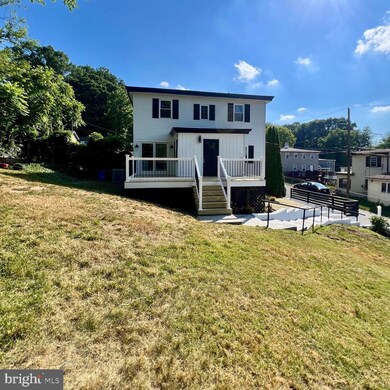
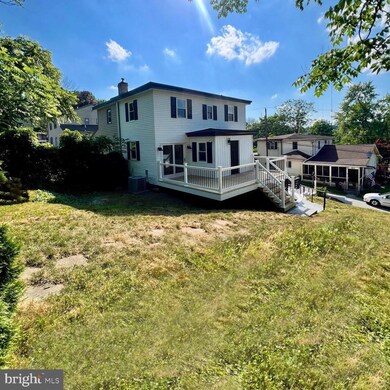
Introducing 830 Ford Avenue-A beautifully updated 2-bedroom, 1-bathroom home that combines modern updates with classic charm. This stunning property is perfect for first-time home buyers, downsizes or anyone looking for a low-maintenance, stylish residence.
Key Features:
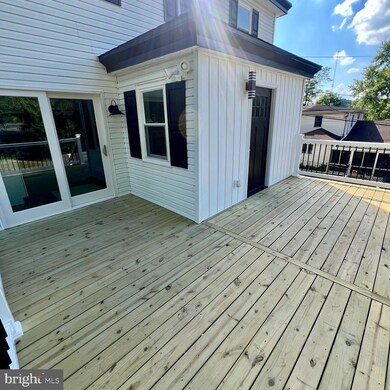
New Windows and Doors: Enjoy energy efficiency and enhanced curb appeal with brand new windows and doors throughout the home.
Newly coated main roof and new 30 year shingle roof over entryway door: This provides durability and peace of mind.
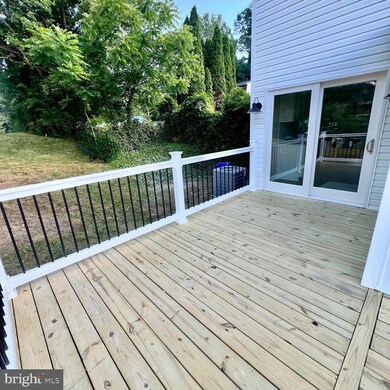
Spacious New Deck: Perfect for outdoor entertaining, relaxing with a book or enjoying your morning coffee.
Modern HVAC System: Stay comfortable year-round with a new HVAC system and ductwork.
Stunning Kitchen: The heart of the home boasts a completely new kitchen with granite countertops, a stylish subway tile backsplash, sleek stainless steel appliances and sliders to the deck. Whether you're a gourmet chef or a takeout enthusiast, you'll love the kitchen!
Elegant Interior Finishes: The home features new interior doors, trim and crown molding, adding a touch of elegance to every room. Fresh flooring, new carpet and paint create a cohesive and stylish look.
Updated Electrical and New Plumbing: With new plumbing, lighting, switches, and outlets, this one ensures modern convenience and safety. Recessed lighting throughout the main level adds a contemporary and sleek touch to the living spaces.
Updated Bathroom: The bathroom, renovated in 2020, has been recently refreshed with a new toilet and a relocated vanity, providing a contemporary and functional space.
This home has been meticulously renovated to provide a blend of comfort, style and functionality. From the inviting living spaces to the modern kitchen and expansive deck, every detail has been thoughtfully designed.
There is street parking as well as a parking area behind the home on the hill.
Last Agent to Sell the Property
(610) 892-8300 mediaoffice@longandfoster.com Long & Foster Real Estate, Inc. License #RS306002 Listed on: 06/13/2024
Co-Listed By
(610) 892-8300 mediaoffice@longandfoster.com Long & Foster Real Estate, Inc. License #RS212838L
Last Buyer's Agent
(215) 367-5238 pabroker@onereal.com Real of Pennsylvania License #RS346246
We collect this data history from publicly available records. To have your information removed, we recommend requesting removal directly through your county’s website.
Christine Hallman
SCOTT REALTY GROUP
(856) 501-5891
143 Total Sales
1 in Aston
$475,000 Price
Joseph Robins
Morgan Francis Realty
(484) 922-9526
44 Total Sales
2 in Aston
$395K - $490K Price Range
Gretchen Apps
RE/MAX Excellence - Kennett Square
(302) 279-5514
61 Total Sales
1 in Aston
$450,000 Price
Sarah Glasgow
CG Realty, LLC
(484) 254-5256
43 Total Sales
3 in Aston
$230K - $408K Price Range
Erica Deuschle
Keller Williams Main Line
(610) 463-0417
1,475 Total Sales
2 in Aston
$340K - $395K Price Range
Karen Bittner-Kight
Coldwell Banker Realty
(610) 859-4535
174 Total Sales
3 in Aston
$190K - $348K Price Range
We collect this data history from publicly available records. To have your information removed, we recommend requesting removal directly through your county’s website.
| Date | Buyer | Sale Price | Title Company |
|---|---|---|---|
| $275,000 | None Listed On Document | ||
| Diemidio Greg S | $136,000 | None Listed On Document | |
| Kaplan Mitchell A | $54,900 | None Available | |
| Beal Bank S S B | -- | None Available | |
| Adamidis Kostas | -- | -- | |
| Adamidis Maria | $47,300 | T A Title Insurance Company | |
| Bank Of America | -- | -- | |
| Kazanecki John | $45,000 | -- |
We collect this data history from publicly available records. To have your information removed, we recommend requesting removal directly through your county’s website.
| Date | Status | Borrower | Loan Amount |
|---|---|---|---|
| Open | $266,750 |
We collect this data history from publicly available records. To have your information removed, we recommend requesting removal directly through your county’s website.
| Date | Event | Price | List to Sale | Price per Sq Ft | Prior Sale |
|---|---|---|---|---|---|
| 08/08/2024 08/08/24 | Sold | $275,000 | 0.0% | $317 / Sq Ft | |
| 07/08/2024 07/08/24 | Pending | -- | -- | -- | |
| 06/13/2024 06/13/24 | For Sale | $274,999 | +102.2% | $317 / Sq Ft | |
| 04/29/2024 04/29/24 | Sold | $136,000 | +32.0% | $157 / Sq Ft | View Prior Sale |
| 04/09/2024 04/09/24 | Pending | -- | -- | -- | |
| 03/29/2024 03/29/24 | For Sale | $103,000 | +87.6% | $119 / Sq Ft | |
| 03/27/2018 03/27/18 | Sold | $54,900 | 0.0% | $63 / Sq Ft | View Prior Sale |
| 02/10/2018 02/10/18 | Pending | -- | -- | -- | |
| 01/16/2018 01/16/18 | Price Changed | $54,900 | -8.3% | $63 / Sq Ft | |
| 12/07/2017 12/07/17 | Price Changed | $59,900 | -7.7% | $69 / Sq Ft | |
| 11/01/2017 11/01/17 | Price Changed | $64,900 | -7.2% | $75 / Sq Ft | |
| 09/19/2017 09/19/17 | For Sale | $69,900 | -- | $81 / Sq Ft |
We collect this data history from publicly available records. To have your information removed, we recommend requesting removal directly through your county’s website.
| Year | Tax Paid | Tax Assessment Tax Assessment Total Assessment is a certain percentage of the fair market value that is determined by local assessors to be the total taxable value of land and additions on the property. | Land | Improvement |
|---|---|---|---|---|
| 2026 | $4,639 | $163,240 | $46,090 | $117,150 |
| 2025 | $2,370 | $163,240 | $46,090 | $117,150 |
| 2024 | $2,370 | $91,350 | $46,090 | $45,260 |
| 2023 | $2,264 | $91,350 | $46,090 | $45,260 |
| 2022 | $2,183 | $91,350 | $46,090 | $45,260 |
| 2021 | $3,369 | $91,350 | $46,090 | $45,260 |
| 2020 | $2,062 | $50,500 | $30,000 | $20,500 |
| 2019 | $2,023 | $50,500 | $30,000 | $20,500 |
| 2018 | $1,937 | $50,500 | $0 | $0 |
| 2017 | $1,896 | $50,500 | $0 | $0 |
| 2016 | $277 | $50,500 | $0 | $0 |
| 2015 | $283 | $50,500 | $0 | $0 |
| 2014 | $277 | $50,500 | $0 | $0 |
Seller's Agent in 2024
Alisha Dauber
Long & Foster
(610) 812-3525
62 Total Sales
Seller's Agent in 2024
Derek Greene
The Greene Realty Group
(888) 278-5840
3,315 Total Sales
Seller Co-Listing Agent in 2024
Karen Dauber
Long & Foster
(610) 299-1755
117 Total Sales
Buyer's Agent in 2024
Anthony Billetta
Real of Pennsylvania
(484) 682-3869
22 Total Sales
Seller's Agent in 2018
Ross D'Allura
Ross Real Estate
22 Total Sales
Source: Bright MLS
MLS Number: PADE2069520
APN: 02-00-00325-00
Disclaimer: Certain information contained herein is derived from information provided by parties other than Homes.com. All information provided is deemed reliable, but is not guaranteed to be accurate and should be independently verified.
The data relating to real estate for sale on this website appears in part through the BRIGHT Internet Data Exchange program, a voluntary cooperative exchange of property listing data between licensed real estate brokerage firms, and is provided by BRIGHT through a licensing agreement.
Listing information is from various brokers who participate in the Bright MLS IDX program and not all listings may be visible on the site.
The property information being provided on or through the website is for the personal, non-commercial use of consumers and such information may not be used for any purpose other than to identify prospective properties consumers may be interested in purchasing.
Some properties which appear for sale on the website may no longer be available because they are for instance, under contract, sold or are no longer being offered for sale.
Property information displayed is deemed reliable but is not guaranteed.
Copyright 2026 Bright MLS, Inc.
Ask me questions while you tour the home.