
Jenny Spivey
Responds Quickly
East Bank Real Estate
(318) 666-5933
275 Total Sales
2 in Oakland
$160K - $400K Price Range


Estimated Value: $149,000
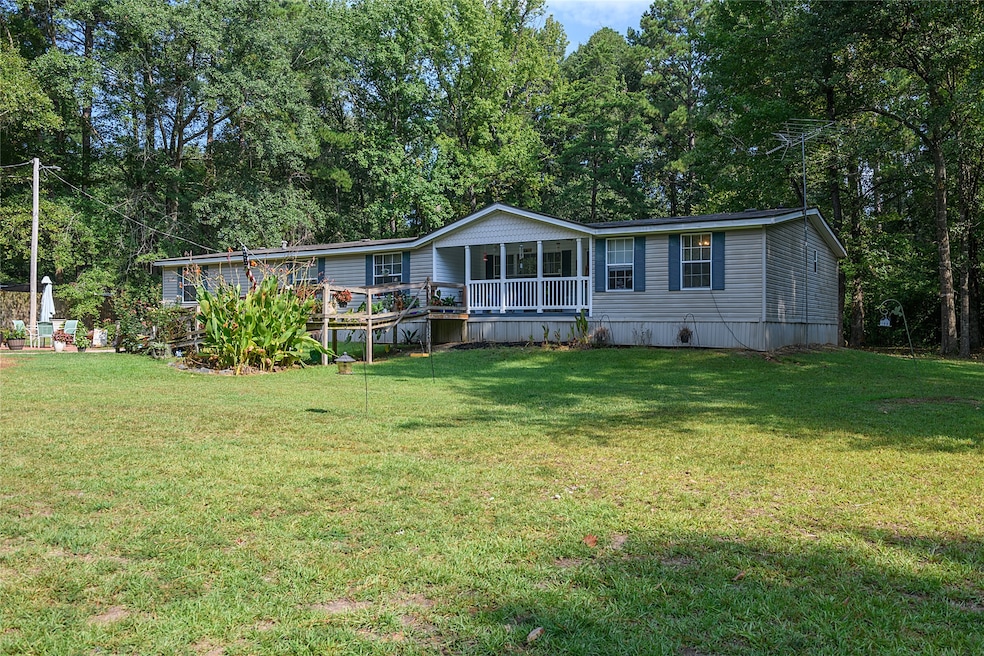
Sweet Haughton Home with Plenty of Room for a Large Family - This One Owner Home in Bossier Parish is Sitting Pretty on almost an acre - Located at the End of a Quiet Street in the Country, Just off Sligo Road - Convenient to Haughton & South Bossier, Just minutes from Hwy 157 & I-20 or Hwy 71-Barksdale Blvd - Come check out this 5 Bedroom 2 Full Bathroom Home - Remote Master has an En-Suite Bathroom, Large Master Closet and Separate Tub & Shower- Large Kitchen with an Island and New Stove - Spacious Dining Area with Great View of the Backyard with No Backyard Neighbors - Beautiful Trees -
Last Agent to Sell the Property
Coldwell Banker Apex, REALTORS Brokerage Phone: 318-861-2461 License #0000049363 Listed on: 08/21/2025
Co-Listed By
Coldwell Banker Apex, REALTORS Brokerage Phone: 318-861-2461 License #0000073326
Last Buyer's Agent
Berkshire Hathaway HomeServices Ally Real Estate License #0995702715
Jenny Spivey
East Bank Real Estate
(318) 666-5933
275 Total Sales
2 in Oakland
$160K - $400K Price Range
Opha Phillips
East Bank Real Estate
(318) 666-4316
329 Total Sales
1 in Oakland
$399,900 Price
Mindy Wardlaw
Pinnacle Realty Advisors
(318) 706-5267
362 Total Sales
2 in Oakland
$225K - $500K Price Range
Shelly Wagner
Shelly Wagner & Associates + JPAR Real Estate
(318) 666-4452
685 Total Sales
2 in Oakland
$170K - $452K Price Range
Leia Burford
Keller Williams Northwest
(318) 924-3929
202 Total Sales
1 in Oakland
$479,900 Price
Chris Holloway
Pinnacle Realty Advisors
(318) 666-6123
161 Total Sales
2 in Oakland
$60K - $420K Price Range
We collect this data history from publicly available records. To have your information removed, we recommend requesting removal directly through your county’s website.
| Date | Event | Price | List to Sale | Price per Sq Ft |
|---|---|---|---|---|
| 02/27/2026 02/27/26 | Sold | -- | -- | -- |
| 01/24/2026 01/24/26 | Pending | -- | -- | -- |
| 11/17/2025 11/17/25 | Price Changed | $149,000 | -3.9% | $61 / Sq Ft |
| 10/22/2025 10/22/25 | Price Changed | $155,000 | -2.5% | $64 / Sq Ft |
| 09/12/2025 09/12/25 | Price Changed | $159,000 | -3.6% | $65 / Sq Ft |
| 08/21/2025 08/21/25 | For Sale | $165,000 | -- | $68 / Sq Ft |
We collect this data history from publicly available records. To have your information removed, we recommend requesting removal directly through your county’s website.
| Year | Tax Paid | Tax Assessment Tax Assessment Total Assessment is a certain percentage of the fair market value that is determined by local assessors to be the total taxable value of land and additions on the property. | Land | Improvement |
|---|---|---|---|---|
| 2025 | $3,835 | $101,245 | $14,580 | $86,665 |
| 2024 | $3,960 | $89,401 | $12,875 | $76,526 |
| 2023 | $4,502 | $79,708 | $11,479 | $68,229 |
| 2022 | $4,502 | $66,537 | $9,438 | $57,099 |
| 2021 | $6,664 | $53,241 | $8,780 | $44,461 |
| 2020 | $4,409 | $50,076 | $8,258 | $41,818 |
| 2019 | $4,517 | $46,648 | $7,693 | $38,955 |
| 2018 | $4,916 | $49,478 | $7,188 | $42,290 |
| 2017 | $5,118 | $45,898 | $6,668 | $39,230 |
| 2016 | $5,352 | $41,665 | $6,053 | $35,612 |
| 2015 | $5,751 | $37,805 | $5,492 | $32,313 |
| 2014 | $6,416 | $41,210 | $5,667 | $35,543 |
| 2012 | $6,768 | $43,887 | $6,035 | $37,852 |
L
Seller's Agent in 2026
Lisa Clement
Coldwell Banker Apex, REALTORS
(318) 393-1111
1 in this area
96 Total Sales
C
Seller Co-Listing Agent in 2026
Carey DeLaune
Coldwell Banker Apex, REALTORS
(318) 458-8672
1 in this area
32 Total Sales
Buyer's Agent in 2026
Tracy Glasgow
Berkshire Hathaway HomeServices Ally Real Estate
(318) 518-9708
3 in this area
263 Total Sales
Source: North Texas Real Estate Information Systems (NTREIS)
MLS Number: 21038838
Disclaimer: Certain information contained herein is derived from information provided by parties other than Homes.com. All information provided is deemed reliable, but is not guaranteed to be accurate and should be independently verified.
Listing information provided in part by the North Texas Real Estate Information Systems, Inc, for personal, non-commercial use by viewers of this site and may not be reproduced or redistributed. All information is deemed reliable but not guaranteed. Copyright © NTREIS 2026. All rights reserved
Ask me questions while you tour the home.