
Monica Pizano
RE/MAX Prestige Homes
(815) 524-0237
190 Total Sales
9 in Bourbonnais
$40K - $335K Price Range




Estimated Value: $178,000
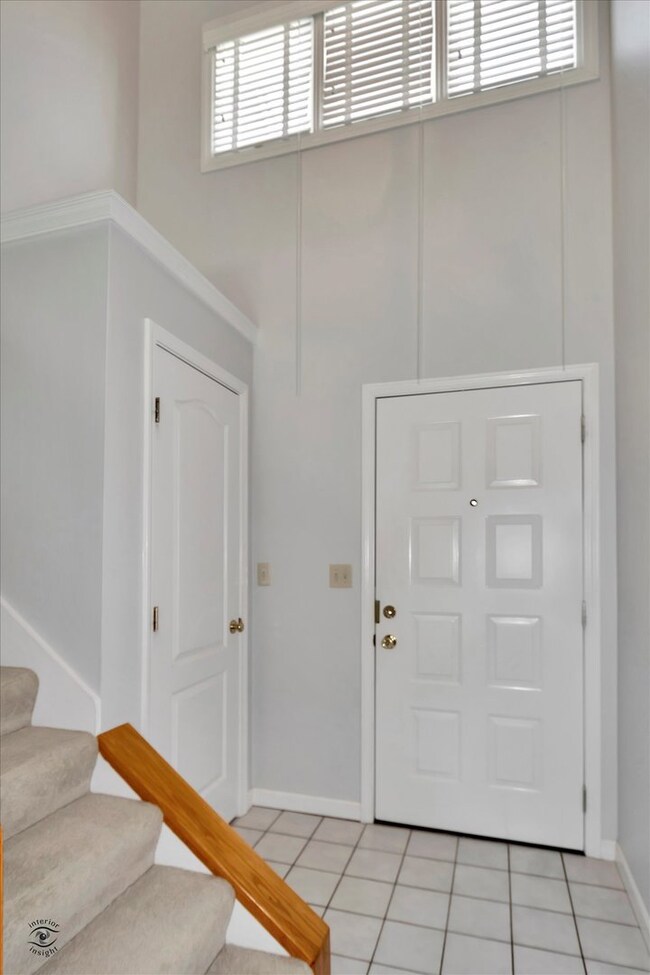
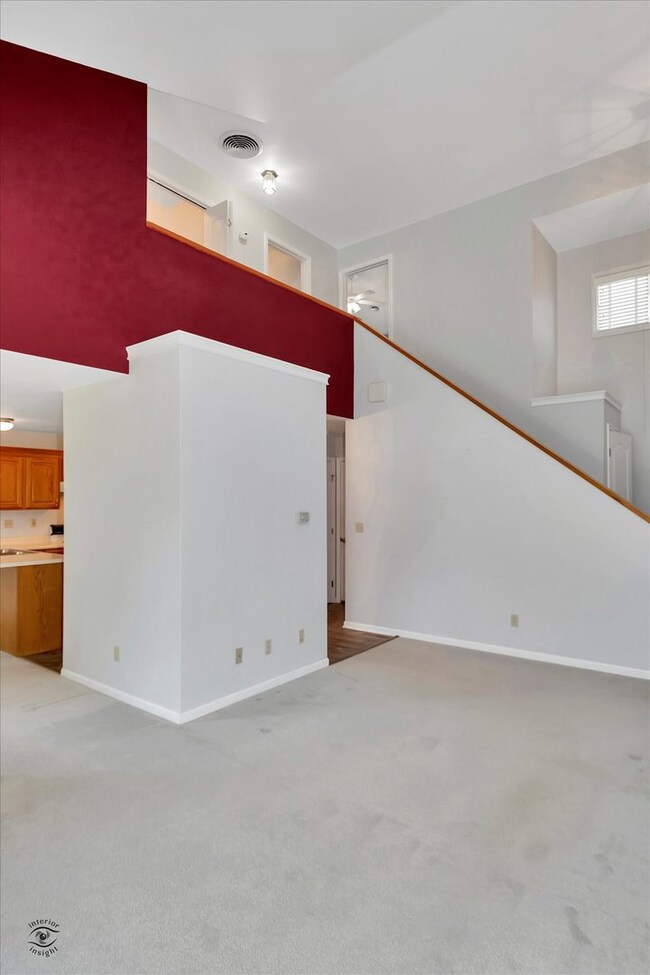
Beautifully maintained two-story townhome located in the desirable neighborhood of Briarcliff in Bourbonnais. Townhome features 2 bedroom and 1.5 bath. Large living room with dark burgundy accent wall and vaulted ceilings that range from 12-17ft high. Living room also features a fireplace and sliding glass doors that lead out to a porch. Kitchen features hickory hardwood floors, a pantry and dining area right off the kitchen. Downstairs bathroom newly updated with new vantity and toilet. Two bedrooms upstairs with large walk in closets. Laundry is also on second floor. Large two stall garage with built in shelves and ceiling-mounted bike rack. Large back yard that is fenced on 3 sides. Roof 2017, Fence painted 2019, Deck painted 2021, New porch lights, garage lights and backyard lights. 2019/2020. Book an appointment today to see it!!
Last Agent to Sell the Property
Berkshire Hathaway HomeServices Speckman Realty License #475196499 Listed on: 07/02/2022
Monica Pizano
RE/MAX Prestige Homes
(815) 524-0237
190 Total Sales
9 in Bourbonnais
$40K - $335K Price Range
Gina LaMore
LaMore Realty
(779) 252-7513
200 Total Sales
30 in Bourbonnais
$110K - $635K Price Range
Berry McCracken
Coldwell Banker Realty
(815) 907-1857
219 Total Sales
29 in Bourbonnais
$135K - $425K Price Range
Marge Cahill
@properties Christie's International Real Estate
(708) 928-8593
123 Total Sales
2 in Bourbonnais
$60K - $245K Price Range
Mollie Grizzle
LaMore Realty
(920) 521-7016
100 Total Sales
21 in Bourbonnais
$141K - $455K Price Range
Linda Weigt
LaMore Realty
(815) 860-2813
113 Total Sales
13 in Bourbonnais
$28K - $430K Price Range
We collect this data history from publicly available records. To have your information removed, we recommend requesting removal directly through your county’s website.
| Date | Event | Price | List to Sale | Price per Sq Ft |
|---|---|---|---|---|
| 08/10/2022 08/10/22 | Sold | $175,900 | 0.0% | $160 / Sq Ft |
| 07/03/2022 07/03/22 | Pending | -- | -- | -- |
| 07/02/2022 07/02/22 | For Sale | $175,900 | -- | $160 / Sq Ft |
We collect this data history from publicly available records. To have your information removed, we recommend requesting removal directly through your county’s website.
| Year | Tax Paid | Tax Assessment Tax Assessment Total Assessment is a certain percentage of the fair market value that is determined by local assessors to be the total taxable value of land and additions on the property. | Land | Improvement |
|---|---|---|---|---|
| 2021 | $4,933 | $67,948 | $8,868 | $59,080 |
| 2020 | $4,871 | $66,130 | $8,631 | $57,499 |
| 2019 | $4,751 | $64,204 | $8,380 | $55,824 |
| 2018 | $4,681 | $63,255 | $8,256 | $54,999 |
| 2017 | $4,529 | $61,713 | $8,055 | $53,658 |
| 2016 | $4,483 | $60,801 | $7,936 | $52,865 |
| 2015 | $4,941 | $60,199 | $7,857 | $52,342 |
| 2014 | $4,780 | $60,593 | $9,351 | $51,242 |
| 2013 | -- | $60,593 | $9,351 | $51,242 |
Seller's Agent in 2022
Annie Mitchell
Berkshire Hathaway HomeServices Speckman Realty
(815) 549-9491
116 Total Sales
Buyer's Agent in 2022
Kelly Winterroth
Village Realty Inc
(815) 549-0848
454 Total Sales
Source: Midwest Real Estate Data (MRED)
MLS Number: 11452920
APN: 17-09-19-105-028
Disclaimer: Certain information contained herein is derived from information provided by parties other than Homes.com. All information provided is deemed reliable, but is not guaranteed to be accurate and should be independently verified.
All data is obtained from various sources and may not have been verified by broker or MLS GRID. Supplied Open House Information is subject to change without notice. All information should be independently reviewed and verified for accuracy. Properties may or may not be listed by the office/agent presenting the information. Some IDX listings have been excluded from this website.
Listings courtesy of Midwest Real Estate Data (MRED) as distributed by MLS GRID.
Based on information submitted to the MLS GRID
Ask me questions while you tour the home.