NOT LISTED FOR SALE

830 Midway Dr Auburn, IN 46706

Estimated Value: $140,000 - $215,000

3 Beds
2.5 Baths
1,876 Sq Ft
$97/Sq Ft Est. Value

Sale Details

Date Sold: November 7, 2023

Last sale price $276,000 $147 Per Sq Ft

Est. 34% decrease in value since last sale

Current estimated payment $990 / mo

3 Days on Market

Highlights

  • Colonial Architecture
  • Solid Surface Countertops
  • Workshop
  • Wood Flooring
  • Covered Patio or Porch
  • Utility Room in Garage

About This Home

As of November 2023

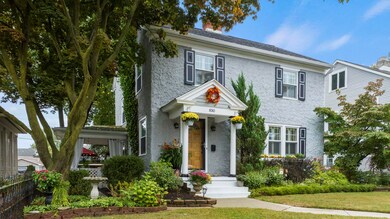
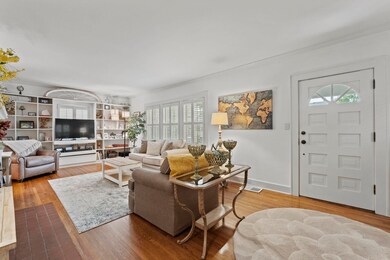
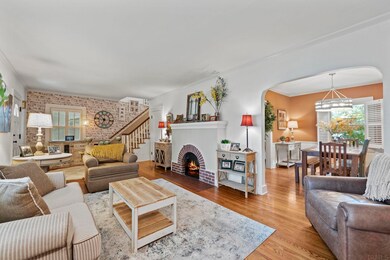
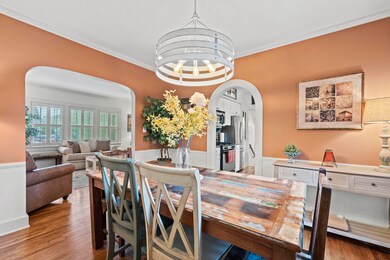
MULTIPLE OFFERS RECEIVED. SELLER TO REVIEW OFFERS SAT 10/7/23. PLEASE MAKE EXPIRATIONS 1 PM.*******Lovely landscaping surrounds this Colonial Revival style stucco home. You will fall in love with this charming 3 bed 2-1/2 bath home loaded with character!!! Living room has fireplace and built-in bookshelves. Kitchen was updated with quartz counter and appliances will stay. In the lower level you will find a comfortable FR, den, laundry area & bath. Stepping into this private back yard is extremely relaxing. Light candles while enjoying serene Summer & Fall evenings in this beautiful yet cozy space. Off the alley you will find a 2 car garage with a 24 X 20 carport. This is a must see. Schedule your showing today before its gone!

Last Agent to Sell the Property

Charlotte Suntken

Mike Thomas Associates, Inc. Listed on: 09/26/2023

Mike Thomas Associates, Inc.

Last Buyer's Agent

Mary Anne Taylor

North Eastern Group Realty

North Eastern Group Realty

Home Details

Home Type

  • Single Family

Est. Annual Taxes

  • $1,791

Year Built

  • Built in 1920

Lot Details

  • 7,000 Sq Ft Lot
  • Lot Dimensions are 50 x 140
  • Wood Fence
  • Landscaped
  • Level Lot
  • Historic Home

Parking

  • 2 Car Detached Garage
  • Heated Garage
  • Off-Street Parking

Home Design

  • Colonial Architecture
  • Poured Concrete
  • Shingle Roof
  • Asphalt Roof
  • Stucco Exterior

Interior Spaces

  • 2-Story Property
  • Built-in Bookshelves
  • Bar
  • Chair Railings
  • Woodwork
  • Crown Molding
  • Ceiling height of 9 feet or more
  • Ceiling Fan
  • Living Room with Fireplace
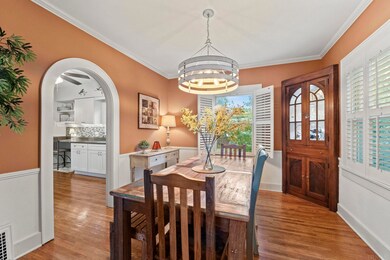
  • Formal Dining Room
  • Workshop
  • Utility Room in Garage
  • Washer and Gas Dryer Hookup

Kitchen

  • Gas Oven or Range
  • Solid Surface Countertops
  • Built-In or Custom Kitchen Cabinets
  • Utility Sink
  • Disposal

Flooring

  • Wood
  • Carpet
  • Tile

Bedrooms and Bathrooms

  • 3 Bedrooms
  • Separate Shower

Attic

  • Storage In Attic
  • Pull Down Stairs to Attic

Finished Basement

  • Basement Fills Entire Space Under The House
  • Sump Pump
  • 1 Bathroom in Basement
  • Natural lighting in basement

Home Security

  • Storm Doors
  • Fire and Smoke Detector

Schools

  • J.R. Watson Elementary School
  • Dekalb Middle School
  • Dekalb High School

Utilities

  • Forced Air Heating and Cooling System
  • Heating System Uses Gas
  • Multiple Phone Lines
  • Cable TV Available

Additional Features

  • Covered Patio or Porch
  • Suburban Location

Community Details

  • Grogg Subdivision

Listing and Financial Details

  • Assessor Parcel Number 17-06-29-327-002.000-025

Home Details

Home Type

Single Family

Est. Annual Taxes

$1,791

Year Built

Built in 1920

Lot Details

7,000 Sq Ft Lot

Parking

2

Listing Details

  • Class: RESIDENTIAL
  • Property Sub Type: Site-Built Home
  • Year Built: 1920
  • Style: Two Story
  • Architectural Style: Colonial, Historic
  • Bedrooms: 3
  • Total Bathrooms: 3
  • Total Full Bathrooms: 2
  • Total Number of Half Bathrooms: 1
  • Legal Description: Grogg's Addition Lot 20 & a sliver of Lot 19-See Location Report online.
  • Parcel Number ID: 17-06-29-327-002.000-025
  • Platted: Yes
  • Amenities: Attic Pull Down Stairs, Attic Storage, Bar, Built-In Bookcase, Cable Available, Cable Ready, Ceiling-9+, Ceiling Fan(s), Chair Rail, Countertops-Solid Surf, Crown Molding, Deck Open, Detector-Smoke, Disposal, Dryer Hook Up Gas/Elec, Landscaped, Multiple Phone Lines, Natural Woodwork, Near Walking Trail, Patio Covered, Range/Oven Hook Up Gas, Storm Doors, Utility Sink, Stand Up Shower, Workshop, Formal Dining Room, Garage-Heated, Sump Pump, Washer Hook-Up, Custom Cabinetry, Garage Utilities
  • Cross Street: Prospect
  • Location: City/Town/Suburb
  • Parcel Id2: 17-06-29-327-003.000-025
  • Special Features: None
  • Stories: 2

Interior Features

  • Total Sq Ft: 2184
  • Total Finished Sq Ft: 1876
  • Above Grade Finished Sq Ft: 1456
  • Below Grade Finished Sq Ft: 420
  • Below Grade Sq Ft: 308
  • Basement: Yes
  • Basement Foundation: Daylight, Full Basement, Finished
  • Basement Material: Poured Concrete
  • Number Of Fireplaces: 1
  • Fireplace: Living/Great Rm
  • Fireplace: Yes
  • Flooring: Hardwood Floors, Carpet, Tile
  • Living Great Room: Dimensions: 27x12, On Level: Main
  • Kitchen: Dimensions: 12x11, On Level: Main
  • Dining Room: Dimensions: 12x10, On Level: Main
  • Family Room: Dimensions: 26x12, On Level: Lower
  • Den: Dimensions: 11x6, On Level: Lower
  • Bedroom 1: Dimensions: 13x10, On Level: Upper
  • Bedroom 2: Dimensions: 13x10, On Level: Upper
  • Bedroom 3: Dimensions: 13x9, On Level: Upper
  • Number Below Grade Bathrooms: 1
  • Number of Below Grade Full Bathrooms: 1
  • Number of Main Level Half Bathrooms: 1
  • Total Below Grade Sq Ft: 728

Exterior Features

  • Exterior: Stucco
  • Roof Material: Asphalt, Shingle
  • Outbuilding1: None
  • Fence: Wood

Garage/Parking

  • Garage Type: Detached
  • Garage Number Of Cars: 2
  • Garage Size: Dimensions: 20x20
  • Garage: Yes
  • Off Street Parking: Yes

Utilities

  • Cooling: Central Air
  • Heating Fuel: Gas, Forced Air
  • Sewer: City
  • Water Utilities: City
  • Gas Company: NIPSCO
  • Cable Company: DirectTV
  • Laundry: Dimensions: Lowerx11, On Level: 20

Schools

  • Elementary School: J.R. Watson

Lot Info

  • Lot Description: Level
  • Lot Dimensions: 50 X 140
  • Estimated Lot Sq Ft: 7000
  • Estimated Lot Size Acres: 0.16
  • Lot Number: 20

Tax Info

  • Annual Taxes: 1791.32
  • Exemptions: Homestead, Mortgage

MLS Schools

  • High School: Dekalb
  • Middle School: Dekalb
  • School District: Dekalb Central United

Ownership History

Date Name Owned For Owner Type

Purchase Details

Closed on
Apr 12, 2010
Sold by
Hargarten Paul G and Hargarten Christelle J
Bought by
Finan Todd D and Finan Kimberly A
Current Estimated Value
$182,667
Source: Public Records

Range of Values:

--
Value Increase
--
Percent Increase
--
Adjusted for Inflation
Collateral Analytics

Collateral Analytics Collateral Analytics AVMs (Automated Valuation Model) employ a number of statistical approaches combined with neighborhood-specific comparable selection guarantees the most up-to-date and precise valuations.

Not Available

Collateral Analytics does not have data for the current month. Please view the chart for historical values.

ICE

ICE Mortgage Technology ICE Mortgage Technology’s AVM (Automated Valuation Model) is a state-of-the-art online residential property valuation tool that provides a quick and accurate estimate of the value of almost any home in the U.S.

Not Available

ICE Mortgage Technology does not have data for the current month. Please view the chart for historical values.

First American

First American First American Data & Analytics’ next-generation AVM combines unrivaled data assets with a blended ensemble of valuation models to produce highly accurate, reliable valuations you can trust.

Not Available

First American does not have data for the current month. Please view the chart for historical values.

Quantarium

Quantarium Quantarium’s valuation service, repeatedly proven the industry’s most accurate and comprehensive, is supercharged with a self-learning and auto-tuning AI engine that continually becomes smarter and more accurate as it processes daily inputs from the industry’s leading RE data lake.

Not Available

Quantarium does not have data for the current month. Please view the chart for historical values.

Average Value
Not Available
List Price
Sold Price
Create a Home Valuation Report for This Property
The Home Valuation Report is an in-depth analysis detailing your home's value as well as a comparison with similar homes in the area

Home Values in the Area

Source: Public Records

Average Home Value in this Area


Source: Public Records

Purchase History

We collect this data history from publicly available records. To have your information removed, we recommend requesting removal directly through your county’s website.

Date Buyer Sale Price Title Company
Finan Todd D -- None Available
Source: Public Records

Property History

Date Event Price List to Sale Price per Sq Ft
11/07/2023 11/07/23 Sold $276,000 +4.3% $147 / Sq Ft
10/09/2023 10/09/23 For Sale $264,500 0.0% $141 / Sq Ft
10/07/2023 10/07/23 Pending -- -- --
10/04/2023 10/04/23 For Sale $264,500 -- $141 / Sq Ft
Source: Indiana Regional MLS

Tax History

Year Tax Paid Tax Assessment Tax Assessment Total Assessment is a certain percentage of the fair market value that is determined by local assessors to be the total taxable value of land and additions on the property. Land Improvement
2025 $11 $0 $0 $0
2024 $6 $0 $0 $0
2023 $6 $0 $0 $0
2022 $6 $0 $0 $0
2021 $0 $0 $0 $0
2020 $6 $0 $0 $0
2019 $6 $0 $0 $0
2018 $6 $0 $0 $0
2017 $6 $0 $0 $0
2016 $6 $0 $0 $0
2014 -- $0 $0 $0
Source: Public Records

Agents Affiliated with this Home

  • Section Image
  • Section Image
See All Agents

Map

Source: Indiana Regional MLS

MLS Number: 202335712

Indiana Regional MLS

APN: 17-06-29-327-003.000-025

Your Personal Tour Guide

Ask me questions while you tour the home.