NOT LISTED FOR SALE

Estimated Value: $574,118

3 Beds
3 Baths
1,414 Sq Ft
$406/Sq Ft Est. Value

Sale Details

Date Sold: November 7, 2012

Last sale price $334,750 $237 Per Sq Ft

Est. 72% increase in value since last sale

Current estimated payment $3,516 / mo

124 Days on Market

Highlights

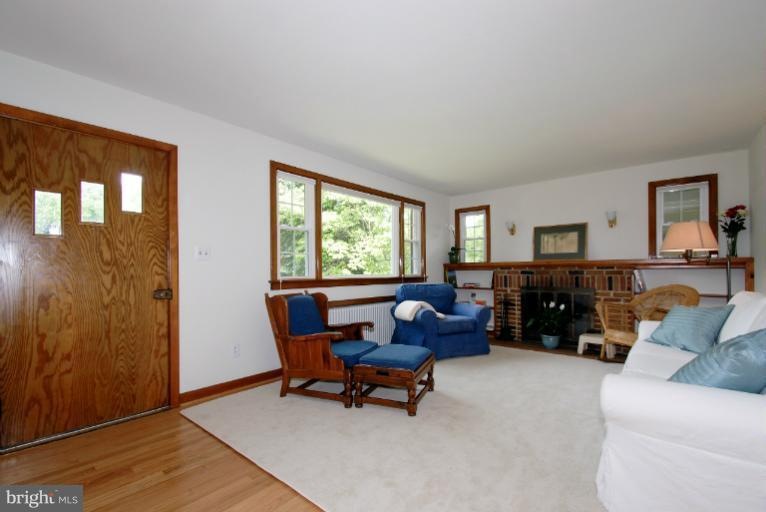
  • View of Trees or Woods
  • Private Lot
  • Wood Flooring
  • Cape Cod Architecture
  • Traditional Floor Plan
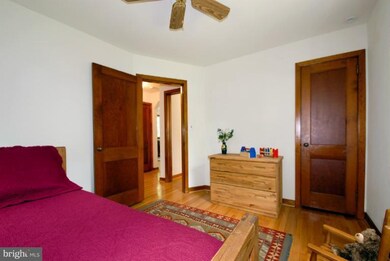
  • Main Floor Bedroom

About This Home

As of November 2012

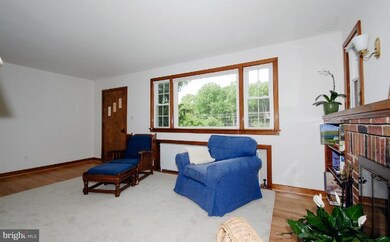
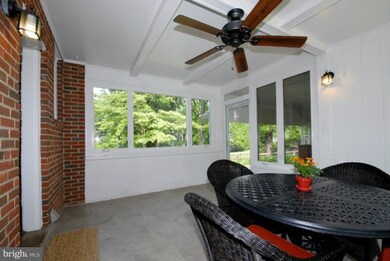
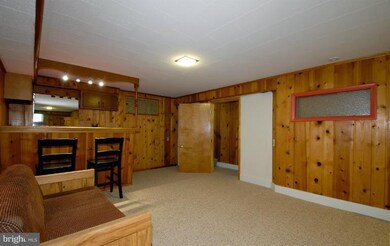
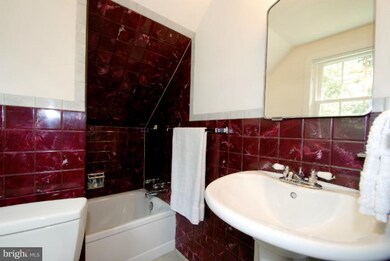
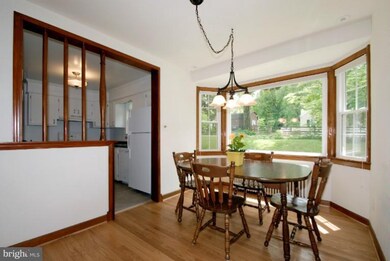
CHARMING CAPE COD FULL OF PERSONALITY & UPDATES ON GREAT PRIVATE LOT WITH EZ ACCESS TO NW BRANCH HIKING TRAILS, WHEATON REGIONAL & BROOKSIDE GARDENS! 3BR'S/3FB'S (1 ON EACH LEVEL!), SPACIOUS LIVING AND DINING ROOMS, UPDATED KITCHEN, SUNROOM AND GREAT LOWER LEVEL WITH SPACIOUS REC ROOM AND FULL BATH. GREAT PRIVATE LOT WAY BACK OFF THE ROAD. COME LIVE IN THE COUNTRY JUST 1.5 TO METRO!!

Last Agent to Sell the Property

Dave Savercool

(301) 388-2600 savercoolteam@gmail.com Long & Foster Real Estate, Inc. Listed on: 05/18/2012

Long & Foster Real Estate, Inc.

Last Buyer's Agent

Edgar Coello

(301) 439-9500 metrocondoking@gmail.com Fairfax Realty Premier

Fairfax Realty Premier
Create a Home Valuation Report for This Property
The Home Valuation Report is an in-depth analysis detailing your home's value as well as a comparison with similar homes in the area

Home Details

Home Type

  • Single Family

Est. Annual Taxes

  • $4,757

Year Built

  • Built in 1949

Lot Details

  • 32,670 Sq Ft Lot
  • Split Rail Fence
  • Back Yard Fenced
  • Landscaped
  • Private Lot
  • Secluded Lot
  • Property is in very good condition
  • Property is zoned R200

Property Views

  • Woods
  • Pasture

Home Design

  • Cape Cod Architecture
  • Brick Exterior Construction
  • Composition Roof

Interior Spaces

  • Property has 3 Levels
  • Traditional Floor Plan
  • Built-In Features
  • 1 Fireplace
  • Double Pane Windows
  • Window Treatments
  • Window Screens
  • Insulated Doors
  • Entrance Foyer
  • Living Room
  • Dining Room
  • Game Room
  • Storage Room
  • Wood Flooring

Kitchen

  • Electric Oven or Range
  • Dishwasher

Bedrooms and Bathrooms

  • 3 Bedrooms | 2 Main Level Bedrooms
  • 3 Full Bathrooms

Laundry

  • Laundry Room
  • Dryer
  • Washer

Partially Finished Basement

  • Walk-Out Basement
  • Basement Fills Entire Space Under The House
  • Rear Basement Entry

Parking

  • 2 Open Parking Spaces
  • 2 Parking Spaces
  • 2 Attached Carport Spaces
  • Driveway
  • Off-Street Parking

Outdoor Features

  • Patio
  • Porch

Utilities

  • Central Air
  • Heating System Uses Oil
  • Radiant Heating System
  • Vented Exhaust Fan
  • Well
  • Oil Water Heater

Community Details

  • No Home Owners Association
  • Colesville Outside Subdivision

Listing and Financial Details

  • Assessor Parcel Number 160500275374

Home Details

Home Type

Single Family

Est. Annual Taxes

$4,757

Year Built

Built in 1949

Lot Details

0.75 Acres

Listing Details

  • Property Type: Residential
  • Structure Type: Detached
  • Architectural Style: Cape Cod
  • Ownership: Fee Simple
  • Inclusions: Parking Included In ListPrice
  • New Construction: No
  • Story List: Lower 1, Lower 2, Main, Upper 1, Upper 2
  • Year Built: 1949
  • Special Assessment Payment: Annually
  • Special Features: VirtualTour
  • Property Sub Type: Detached

Interior Features

  • Appliances: Dishwasher, Dryer, Exhaust Fan, Oven/Range - Electric, Refrigerator, Washer
  • Interior Amenities: Dining Area, Built-Ins, Entry Level Bedroom, Window Treatments, Wood Floors, Floor Plan - Traditional
  • Window Features: Double Pane, Screens
  • Fireplaces Count: 1
  • Fireplace: Yes
  • Door Features: Insulated
  • Entry Location: Foyer
  • Levels Count: 3+
  • Room List: Living Room, Dining Room, Bedroom 2, Bedroom 3, Kitchen, Game Room, Foyer, Bedroom 1, Laundry, Storage Room, Bedroom 6
  • Basement: Yes
  • Basement Type: Rear Entrance, Full, Partially Finished, Walkout Stairs
  • Living Area Units: Square Feet

Beds/Baths

  • Bedrooms: 3
  • Main Level Bedrooms: 2
  • Total Bathrooms: 3
  • Full Bathrooms: 3
  • Main Level Bathrooms: 1.00
  • Upper Level Bathrooms: 1.00
  • Lower Levels Bathrooms: 1.00
  • Main Level Full Bathrooms: 1

Exterior Features

  • Construction Materials: Combination, Brick
  • Construction Completed: No
  • Roof: Composite
  • View: Pasture, Trees/Woods
  • Water Access: No
  • Waterfront: No
  • Water Oriented: No
  • Pool: No Pool
  • Tidal Water: No
  • Water View: No

Garage/Parking

  • Garage: No
  • Open Parking Spaces Count: 2
  • Parking Features: Carport, Paved Driveway
  • Attached Carport Spaces: 2
  • Total Garage And Parking Spaces: 2
  • Type Of Parking: Off Street, Driveway, Attached Carport

Utilities

  • Refuse: 283.76
  • Central Air Conditioning: Yes
  • Cooling Fuel: Electric
  • Cooling Type: Central A/C
  • Heating Fuel: Oil
  • Heating Type: Radiant
  • Heating: Yes
  • Hot Water: Oil
  • Sewer/Septic System: Public Sewer
  • Water Source: Well

Condo/Co-op/Association

  • Condo Co-Op Association: No
  • HOA: No

Fee Information

  • Front Foot Fee Pymt Freq: Annually

Lot Info

  • Fencing: Fully, Rear, Split Rail
  • Improvement Assessed Value: 121300.00
  • Land Assessed Value: 210100.00
  • Lot Features: Landscaping, Secluded, Private
  • Lot Size Acres: 0.75
  • Lot Size Area: 32670
  • Lot Size Units: Square Feet
  • Lot Sq Ft: 32670.00
  • Outdoor Living Structures: Patio(s), Porch(es)
  • Property Condition: Very Good
  • Zoning: R200

Rental Info

  • Vacation Rental: No

Tax Info

  • Assessor Parcel Number: 13836183
  • Tax Annual Amount: 4757.26
  • Assessor Parcel Number: 160500275374
  • County Tax Payment Frequency: Annually
  • Tax Year: 2011

Ownership History

We collect this data history from publicly available records. To have your information removed, we recommend requesting removal directly through your county’s website.

Date Name Owned For Owner Type

Purchase Details

Listed on
May 18, 2012
Closed on
Dec 14, 2012
Sold by
Bought by
Seller's Agent
Dave Savercool
Long & Foster Real Estate, Inc.
Buyer's Agent
Edgar Coello
Fairfax Realty Premier
List Price
$375,000
Sold Price
$334,750
Premium/Discount to List
-$40,250
-10.73%
Current Estimated Value
$574,118

Home Financials for this Owner

Home Financials are based on the most recent Mortgage that was taken out on this home.
Estimated Appreciation
$239,368
Avg. Annual Appreciation
4.00%

Purchase Details

Closed on
Nov 26, 2007
Sold by
Bought by
Source: Public Records

Home Values in the Area

Source: Public Records

Average Home Value in this Area


Source: Public Records

Agents Specializing in Silver Spring, MD

See All Agents

Purchase History

We collect this data history from publicly available records. To have your information removed, we recommend requesting removal directly through your county’s website.

Date Buyer Sale Price Title Company
$334,800 --
-- --
Source: Public Records

Property History

We collect this data history from publicly available records. To have your information removed, we recommend requesting removal directly through your county’s website.

Date Event Price List to Sale Price per Sq Ft
11/07/2012 11/07/12 Sold $334,750 -1.5% $237 / Sq Ft
09/19/2012 09/19/12 Pending -- -- --
09/03/2012 09/03/12 Price Changed $339,900 -2.9% $240 / Sq Ft
07/14/2012 07/14/12 Price Changed $349,900 -6.7% $247 / Sq Ft
05/18/2012 05/18/12 For Sale $375,000 -- $265 / Sq Ft
Source: Bright MLS

Tax History

We collect this data history from publicly available records. To have your information removed, we recommend requesting removal directly through your county’s website.

Year Tax Paid Tax Assessment Tax Assessment Total Assessment is a certain percentage of the fair market value that is determined by local assessors to be the total taxable value of land and additions on the property. Land Improvement
2025 $5,632 $415,367
2024 $5,967 $392,833 $0 $0
2023 $4,980 $370,300 $229,500 $140,800
2022 $4,685 $364,467 $0 $0
2021 $4,506 $358,633 $0 $0
2020 $4,506 $352,800 $229,500 $123,300
2019 $4,458 $351,167 $0 $0
2018 $4,420 $349,533 $0 $0
2017 $4,466 $347,900 $0 $0
2016 $4,065 $342,400 $0 $0
2015 $4,065 $336,900 $0 $0
2014 $4,065 $331,400 $0 $0
Source: Public Records

Agents Affiliated with this Home

  • Section Image
  • Section Image
See All Agents

Map

Source: Bright MLS

MLS Number: 1003996454

Bright MLS

APN: 05-00275374

Your Personal Tour Guide

Ask me questions while you tour the home.