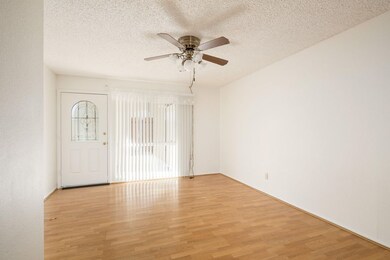
NOT LISTED FOR SALE

Estimated Value: $207,518

3 Beds
1 Bath
896 Sq Ft
$232/Sq Ft Est. Value

Sale Details

Date Sold: April 12, 2017

Last sale price $95,000 $106 Per Sq Ft

Est. 118% increase in value since last sale

Current estimated payment $1,377 / mo

2 Days on Market

Highlights

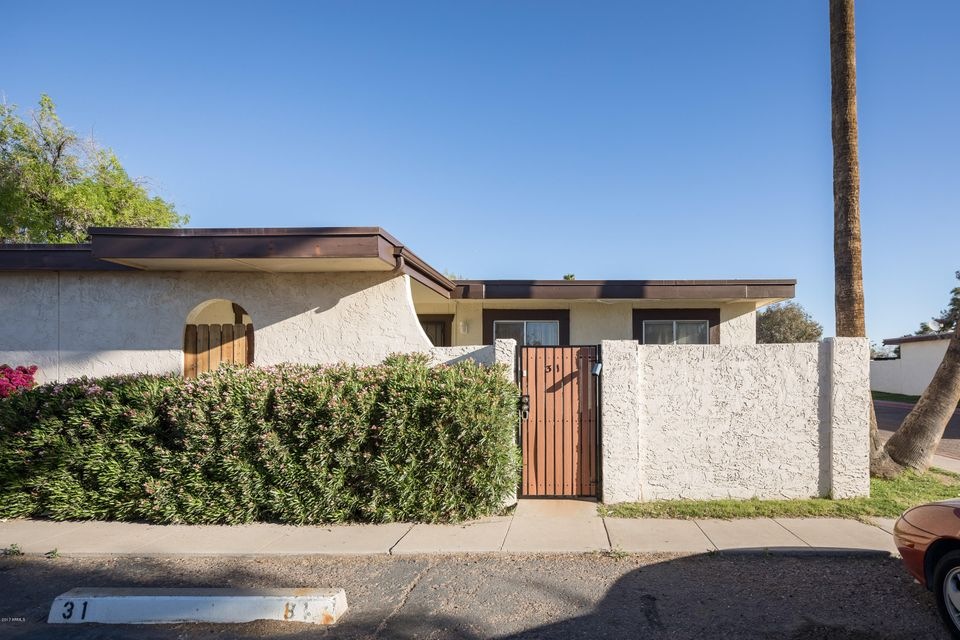
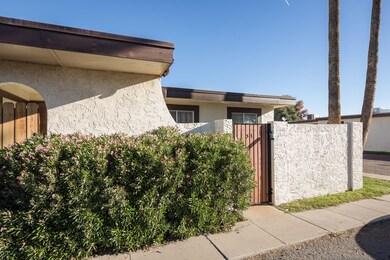
  • Corner Lot
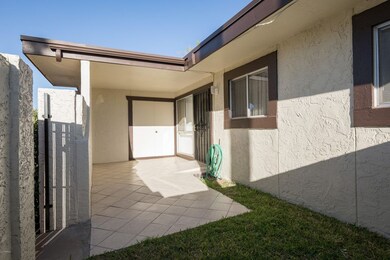
  • Private Yard
  • Covered Patio or Porch
  • Franklin Accelerated Academy-Brimhall Campus Rated A
  • Community Pool
  • Eat-In Kitchen

About This Home

As of April 2017

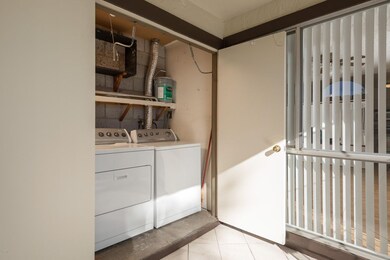
Single-level, patio-style townhome on interior lot. Tiled private courtyard, grassy area & storage/laundry room. Great room: maple wood laminate flooring & a large picture window overlooking courtyard. Coastal palette kitchen: re-faced cabinets, new doors, handsome gray counters, banquette seating, new flooring, s/s appliance package, water filtration system & pantry. Bedrooms: new carpet & fresh paint. Remodeled full bath w/$12,000 Safe Step bathtub w/shower attachment. Additional features: paint in/out 2017, new screen door, 2 parking spaces + plenty of storage. Community offers: pool & playground.. H.O.A Includes: water, sewer, garbage, blanket insurance policy, pest control & common area maintenance. Close to MCC, ASU & freeways. Under 1 mile to Oregano’s, Starbucks & 2 parks. Single-level, patio-style townhome on interior lot with no neighbors above. Private courtyard with tiled entry (wheelchair accessible), grassy area & storage/laundry room. Great room features maple wood laminate flooring and a large picture window overlooking enclosed courtyard. Coastal palette kitchen with re-faced cabinets, new doors, handsome gray counters, custom-fit wood banquette seating, new flooring, stainless steel appliance package, drinking water filtration system, dual basin sink & pantry. Bedrooms feature new carpet & fresh paint. Remodeled full bath with wall-mounted porcelain sink & $12,000 Safe Step bathtub w/shower attachment ('13). Additional features: fresh paint in/out 2017, new front screen door, 2 parking spaces + plenty of storage. Community offers: pool, playground, mature landscape + trees. H.O.A Includes: water, sewer, garbage, blanket insurance policy, pest control & common area maintenance. Close to Banner hospital, MCC, ASU, 101, 202, & 60. Less than one mile to Oregano's, Starbucks, Daumler + Ernhardt parks.

Last Agent to Sell the Property

Christie Kinchen

Twins & Co. Realty, LLC License #BR518042000 Listed on: 03/09/2017

Co-Listed By

Jennifer Hibbard

Twins & Co. Realty, LLC License #BR531556000

Last Buyer's Agent

Chuong Tran

US Delta Realty License #BR586358000

Create a Home Valuation Report for This Property
The Home Valuation Report is an in-depth analysis detailing your home's value as well as a comparison with similar homes in the area

Townhouse Details

Home Type

  • Townhome

Est. Annual Taxes

  • $264

Year Built

  • Built in 1972

Lot Details

  • 1,215 Sq Ft Lot
  • Two or More Common Walls
  • Wood Fence
  • Sprinklers on Timer
  • Private Yard
  • Grass Covered Lot

HOA Fees

  • $179 Monthly HOA Fees

Home Design

  • Wood Frame Construction
  • Built-Up Roof
  • Stucco

Interior Spaces

  • 896 Sq Ft Home
  • 1-Story Property
  • Ceiling Fan

Kitchen

  • Eat-In Kitchen
  • Built-In Microwave

Flooring

  • Carpet
  • Linoleum
  • Laminate

Bedrooms and Bathrooms

  • 3 Bedrooms
  • 1 Bathroom

Parking

  • 2 Open Parking Spaces
  • Assigned Parking

Accessible Home Design

  • Roll Under Sink
  • Grab Bar In Bathroom
  • No Interior Steps
  • Accessible Approach with Ramp

Outdoor Features

  • Covered Patio or Porch

Schools

  • Roosevelt Elementary School
  • Powell Junior High School
  • Westwood High School

Utilities

  • Refrigerated Cooling System
  • Heating Available
  • Water Filtration System
  • High Speed Internet
  • Cable TV Available

Listing and Financial Details

  • Tax Lot 17
  • Assessor Parcel Number 134-39-394-a

Community Details

Overview

  • Association fees include insurance, sewer, pest control, ground maintenance, street maintenance, trash, water
  • Skyview Mesa Association, Phone Number (480) 491-0200
  • Skyview Mesa Unit One Amended Subdivision
  • FHA/VA Approved Complex

Recreation

  • Community Playground
  • Community Pool

Townhouse Details

Home Type

Townhome

Est. Annual Taxes

$264

Year Built

Built in 1972

Lot Details

1,215 Sq Ft Lot

HOA Fees

$179 per month

Listing Details

  • Cross Street: Dobson Rd and Broadway
  • Property Type: Residential
  • Ownership: Fee Simple
  • HOA #2: N
  • Association Fees Land Lease Fee: N
  • Recreation Center Fee 2: N
  • Recreation Center Fee: N
  • Total Monthly Fee Equivalent: 179.0
  • Basement: N
  • Bathrooms Year Updated: 2013
  • Updated Floors: Partial
  • Items Updated Floor Yr Updated: 2017
  • Parking Spaces Slab Parking Spaces: 2.0
  • Separate Den Office Sep Den Office: N
  • Year Built: 1972
  • Tax Year: 2016
  • Property Sub Type: Townhouse
  • Horses: No
  • Lot Size Acres: 0.03
  • Co List Office Mls Id: tacr01
  • Co List Office Phone: 602-908-8946
  • Subdivision Name: SKYVIEW MESA UNIT ONE AMENDED
  • Property Attached Yn: Yes
  • Tax Parcel Letter: a
  • ResoBuildingAreaSource: Assessor
  • General Property Description:PriceSqFt: 106.03
  • Association Fees:HOA Fee2: 179.0
  • Cooling:Ceiling Fan(s): Yes
  • Technology:Cable TV Avail: Yes
  • Technology:High Speed Internet Available: Yes
  • Special Features: None

Interior Features

  • Flooring: Carpet, Laminate, Linoleum
  • Basement YN: No
  • Spa Features: None
  • Accessibility Features: Accessible Approach with Ramp, Bath Roll-Under Sink, Bath Grab Bars
  • Total Bedrooms: 3
  • Fireplace Features: None
  • Fireplace: No
  • Interior Amenities: Eat-in Kitchen, Drink Wtr Filter Sys, No Interior Steps, Pantry, High Speed Internet
  • Living Area: 896.0
  • Stories: 1
  • Fireplace:No Fireplace: Yes
  • Community Features:Community Pool: Yes
  • Kitchen Features:RangeOven Elec: Yes
  • Kitchen Features:Built-in Microwave: Yes
  • Kitchen Features Pantry: Yes
  • Kitchen Features:Reverse Osmosis: Yes
  • Community Features:Children_squote_s Playgrnd: Yes
  • Kitchen Features:Walk-in Pantry: Yes
  • Kitchen Features:Cook Top Elec: Yes
  • KitchenFeatures:Refrigerator: Yes

Exterior Features

  • Fencing: Wood
  • Exterior Features: Covered Patio(s), Patio, Private Yard
  • Lot Features: Corner Lot, Grass Front, Auto Timer H2O Front
  • Pool Features: None
  • Pool Private: No
  • Disclosures: Agency Discl Req, Seller Discl Avail
  • Common Walls: Two Common Walls
  • Construction Type: Painted, Stucco, Frame - Wood
  • Roof: Built-Up
  • Construction:Frame - Wood: Yes
  • Exterior Features:Covered Patio(s): Yes
  • Exterior Features:Patio: Yes
  • Exterior Features:Pvt Yrd(s)Crtyrd(s): Yes

Garage/Parking

  • Parking Features: Assigned
  • Attached Garage: No
  • Open Parking Spaces: 2.0
  • Parking Features:Assigned Parking: Yes

Utilities

  • Cooling: Refrigeration, Ceiling Fan(s)
  • Heating: Electric
  • Water Source: City Water
  • Heating:Electric: Yes

Condo/Co-op/Association

  • Community Features: Community Pool, Playground
  • Amenities: FHA Approved Prjct, Management, Rental OK (See Rmks), VA Approved Prjct
  • Association Fee: 179.0
  • Association Fee Frequency: Monthly
  • Association Name: Skyview Mesa
  • Phone: 480-491-0200
  • Association: Yes

Association/Amenities

  • Association Fees:HOA YN2: Y
  • Association Fees:HOA Transfer Fee2: 150.0
  • Association Fees:HOA Paid Frequency: Monthly
  • Association Fees:HOA Name4: Skyview Mesa
  • Association Fees:PAD Fee YN2: N
  • Association Fees:Cap ImprovementImpact Fee _percent_: $
  • Association Fee Incl:Common Area Maint3: Yes
  • Association Fees:Cap ImprovementImpact Fee 2 _percent_: $
  • Association Fee Incl:Street Maint: Yes
  • Association Fee Incl:Blanket Ins Policy: Yes
  • Association Fee Incl:Water6: Yes
  • Association Fee Incl:Sewer6: Yes
  • Association Fee Incl:Garbage Collection2: Yes
  • Association Fee Incl:Pest Control: Yes

Fee Information

  • Association Fee Includes: Insurance, Sewer, Pest Control, Maintenance Grounds, Street Maint, Trash, Water

Schools

  • Elementary School: Roosevelt Elementary School
  • High School: Westwood High School
  • Junior High Dist: Mesa Unified District
  • Middle Or Junior School: Powell Junior High School

Lot Info

  • Land Lease: No
  • Lot Size Sq Ft: 1215.0
  • Parcel #: 134-39-394-a
  • ResoLotSizeUnits: SquareFeet

Building Info

  • Builder Name: unknown

Tax Info

  • Tax Annual Amount: 264.0
  • Tax Book Number: 134.00
  • Tax Lot: 17
  • Tax Map Number: 39.00

Ownership History

We collect this data history from publicly available records. To have your information removed, we recommend requesting removal directly through your county’s website.

Date Name Owned For Owner Type

Purchase Details

Listed on
Mar 9, 2017
Closed on
Apr 11, 2017
Sold by
Pineda Christian and Nguyen Chau
Bought by
Seller's Agent
Christie Kinchen
Twins & Co. Realty, LLC
Buyer's Agent
Chuong Tran
US Delta Realty
List Price
$94,475
Sold Price
$95,000
Premium/Discount to List
$525
0.56%
Current Estimated Value
$207,518

Home Financials for this Owner

Home Financials are based on the most recent Mortgage that was taken out on this home.
Estimated Appreciation
$112,518
Avg. Annual Appreciation
8.62%
Original Mortgage
$90,250
Outstanding Balance
$72,857
Interest Rate
4.1%
Mortgage Type
New Conventional
Estimated Equity
$134,661

Purchase Details

Listed on
Mar 9, 2017
Closed on
Mar 24, 2017
Sold by
Alexander Mary Ann
Bought by
Nguyen Chau
Seller's Agent
Christie Kinchen
Twins & Co. Realty, LLC
Buyer's Agent
Chuong Tran
US Delta Realty
List Price
$94,475
Sold Price
$95,000
Premium/Discount to List
$525
0.56%

Home Financials for this Owner

Home Financials are based on the most recent Mortgage that was taken out on this home.
Original Mortgage
$90,250
Outstanding Balance
$72,857
Interest Rate
4.1%
Mortgage Type
New Conventional
Estimated Equity
$134,661
Source: Public Records

Home Values in the Area

Source: Public Records

Average Home Value in this Area


Source: Public Records

Agents Specializing in West Central Mesa, AZ

See All Agents

Purchase History

We collect this data history from publicly available records. To have your information removed, we recommend requesting removal directly through your county’s website.

Date Buyer Sale Price Title Company
-- Magnus Title Agency Llc
Nguyen Chau $95,000 Magnus Title Agency Llc
Source: Public Records

Mortgage History

We collect this data history from publicly available records. To have your information removed, we recommend requesting removal directly through your county’s website.

Date Status Borrower Loan Amount
Open $90,250
Source: Public Records

Property History

We collect this data history from publicly available records. To have your information removed, we recommend requesting removal directly through your county’s website.

Date Event Price List to Sale Price per Sq Ft
04/12/2017 04/12/17 Sold $95,000 +0.6% $106 / Sq Ft
03/09/2017 03/09/17 For Sale $94,475 -- $105 / Sq Ft
Source: Arizona Regional Multiple Listing Service (ARMLS)

Tax History

We collect this data history from publicly available records. To have your information removed, we recommend requesting removal directly through your county’s website.

Year Tax Paid Tax Assessment Tax Assessment Total Assessment is a certain percentage of the fair market value that is determined by local assessors to be the total taxable value of land and additions on the property. Land Improvement
2025 $312 $3,763
2024 $316 $3,584
2023 $316 $15,050 $3,010 $12,040
2022 $309 $11,200 $2,240 $8,960
2021 $317 $9,800 $1,960 $7,840
2020 $313 $8,620 $1,720 $6,900
2019 $290 $6,310 $1,260 $5,050
2018 $277 $3,850 $770 $3,080
2017 $268 $4,980 $990 $3,990
2016 $195 $3,850 $770 $3,080
2015 $186 $3,850 $770 $3,080
Source: Public Records

Agents Affiliated with this Home

  • Section Image
  • Section Image
  • Section Image
See All Agents

Map

Source: Arizona Regional Multiple Listing Service (ARMLS)

MLS Number: 5572186

Arizona Regional Multiple Listing Service (ARMLS)

APN: 134-39-394A

Your Personal Tour Guide

Ask me questions while you tour the home.