
Kayleigh Chrostowski
Rock Realty
(608) 208-6809
57 Total Sales
1 in Westside
$460,000 Price
Estimated Value: $219,058
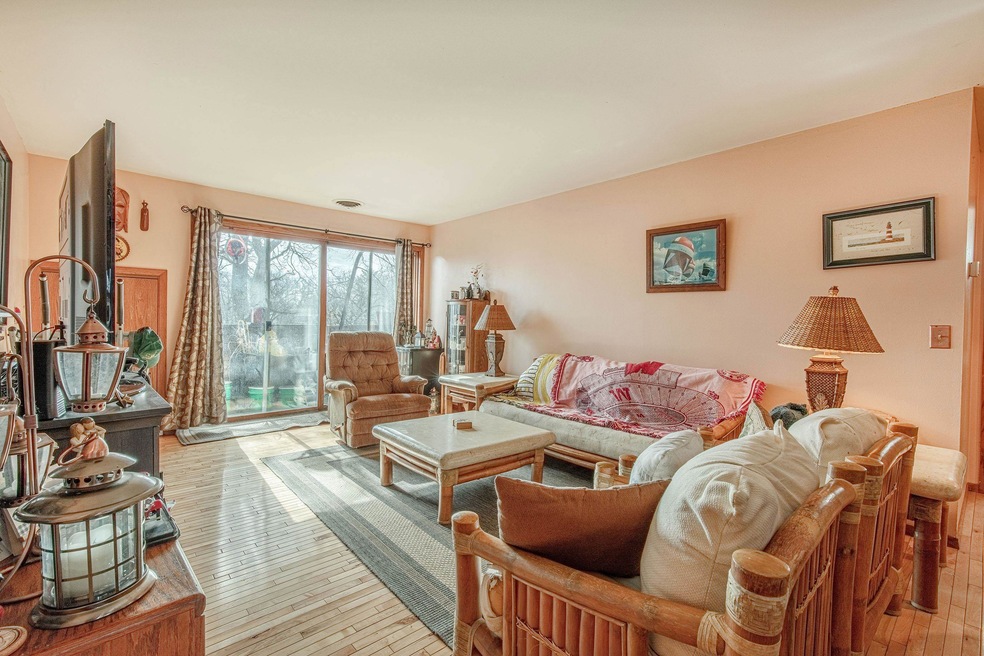
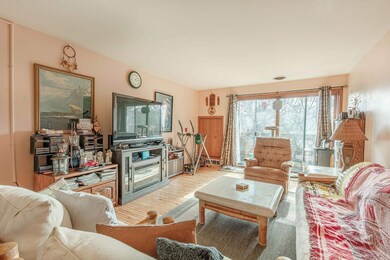
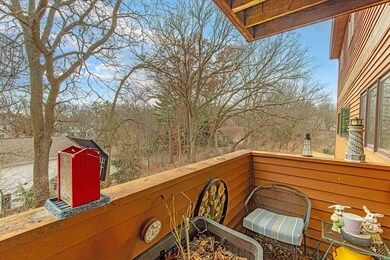
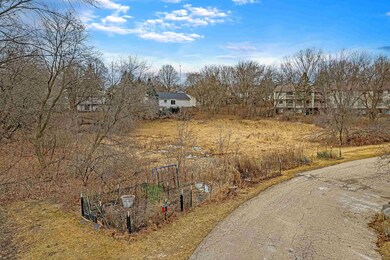
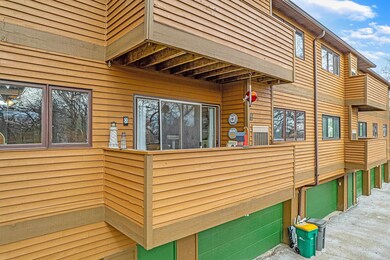
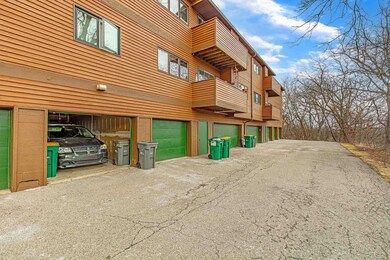
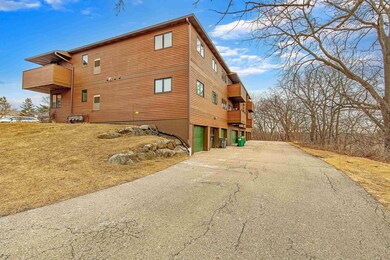
Showings begin 2/8. Inviting condominium home within West Madison’s Woodhill Condominiums community close to parks, grocery stores, shopping, and dining. The open layout provides a great flow for entertaining and socializing. Relax at the end of the day in one of two primary suites, both equipped with a full ensuite bath. Enjoy a maintenance-free lifestyle with trash removal, snow removal, and lawn care handled by the condo association. In-unit laundry; pet friendly; assigned, 1-car garage; assigned storage unit. Unparalleled location and value! Call (608)620-4177 for showings.
Last Agent to Sell the Property
Real Broker LLC Brokerage Phone: 608-620-4177 Listed on: 12/11/2024
We collect this data history from publicly available records. To have your information removed, we recommend requesting removal directly through your county’s website.
Kayleigh Chrostowski
Rock Realty
(608) 208-6809
57 Total Sales
1 in Westside
$460,000 Price
Thomsen Team
Modern Realty Partners LLC
(262) 588-3642
104 Total Sales
2 in Westside
$375K - $625K Price Range
Paula Dollard
Bunbury & Assoc, REALTORS
(608) 292-6255
61 Total Sales
1 in Westside
$450,000 Price
Devery Cash
Keller Williams Realty
(608) 292-3846
82 Total Sales
2 in Westside
$163K - $559K Price Range
Sean Lentz
Forward Realty Partners
(262) 384-5510
146 Total Sales
1 in Westside
$200,000 Price
Michael Schuster
RE/MAX Preferred
(608) 292-2473
74 Total Sales
1 in Westside
$645,000 Price
We collect this data history from publicly available records. To have your information removed, we recommend requesting removal directly through your county’s website.
| Date | Buyer | Sale Price | Title Company |
|---|---|---|---|
| $210,000 | None Listed On Document | ||
| $125,000 | Perfect Title | ||
| $87,900 | None Available | ||
| $136,900 | None Available |
We collect this data history from publicly available records. To have your information removed, we recommend requesting removal directly through your county’s website.
| Date | Status | Borrower | Loan Amount |
|---|---|---|---|
| Open | $168,000 | ||
| Previous Owner | $100,000 | ||
| Previous Owner | $79,000 | ||
| Previous Owner | $74,000 | ||
| Previous Owner | $132,793 |
We collect this data history from publicly available records. To have your information removed, we recommend requesting removal directly through your county’s website.
| Date | Event | Price | List to Sale | Price per Sq Ft | Prior Sale |
|---|---|---|---|---|---|
| 03/17/2025 03/17/25 | Sold | $210,000 | +5.0% | $209 / Sq Ft | |
| 02/11/2025 02/11/25 | Pending | -- | -- | -- | |
| 02/07/2025 02/07/25 | For Sale | $200,000 | 0.0% | $199 / Sq Ft | |
| 02/07/2025 02/07/25 | Price Changed | $200,000 | -4.8% | $199 / Sq Ft | |
| 12/11/2024 12/11/24 | Off Market | $210,000 | -- | -- | |
| 12/07/2020 12/07/20 | Sold | $125,000 | +0.1% | $125 / Sq Ft | View Prior Sale |
| 10/13/2020 10/13/20 | Price Changed | $124,900 | -3.2% | $124 / Sq Ft | |
| 09/30/2020 09/30/20 | For Sale | $129,000 | +46.8% | $128 / Sq Ft | |
| 04/02/2015 04/02/15 | Sold | $87,900 | -2.2% | $88 / Sq Ft | View Prior Sale |
| 02/17/2015 02/17/15 | Pending | -- | -- | -- | |
| 12/18/2014 12/18/14 | For Sale | $89,900 | -- | $90 / Sq Ft |
We collect this data history from publicly available records. To have your information removed, we recommend requesting removal directly through your county’s website.
| Year | Tax Paid | Tax Assessment Tax Assessment Total Assessment is a certain percentage of the fair market value that is determined by local assessors to be the total taxable value of land and additions on the property. | Land | Improvement |
|---|---|---|---|---|
| 2025 | $3,336 | $183,700 | $20,200 | $163,500 |
| 2024 | $5,969 | $173,300 | $20,200 | $153,100 |
| 2023 | $2,791 | $157,500 | $18,400 | $139,100 |
| 2022 | $5,307 | $138,200 | $16,100 | $122,100 |
| 2021 | $2,591 | $124,500 | $16,100 | $108,400 |
| 2020 | $2,779 | $127,200 | $16,100 | $111,100 |
| 2019 | $2,603 | $118,900 | $16,100 | $102,800 |
| 2018 | $2,402 | $110,100 | $16,100 | $94,000 |
| 2017 | $2,135 | $94,900 | $16,100 | $78,800 |
| 2016 | $2,027 | $87,900 | $16,100 | $71,800 |
| 2015 | $1,982 | $86,200 | $16,100 | $70,100 |
| 2014 | $2,011 | $86,200 | $16,100 | $70,100 |
| 2013 | $2,322 | $95,800 | $16,100 | $79,700 |
D
Seller's Agent in 2025
Dan Chin Homes Team
Real Broker LLC
(608) 268-0831
42 in this area
1,221 Total Sales
M
Buyer's Agent in 2025
Mari Slobounov
Keller Williams Realty
(608) 218-4676
22 in this area
511 Total Sales
Seller's Agent in 2020
Brandon Housley
Artisan Graham Real Estate
(920) 723-1886
139 Total Sales
Buyer's Agent in 2020
Dan Chin
Real Broker LLC
(608) 438-2600
4 Total Sales
Seller's Agent in 2015
Jenny Swain
Jenny Swain and Associates
(608) 219-8989
1 in this area
133 Total Sales
M
Buyer's Agent in 2015
Michelle Roloff
INACTIVE W/Local ASSOC
Source: South Central Wisconsin Multiple Listing Service
MLS Number: 1990576
APN: 0708-264-1423-0
Disclaimer: Certain information contained herein is derived from information provided by parties other than Homes.com. All information provided is deemed reliable, but is not guaranteed to be accurate and should be independently verified.
IDX information is provided exclusively for personal, non-commercial use, and may not be used for any purpose other than to identify prospective properties consumers may be interested in purchasing. Information is deemed reliable but not guaranteed.
Ask me questions while you tour the home.