
Alan Stewart Jr.
ASJ Realty Partners
(475) 471-0680
150 Total Sales
2 in East End
$340K - $445K Price Range
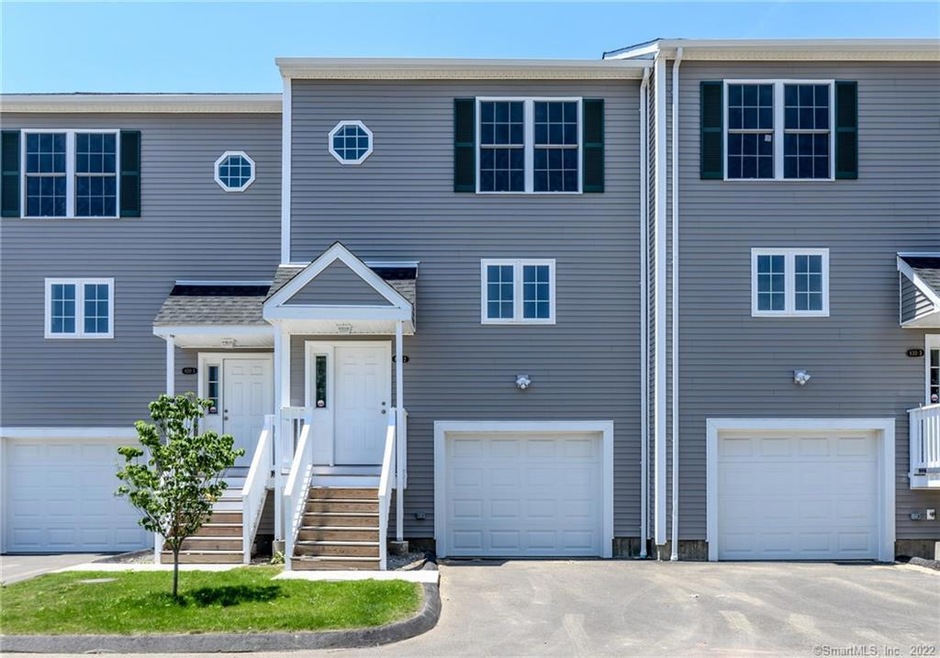
Be sure to view the virtual tour by accessing the link provided! BRAND NEW environment friendly/green construction townhouses with quality features and details throughout. State of the art geothermal heating eliminates the need for oil or gas, PLUS geothermal cooling and solar electricity further reducing utility costs. This complex is just steps to Pleasure Beach boat dock, train/bus station and I95. This is a great opportunity to get in "on the ground floor" as the surrounding/adjacent Steelpointe Harbor area is at the beginning stages of major retail and recreational development including the recently opened Bass Pro Shop/Starbucks and soon to break ground $22 Million Seaview Plaza Retail Center with full service grocery, pharmacy, restaurants and public access to linear waterfront park....with completion Spring 2019. These units feature hardwood floors throughout, an open floor plan, kitchen with granite counter tops and french sliders to private rear deck. City estimates taxes to be approximately $4650.
Last Agent to Sell the Property
William Raveis Real Estate License #RES.0788028 Listed on: 01/10/2018
Alan Stewart Jr.
ASJ Realty Partners
(475) 471-0680
150 Total Sales
2 in East End
$340K - $445K Price Range
Rudy Pierre
YellowBrick Real Estate LLC
(475) 889-7904
88 Total Sales
1 in East End
$465,000 Price
Federico Martinez
Keller Williams Prestige Prop.
(475) 325-5386
199 Total Sales
4 in East End
$180K - $1.2M Price Range
Cristina Lu
YellowBrick Real Estate LLC
(475) 252-7686
127 Total Sales
7 in East End
$185K - $630K Price Range
Clifton Green
Coldwell Banker Realty
(475) 267-4054
53 Total Sales
1 in East End
$280,000 Price
William Rodriguez
West-Green & Assoc RE Brokers
(929) 552-4150
53 Total Sales
1 in East End
$285,000 Price
We collect this data history from publicly available records. To have your information removed, we recommend requesting removal directly through your county’s website.
| Date | Event | Price | List to Sale | Price per Sq Ft |
|---|---|---|---|---|
| 05/21/2018 05/21/18 | Sold | $209,000 | +6.7% | $149 / Sq Ft |
| 03/26/2018 03/26/18 | Pending | -- | -- | -- |
| 01/10/2018 01/10/18 | For Sale | $195,900 | -- | $140 / Sq Ft |
Seller's Agent in 2018
Teri Lockhart
William Raveis Real Estate
(203) 685-2199
40 Total Sales
Buyer's Agent in 2018
Anthony Marriott
Weichert Realtors MRG
(917) 886-0389
1 in this area
31 Total Sales
Source: SmartMLS
MLS Number: 170042874
Disclaimer: Certain information contained herein is derived from information provided by parties other than Homes.com. All information provided is deemed reliable, but is not guaranteed to be accurate and should be independently verified.
IDX information is provided exclusively for personal, non-commercial use, and may not be used for any purpose other than to identify prospective properties consumers may be interested in purchasing. Information is deemed reliable but not guaranteed.
Ask me questions while you tour the home.