NOT LISTED FOR SALE

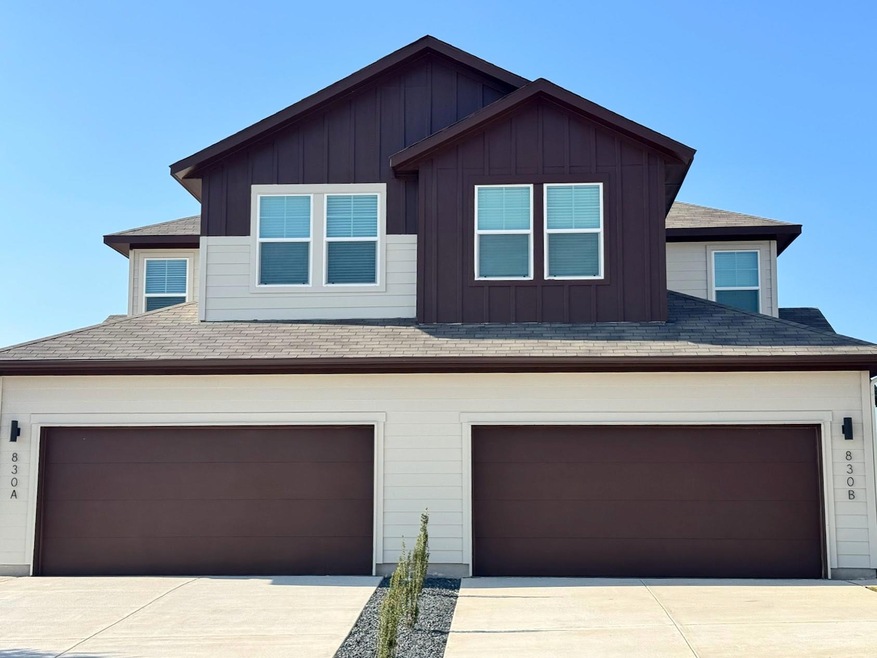
830 Staglin St Unit A Buda, TX 78610

Buda Area

Estimated Value: $577,577

4 Beds
3 Baths
1,800 Sq Ft
$321/Sq Ft Est. Value

Highlights

  • Open Floorplan
  • High Ceiling
  • Private Yard
  • Main Floor Primary Bedroom
  • Granite Countertops
  • Covered Patio or Porch

About This Home

As of March 2025

Introducing this brand-new duplex strategically nestled in a prime location within Emma Park. Boasting proximity to top-tier educational institutions and a plethora of shopping options, this residence offers the ideal blend of convenience and luxury. Step into a spacious floorplan accentuated by a large granite countertop island in the kitchen, perfect for enhancing your culinary experience. Adorned with sleek granite countertops and contemporary recessed lighting, the kitchen exudes elegance and functionality, providing a warm and inviting ambiance for gatherings. Experience an unparalleled sense of space and grandeur with impressive 11-foot ceilings per plan, creating an airy and open atmosphere. Enjoy turn-key convenience with stainless steel appliances, including a refrigerator, ensuring a hassle-free transition into your new abode. Outside, full sod and irrigation add to the ease of maintenance. Don't miss the opportunity to make this your new home in the vibrant community of Emma Park. Schedule your visit today.

Last Agent to Rent the Property

Vivian Brown

Realty Texas LLC Brokerage Phone: (210) 339-2932 License #0787933 Listed on: 02/14/2025

Realty Texas LLC

Last Renter's Agent

Vivian Brown

Realty Texas LLC Brokerage Phone: (210) 339-2932 License #0787933 Listed on: 02/14/2025

Realty Texas LLC

Property Details

Home Type

  • Multi-Family

Year Built

  • Built in 2024

Lot Details

  • 10,001 Sq Ft Lot
  • East Facing Home
  • Landscaped
  • Private Yard
  • Front Yard

Parking

  • 2 Car Attached Garage
  • Garage Door Opener
  • Driveway

Home Design

  • Duplex

Interior Spaces

  • 1,800 Sq Ft Home
  • 2-Story Property
  • Open Floorplan
  • High Ceiling
  • Ceiling Fan
  • Living Room

Kitchen

  • Open to Family Room
  • Breakfast Bar
  • Electric Range
  • Microwave
  • Ice Maker
  • Dishwasher
  • Kitchen Island
  • Granite Countertops
  • Disposal

Flooring

  • Carpet
  • Vinyl

Bedrooms and Bathrooms

  • 4 Bedrooms | 2 Main Level Bedrooms
  • Primary Bedroom on Main
  • Walk-In Closet
  • 3 Full Bathrooms
  • Double Vanity
  • Walk-in Shower

Laundry

  • Laundry Room
  • Washer and Electric Dryer Hookup

Home Security

  • Smart Thermostat
  • Fire and Smoke Detector

Eco-Friendly Details

  • Energy-Efficient Appliances
  • Energy-Efficient HVAC
  • ENERGY STAR Qualified Equipment
  • Energy-Efficient Thermostat

Outdoor Features

  • Covered Patio or Porch

Schools

  • Ralph Pfluger Elementary School
  • Mccormick Middle School
  • Johnson High School

Utilities

  • Central Air
  • Electric Water Heater
  • High Speed Internet

Listing and Financial Details

  • Security Deposit $1,950
  • Tenant pays for all utilities, cable TV, electricity, grounds care, hot water, insurance, pest control, telephone, trash collection, water
  • The owner pays for association fees, common area maintenance, HVAC maintenance, insurance, management, repairs, roof maintenance
  • Negotiable Lease Term
  • $75 Application Fee
  • Assessor Parcel Number R193682
  • Tax Block A

Community Details

Overview

  • Property has a Home Owners Association
  • Emma Park Sub Ph 1 Subdivision
  • Property managed by Marshall Reddick Real Estate

Recreation

  • Trails

Pet Policy

  • Limit on the number of pets
  • Pet Size Limit
  • Pet Deposit $400
  • Dogs and Cats Allowed
  • Breed Restrictions

Property Details

Home Type

Multi-Family

Year Built

Built in 2024

Lot Details

10,001 Sq Ft Lot

Parking

2

Rental Info

  • Furnished: Unfurnished
  • Owner Pays: Association Fees, Common Area Maintenance, HVAC Maintenance, Insurance, Management, Repairs, Roof Maintenance
  • Tenant Pays: All Utilities, Cable TV, Electricity, Grounds Care, Hot Water, Insurance, Pest Control, Telephone, Trash Collection, Water
  • Pets Allowed: Cats OK, Dogs OK, Number Limit, Size Limit, Breed Restrictions
  • Available Date: 2025-02-14
  • App Deposit Payable To: Broker
  • App Fee Payable To: Broker
  • Application Fee: 75
  • Application Policy: Best Qualified Application
  • Application Required: See Online App
  • First Month Rent Payable To: Broker
  • Max Numof Pets: 2
  • Monthly Pet Rent: 0
  • Pet Deposit: 400
  • Max Lease Months: 24
  • Online App Instructions: https://marshallreddick.appfolio.com/listings/rental_applications/new?listable_uid=9047a6db-9280-4928-8932-22bd6edac8c3&source=Website
  • Online App Instructions Public: https://marshallreddick.appfolio.com/listings/rental_applications/new?listable_uid=9047a6db-9280-4928-8932-22bd6edac8c3&source=Website

Listing Details

  • Property Type: Residential Lease
  • Property Sub Type: Duplex
  • Year Built: 2024
  • Direction Faces: East
  • Directions: I-35 N to Exit 219. Continue on N Interstate 35 Frontage Rd. Rt on Hillside Terrace. Rt on Cross Barn Blvd. Rt on Staglin St.
  • Disclosures: None
  • Garage Spaces: 2
  • Green Energy Efficient: Appliances, HVAC, Thermostat
  • Lease Term: Negotiable
  • Levels: Two
  • Living Area: 1800
  • Attribution Contact: (210) 339-2932
  • FEMA Flood Plain: No
  • Current Price Lot Size Squ: 0.20
  • Current Price By Living Ar: 1.10
  • Current Price By Original : 1.01
  • List Price Lot Size Square: 0.19
  • List Price By Living Area: 1.08
  • List Price By Original Lis: 1.00
  • Smoking Inside YN: 0
  • Special Features: NewHome

Interior Features

  • Interior Amenities: Breakfast Bar, Granite Counters, Double Vanity, Kitchen Island, Open Floorplan, Pantry, Primary Bedroom on Main, Walk-In Closet(s)
  • Flooring: Carpet, Vinyl
  • Accessibility Features: None
  • Appliances: Dishwasher, Disposal, Electric Range, Ice Maker, Microwave, Refrigerator, Electric Water Heater
  • Main Level Bedrooms: 2
  • Security Features: Smoke Detector(s)
  • ResoLivingAreaSource: PublicRecords
  • Laundry Location: Laundry Room

Beds/Baths

  • Full Bathrooms: 3
  • Bedrooms: 4

Exterior Features

  • Exterior Features: Private Yard
  • Patio And Porch Features: Covered, Patio
  • Pool Features: None
  • Private Pool: No
  • Waterfront: No

Garage/Parking

  • Total Covered Spaces: 2
  • Parking Features: Attached, Driveway, Garage Door Opener
  • Total Parking Spaces: 4

Utilities

  • Sewer: Public Sewer
  • Utilities: Electricity Connected, High Speed Internet, Sewer Connected, Water Connected
  • Cooling: Ceiling Fan(s), Central Air, ENERGY STAR Qualified Equipment

Association/Amenities

  • Association: Yes
  • Community Features: Trail(s)

Condo/Co-op/Association

  • Managed By: Property Manager
  • Management Company: Marshall Reddick Real Estate
  • Management Co Rep: Vivian D Brown

Schools

  • Elementary School: Ralph Pfluger
  • High School: Johnson High School
  • Middle/Junior School: McCormick
  • Junior High Dist: Hays CISD

Lot Info

  • Lot Features: Front Yard, Landscaped
  • Parcel Number: R193682
  • Lot Size Acres: 0.2296
  • Lot Size Sq Ft: 10001.38
  • Subdivision Name: Emma Park Sub Ph 1

Building Info

  • New Construction: No

Tax Info

  • Tax Block: A

Multi Family

  • Management Co Phone: 210-460-4068

Ownership History

We collect this data history from publicly available records. To have your information removed, we recommend requesting removal directly through your county’s website.

Date Name Owned For Owner Type

Purchase Details

Listed on
Feb 14, 2025
Closed on
Jan 31, 2025
Sold by
Bought by
Seller's Agent
Vivian Brown
Realty Texas LLC
Buyer's Agent
Vivian Brown
Realty Texas LLC
Views
33
Current Estimated Value
$577,577

Home Financials for this Owner

Home Financials are based on the most recent Mortgage that was taken out on this home.
Original Mortgage
$455,625
Outstanding Balance
$443,663
Interest Rate
3.75%
Mortgage Type
New Conventional
Estimated Equity
$133,914

Purchase Details

Closed on
Jan 29, 2024
Sold by
Bought by

Home Financials for this Owner

Home Financials are based on the most recent Mortgage that was taken out on this home.
Original Mortgage
$600,000
Interest Rate
6.95%
Mortgage Type
Construction
Source: Public Records
Create a Home Valuation Report for This Property
The Home Valuation Report is an in-depth analysis detailing your home's value as well as a comparison with similar homes in the area

Home Values in the Area

Source: Public Records

Average Home Value in this Area


Source: Public Records

Purchase History

We collect this data history from publicly available records. To have your information removed, we recommend requesting removal directly through your county’s website.

Date Buyer Sale Price Title Company
-- Alamo Title Company
-- None Listed On Document
Source: Public Records

Mortgage History

We collect this data history from publicly available records. To have your information removed, we recommend requesting removal directly through your county’s website.

Date Status Borrower Loan Amount
Open $455,625
Previous Owner $10,000,000
Previous Owner $600,000
Source: Public Records

Property History

We collect this data history from publicly available records. To have your information removed, we recommend requesting removal directly through your county’s website.

Date Event Price List to Sale Price per Sq Ft
03/14/2025 03/14/25 Rented $1,975 +1.3% --
02/14/2025 02/14/25 For Rent $1,950 -- --
Source: Unlock MLS (Austin Board of REALTORS®)

Tax History

We collect this data history from publicly available records. To have your information removed, we recommend requesting removal directly through your county’s website.

Year Tax Paid Tax Assessment Tax Assessment Total Assessment is a certain percentage of the fair market value that is determined by local assessors to be the total taxable value of land and additions on the property. Land Improvement
2025 $10,132 $545,420 $70,800 $474,620
2024 $13 $70,800 $70,800 $0
2023 $1,232 $70,800 $70,800 $0
Source: Public Records

Agents Affiliated with this Home

  • Section Image
See All Agents

Map

Source: Unlock MLS (Austin Board of REALTORS®)

MLS Number: 9454613

Unlock MLS (Austin Board of REALTORS®)

APN: R193682

Your Personal Tour Guide

Ask me questions while you tour the home.