NOT LISTED FOR SALE

8301 Carolina Dr Central Point, OR 97502

2 Beds
2 Baths
1,404 Sq Ft
2.36 Acre Lot

Sale Details

Date Sold: September 20, 2021

Last sale price $360,000 $256 Per Sq Ft

Highlights

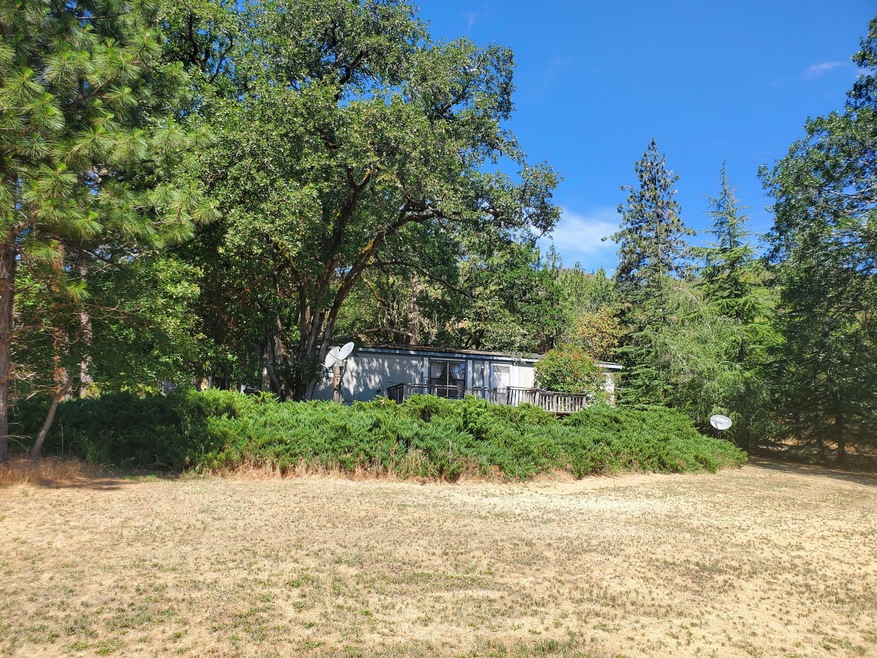
  • Mountain View
  • Mud Room
  • Home Office
  • Deck
  • No HOA
  • Double Pane Windows

About This Home

As of September 2021

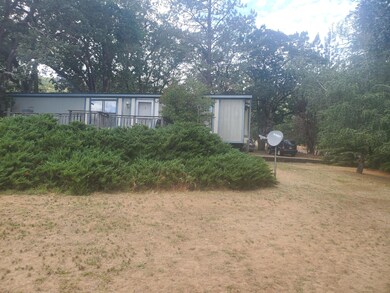
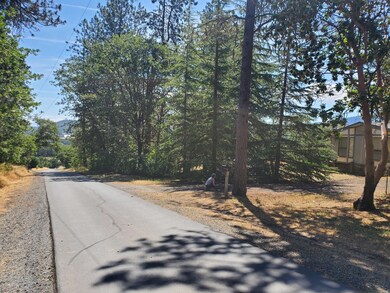
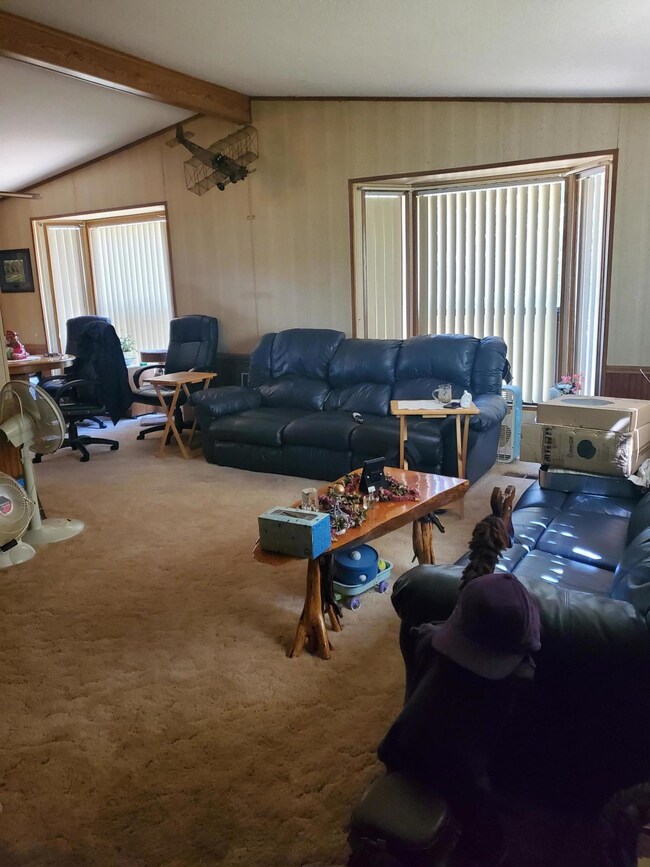
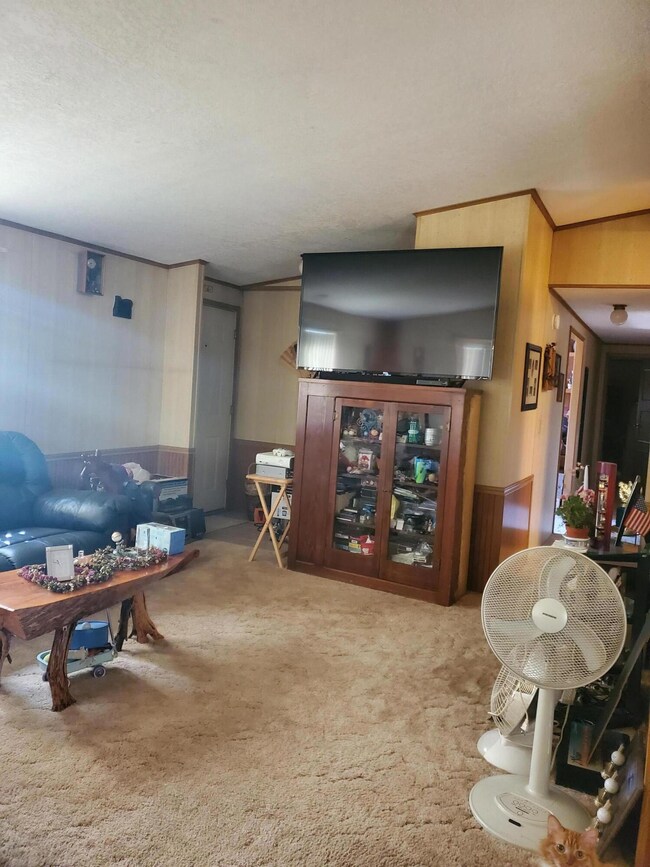
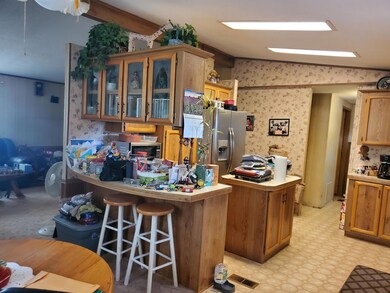
Beautiful property located on Carolina Drive with open floor plan double wide manufacture home ordered custom. Roof has been replaced with new sheeting & composition shingles very nice. Well produces approx. 25 GPM. Two nice sized covered carports, 3 out buildings. Property holds great equity to building future home . Road has been freshly paved to property. Beautiful Investment. Property has been in the sellers family for generation's and now available to the market. Property is located in our most desirable location here in Jackson County. Great Investment opportunity.

Last Agent to Sell the Property

Shawntell Carson

Rogue River Valley Realty License #200604068 Listed on: 06/14/2021

Last Buyer's Agent

Shawntell Carson

Rogue River Valley Realty License #200604068 Listed on: 06/14/2021

Create a Home Valuation Report for This Property
The Home Valuation Report is an in-depth analysis detailing your home's value as well as a comparison with similar homes in the area

Property Details

Home Type

  • Mobile/Manufactured

Est. Annual Taxes

  • $1,247

Year Built

  • Built in 1986

Lot Details

  • 2.36 Acre Lot
  • No Common Walls

Parking

  • Driveway

Home Design

  • Block Foundation
  • Composition Roof
  • Modular or Manufactured Materials

Interior Spaces

  • 1,404 Sq Ft Home
  • 1-Story Property
  • Double Pane Windows
  • Mud Room
  • Living Room
  • Dining Room
  • Home Office
  • Mountain Views
  • Fire and Smoke Detector

Kitchen

  • Oven
  • Range
  • Dishwasher
  • Kitchen Island
  • Laminate Countertops

Flooring

  • Carpet
  • Laminate

Bedrooms and Bathrooms

  • 2 Bedrooms
  • Linen Closet
  • 2 Full Bathrooms
  • Soaking Tub

Laundry

  • Laundry Room
  • Dryer
  • Washer

Schools

  • Patrick Elementary School
  • Hanby Middle School
  • Crater High School

Utilities

  • Cooling System Mounted To A Wall/Window
  • Heat Pump System
  • Wall Furnace
  • Well
  • Septic Tank
  • Leach Field

Additional Features

  • Deck
  • Manufactured Home With Land

Community Details

  • No Home Owners Association

Listing and Financial Details

  • Assessor Parcel Number 30113288

Property Details

Home Type

Mobile/Manufactured

Est. Annual Taxes

$1,247

Year Built

Built in 1986

Lot Details

2.36 Acres

Listing Details

  • Architectural Style: Other
  • Body Type: Double Wide
  • Garage Yn: No
  • Unit Levels: One
  • Lot Size Acres: 2.36
  • Prop. Type: Residential
  • New Construction: No
  • Property Sub Type: Manufactured On Land
  • Road Surface Type: Paved
  • Subdivision Name: N/A
  • Year Built: 1986
  • Co List Office Phone: 541-761-0851
  • MLS Status: Closed
  • General Property Information Elementary School: Patrick Elem
  • General Property Information Middle Or Junior School: Hanby Middle
  • General Property Information High School: Crater High
  • General Property Information:Zoning2: RR-5
  • General Property Information Senior Community YN: No
  • General Property Information Audio Surveillance on Premises YN: No
  • Road Surface Type:Paved: Yes
  • General Property Information Accessory Dwelling Unit YN: No
  • General Property Information New Construction YN: No
  • Appliances Refrigerators: Yes
  • Appliances Dryer: Yes
  • Washers: Yes
  • Body Type Double Wide: Yes
  • Common Walls:No Common Walls: Yes
  • Construction Materials Manufactured House: Yes
  • Flooring Laminate: Yes
  • Foundation Details Block2: Yes
  • Levels:One: Yes
  • Security Features:Smoke Detector(s): Yes
  • Rooms:Kitchen: Yes
  • Rooms:Laundry: Yes
  • Rooms:Living Room2: Yes
  • Sewer Standard Leach Field: Yes
  • Water Source:Well: Yes
  • View:Mountain(s): Yes
  • Flooring:Carpet: Yes
  • Roof:Composition: Yes
  • Rooms:Office2: Yes
  • Buyer Financing:FHA: Yes
  • Special Features: None

Interior Features

  • Appliances: Dishwasher, Dryer, Oven, Range, Refrigerator, Washer
  • Has Basement: None
  • Full Bathrooms: 2
  • Total Bedrooms: 2
  • Flooring: Carpet, Laminate
  • Interior Amenities: Kitchen Island, Laminate Counters, Linen Closet, Soaking Tub
  • Window Features: Double Pane Windows
  • ResoLivingAreaSource: Assessor
  • Appliances Dishwasher: Yes
  • Appliances Range: Yes
  • Interior Features:Laminate Counters: Yes
  • Appliances:Oven: Yes
  • Interior Features:Kitchen Island: Yes
  • Interior Features:Soaking Tub: Yes
  • Other Rooms:Dining Room: Yes
  • Other Rooms:Mud Room: Yes
  • Interior Features Linen Closet: Yes

Exterior Features

  • Common Walls: No Common Walls
  • Construction Type: Manufactured House
  • Exterior Features: Deck
  • Foundation Details: Block
  • Roof: Composition
  • View: Mountain(s)
  • Exterior Features:Deck: Yes
  • Window Features:Double Pane Windows: Yes

Garage/Parking

  • Parking Features: Driveway
  • Attached Garage: No
  • General Property Information:Garage YN: No
  • Parking Features:Driveway: Yes

Utilities

  • Cooling: Heat Pump, Wall/Window Unit(s)
  • Heating: Electric, Wall Furnace
  • Security: Smoke Detector(s)
  • Sewer: Septic Tank, Standard Leach Field
  • Water Source: Well
  • Cooling Y N: Yes
  • HeatingYN: Yes
  • Sewer Septic Tank: Yes
  • HeatingCooling:Heat Pump: Yes
  • Heating:Electric2: Yes
  • Heating:Wall Furnace: Yes

Condo/Co-op/Association

  • Association: No
  • Senior Community: No

Association/Amenities

  • General Property Information:Association YN: No

Schools

  • Elementary School: Patrick Elem
  • High School: Crater High
  • Middle Or Junior School: Hanby Middle

Lot Info

  • Additional Parcels: No
  • Lot Size Sq Ft: 102801.6
  • Parcel #: 30113288
  • ResoLotSizeUnits: Acres
  • Zoning Description: RR-5
  • ResoLotSizeUnits: Acres

Tax Info

  • Tax Annual Amount: 1246.54
  • Tax Year: 2020

Ownership History

We collect this data history from publicly available records. To have your information removed, we recommend requesting removal directly through your county’s website.

Date Name Owned For Owner Type

Purchase Details

Listed on
Jun 14, 2021
Closed on
Sep 17, 2021
Sold by
Marshall Cary M
Bought by
Seller's Agent
Shawntell Carson
Rogue River Valley Realty
Buyer's Agent
Shawntell Carson
Rogue River Valley Realty
List Price
$269,000
Sold Price
$360,000
Premium/Discount to List
$91,000
33.83%

Home Financials for this Owner

Home Financials are based on the most recent Mortgage that was taken out on this home.
Original Mortgage
$353,479
Outstanding Balance
$314,702
Interest Rate
2.7%
Mortgage Type
FHA

Purchase Details

Closed on
Oct 6, 2004
Sold by
Marshall James C and Marshall Roberta F
Bought by
Marshall Cary M
Source: Public Records

Purchase History

We collect this data history from publicly available records. To have your information removed, we recommend requesting removal directly through your county’s website.

Date Buyer Sale Price Title Company
$360,000 Ticor Title
Marshall Cary M -- --
Source: Public Records

Mortgage History

We collect this data history from publicly available records. To have your information removed, we recommend requesting removal directly through your county’s website.

Date Status Borrower Loan Amount
Open $353,479
Source: Public Records

Property History

We collect this data history from publicly available records. To have your information removed, we recommend requesting removal directly through your county’s website.

Date Event Price List to Sale Price per Sq Ft
09/20/2021 09/20/21 Sold $360,000 +33.8% $256 / Sq Ft
06/13/2021 06/13/21 Pending -- -- --
06/13/2021 06/13/21 For Sale $269,000 -- $192 / Sq Ft
Source: Oregon Datashare

Tax History

We collect this data history from publicly available records. To have your information removed, we recommend requesting removal directly through your county’s website.

Year Tax Paid Tax Assessment Tax Assessment Total Assessment is a certain percentage of the fair market value that is determined by local assessors to be the total taxable value of land and additions on the property. Land Improvement
2026 $477 $39,220 $39,220
2025 $467 $38,080 $38,080
2022 $442 $103,970 $100,010 $3,960
2021 $303 $100,950 $97,110 $3,840
2020 $292 $98,010 $94,280 $3,730
2019 $260 $92,390 $88,880 $3,510
2018 $284 $89,700 $86,290 $3,410
2017 $268 $89,700 $86,290 $3,410
2016 $278 $84,560 $81,350 $3,210
2015 $1,087 $84,560 $81,350 $3,210
2014 $1,062 $79,710 $76,680 $3,030
Source: Public Records

Agents Affiliated with this Home

  • Section Image
See All Agents

Map

Source: Oregon Datashare

MLS Number: 220124865

Oregon Datashare
Your Personal Tour Guide

Ask me questions while you tour the home.