
Dale Logan
Coldwell Banker Realty
(224) 507-1772
18 Total Sales
1 in Southeast Skokie
$310,000 Price
Estimated Value: $432,408
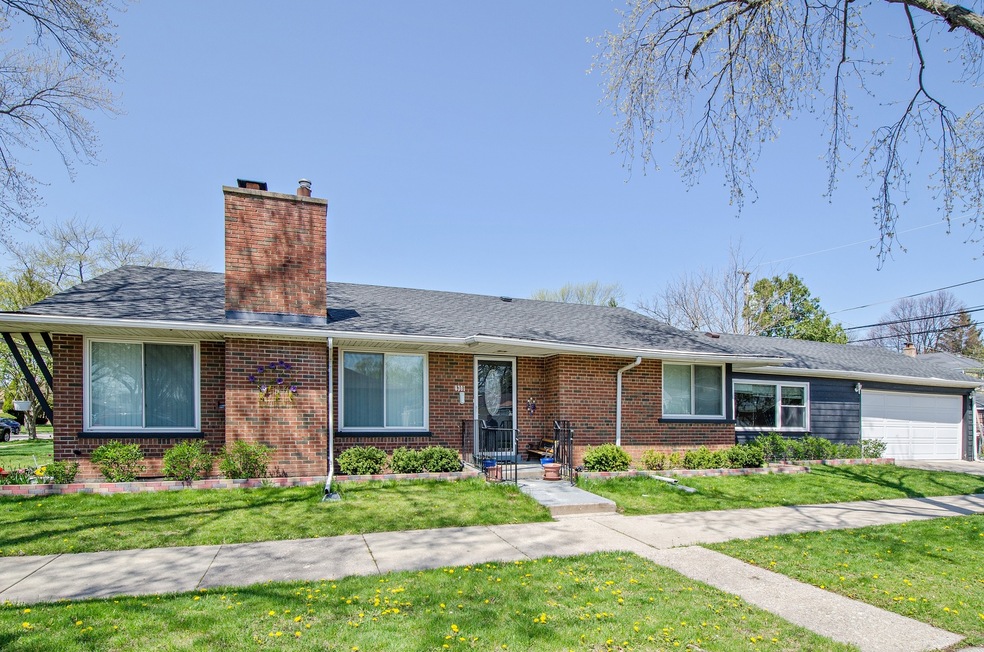
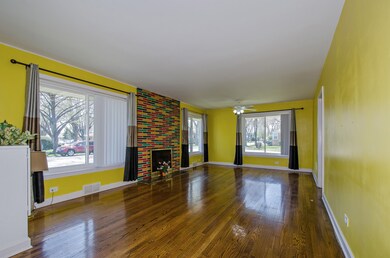
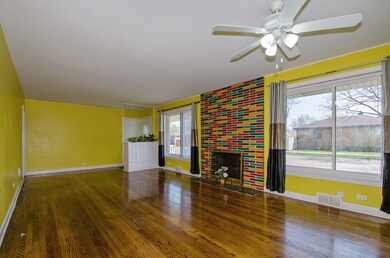
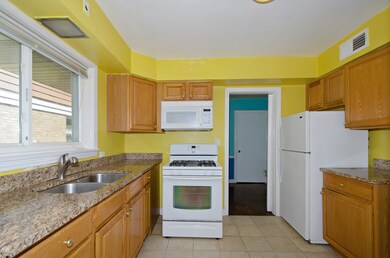
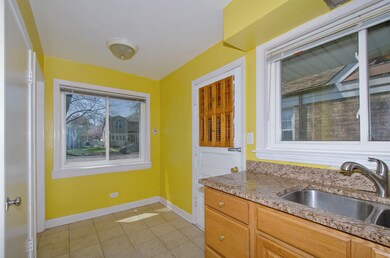
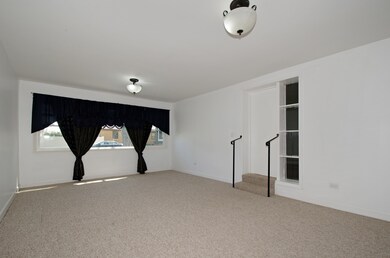
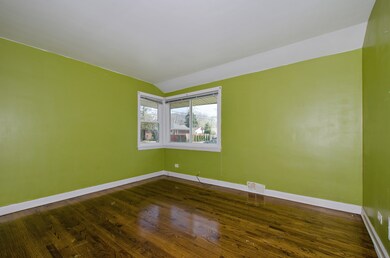
Wonderful all brick, 3 bedroom/2 bath Skokie home located on a generous corner lot! The inviting and open Kitchen has oak cabinets and granite countertops. The home features a new roof (2016), newer hardwood flooring, a large Family Room addition and an attractive fireplace in the large Living Room/Dining Room space. A fantastic price that is move-in ready!
Last Agent to Sell the Property
Berkshire Hathaway HomeServices Chicago License #471009296 Listed on: 10/03/2018
We collect this data history from publicly available records. To have your information removed, we recommend requesting removal directly through your county’s website.
Dale Logan
Coldwell Banker Realty
(224) 507-1772
18 Total Sales
1 in Southeast Skokie
$310,000 Price
Alan Berlow
Coldwell Banker Realty
(224) 298-7400
161 Total Sales
1 in Southeast Skokie
$460,000 Price
Elizabeth Goodchild
Realty of America
(224) 479-1826
484 Total Sales
1 in Southeast Skokie
$260,000 Price
Gayle Stellas
Baird & Warner
(630) 626-8270
73 Total Sales
3 in Southeast Skokie
$345K - $500K Price Range
Joanna Krzepkowska
HomeSmart Connect LLC
(630) 250-2995
157 Total Sales
1 in Southeast Skokie
$398,000 Price
Ken Jungwirth
@properties Christie's International Real Estate
(773) 917-1081
178 Total Sales
3 in Southeast Skokie
$335K - $525K Price Range
We collect this data history from publicly available records. To have your information removed, we recommend requesting removal directly through your county’s website.
| Date | Buyer | Sale Price | Title Company |
|---|---|---|---|
| -- | None Listed On Document | ||
| $252,000 | Fort Dearborn Land Title Llc | ||
| $175,000 | None Available | ||
| -- | -- |
We collect this data history from publicly available records. To have your information removed, we recommend requesting removal directly through your county’s website.
| Date | Status | Borrower | Loan Amount |
|---|---|---|---|
| Open | $190,000 | ||
| Closed | $189,000 |
We collect this data history from publicly available records. To have your information removed, we recommend requesting removal directly through your county’s website.
| Date | Event | Price | List to Sale | Price per Sq Ft | Prior Sale |
|---|---|---|---|---|---|
| 12/07/2018 12/07/18 | Sold | $252,000 | -3.0% | $214 / Sq Ft | |
| 10/12/2018 10/12/18 | Pending | -- | -- | -- | |
| 10/03/2018 10/03/18 | For Sale | $259,900 | +48.5% | $220 / Sq Ft | |
| 09/24/2012 09/24/12 | Sold | $175,000 | -16.6% | $148 / Sq Ft | View Prior Sale |
| 09/05/2012 09/05/12 | Pending | -- | -- | -- | |
| 08/07/2012 08/07/12 | Price Changed | $209,900 | -2.4% | $178 / Sq Ft | |
| 06/14/2012 06/14/12 | Price Changed | $214,999 | -6.5% | $182 / Sq Ft | |
| 05/16/2012 05/16/12 | For Sale | $229,900 | -- | $195 / Sq Ft |
We collect this data history from publicly available records. To have your information removed, we recommend requesting removal directly through your county’s website.
| Year | Tax Paid | Tax Assessment Tax Assessment Total Assessment is a certain percentage of the fair market value that is determined by local assessors to be the total taxable value of land and additions on the property. | Land | Improvement |
|---|---|---|---|---|
| 2025 | $9,680 | $36,000 | $8,821 | $27,179 |
| 2024 | $9,680 | $35,000 | $7,443 | $27,557 |
| 2023 | $9,501 | $35,000 | $7,443 | $27,557 |
| 2022 | $9,501 | $35,000 | $7,443 | $27,557 |
| 2021 | $8,520 | $27,054 | $5,237 | $21,817 |
| 2020 | $8,227 | $27,054 | $5,237 | $21,817 |
| 2019 | $8,159 | $30,061 | $5,237 | $24,824 |
| 2018 | $8,813 | $24,909 | $4,548 | $20,361 |
| 2017 | $6,222 | $24,909 | $4,548 | $20,361 |
| 2016 | $7,491 | $24,909 | $4,548 | $20,361 |
| 2015 | $6,594 | $20,646 | $3,859 | $16,787 |
| 2014 | $6,469 | $20,646 | $3,859 | $16,787 |
| 2013 | $7,358 | $20,646 | $3,859 | $16,787 |
Seller's Agent in 2018
Scott Kalo
Berkshire Hathaway HomeServices Chicago
(312) 719-0626
6 Total Sales
Seller Co-Listing Agent in 2018
Peter Lipsey
Berkshire Hathaway HomeServices Chicago
(847) 606-5525
79 Total Sales
Buyer's Agent in 2018
Asad Mahmood
Equity Market Realty Inc.
(773) 732-3783
1 in this area
45 Total Sales
Seller's Agent in 2012
Jamie Lindsey
The McDonald Group
(847) 942-6342
80 Total Sales
Buyer's Agent in 2012
Abbas Broachwala
The McDonald Group
(630) 229-8961
7 Total Sales
Source: Midwest Real Estate Data (MRED)
MLS Number: MRD10102132
APN: 10-23-305-045-0000
Disclaimer: Certain information contained herein is derived from information provided by parties other than Homes.com. All information provided is deemed reliable, but is not guaranteed to be accurate and should be independently verified.
All data is obtained from various sources and may not have been verified by broker or MLS GRID. Supplied Open House Information is subject to change without notice. All information should be independently reviewed and verified for accuracy. Properties may or may not be listed by the office/agent presenting the information. Some IDX listings have been excluded from this website.
Listings courtesy of Midwest Real Estate Data (MRED) as distributed by MLS GRID.
Based on information submitted to the MLS GRID
Ask me questions while you tour the home.