
Yesenia Vela
Pinnacle Realty Advisors
(409) 974-7385
80 Total Sales
1 in Holiday Lakes
$7,000 Price
Estimated Value: $347,990
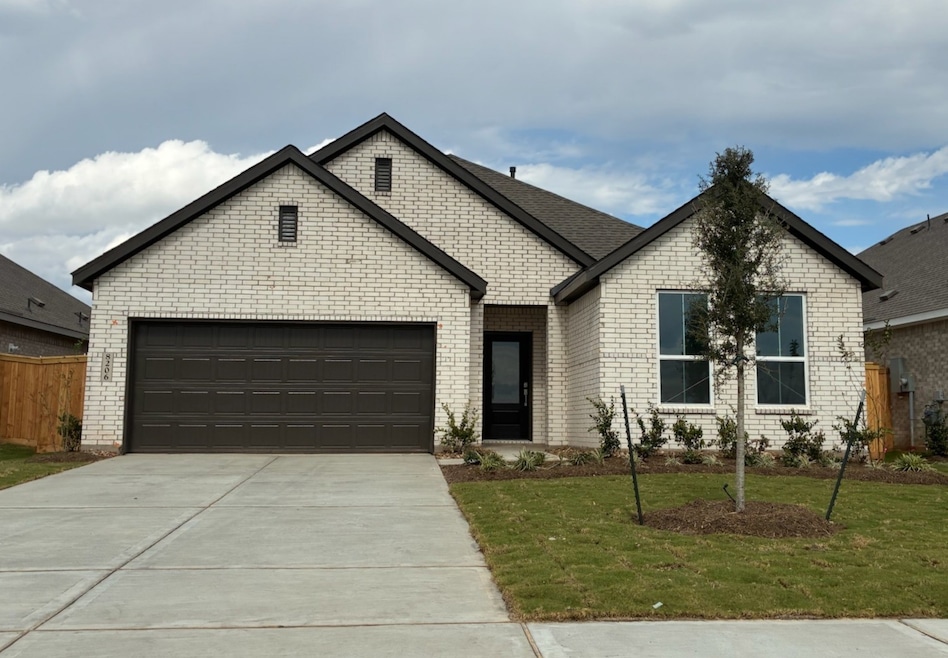
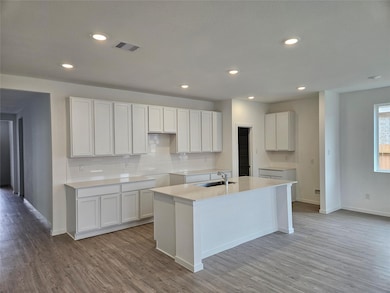
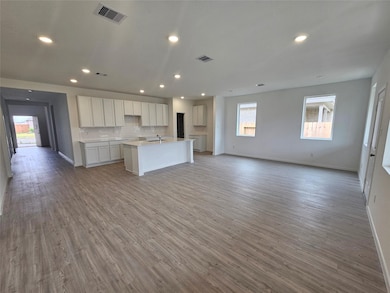
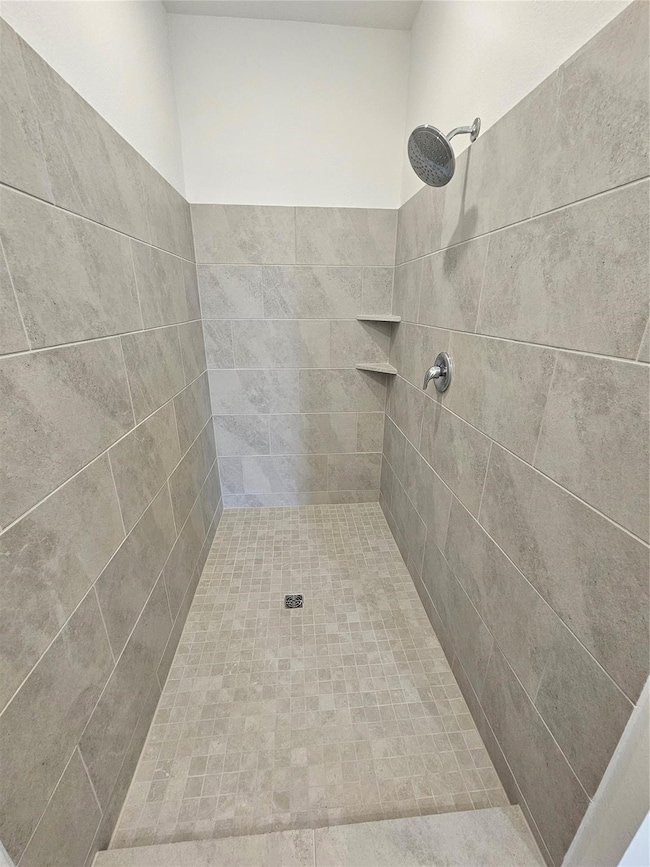
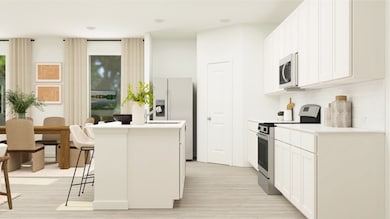
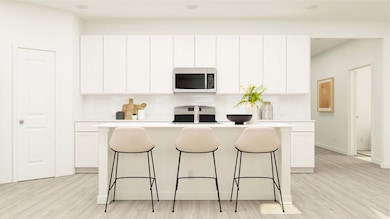
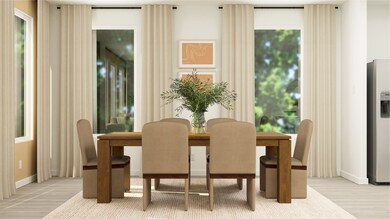
NEW! Lennar Classic Collection Hendrix Plan with Brick Elevation "J4" in the brand new Ashland Community! This single-level home features a modern, low-maintenance layout, with an open-concept floorplan and inviting covered patio perfect for entertaining. Three secondary bedrooms are located off the foyer, with a convenient flex space near the main living area ready to be used as a studio or home office. The luxe owner’s suite is tucked into a private corner at the back of the home.
Last Agent to Sell the Property
Jared Turner
Lennar Homes Village Builders, LLC Listed on: 11/12/2025
Last Buyer's Agent
Nonmls
Houston Association of REALTORS
Yesenia Vela
Pinnacle Realty Advisors
(409) 974-7385
80 Total Sales
1 in Holiday Lakes
$7,000 Price
Melissa Wilson
MMW Realty Partners
(832) 281-4825
46 Total Sales
1 in Holiday Lakes
$304,000 Price
Kim Beebe
American Realty
(979) 325-4790
114 Total Sales
1 in Holiday Lakes
$322,162 Price
Lanita Koppe
Coldwell Banker Ultimate
(979) 201-8797
154 Total Sales
1 in Holiday Lakes
$240,000 Price
John Varghese
Prompt Realty & Mortgage, Inc
(888) 850-2013
118 Total Sales
1 in Holiday Lakes
$550,000 Price
Monica Darr
American Realty
(979) 364-0872
51 Total Sales
1 in Holiday Lakes
$27,000 Price
We collect this data history from publicly available records. To have your information removed, we recommend requesting removal directly through your county’s website.
| Date | Event | Price | List to Sale | Price per Sq Ft |
|---|---|---|---|---|
| 12/30/2025 12/30/25 | Sold | -- | -- | -- |
| 11/21/2025 11/21/25 | Price Changed | $347,990 | +10.7% | $156 / Sq Ft |
| 11/20/2025 11/20/25 | Price Changed | $314,390 | -1.8% | $141 / Sq Ft |
| 11/20/2025 11/20/25 | Pending | -- | -- | -- |
| 11/19/2025 11/19/25 | Price Changed | $320,190 | -8.0% | $144 / Sq Ft |
| 11/12/2025 11/12/25 | For Sale | $347,990 | -- | $156 / Sq Ft |
JT
Seller's Agent in 2025
Jared Turner
Lennar Homes Village Builders, LLC
N
Buyer's Agent in 2025
Nonmls
Houston Association of REALTORS
Source: Houston Association of REALTORS®
MLS Number: 19061805
Disclaimer: Certain information contained herein is derived from information provided by parties other than Homes.com. All information provided is deemed reliable, but is not guaranteed to be accurate and should be independently verified.
Copyright 2026, Houston REALTORS® Information Service, Inc.
The information provided is exclusively for consumers’ personal, non-commercial use, and may not be used for any purpose other than to identify prospective properties consumers may be interested in purchasing.
Information is deemed reliable but not guaranteed.
Ask me questions while you tour the home.