
Aryanna Carrera Dabrowski
Berkshire Hathaway HomeServices PenFed Realty
(443) 221-6089
11 Total Sales
3 in Severn
$260K - $455K Price Range
Estimated Value: $487,000 - $546,190
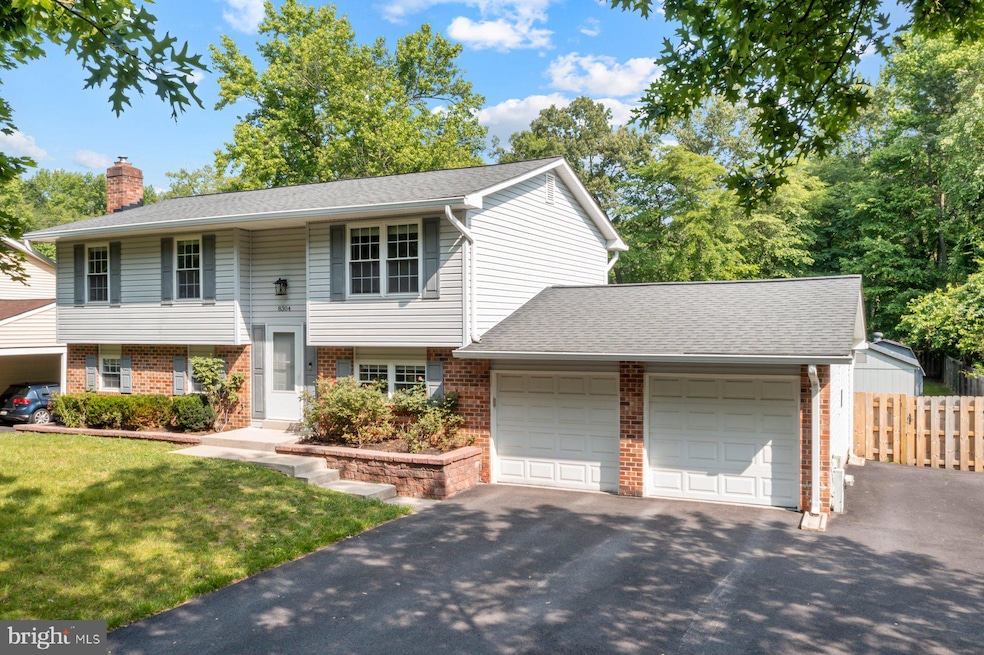
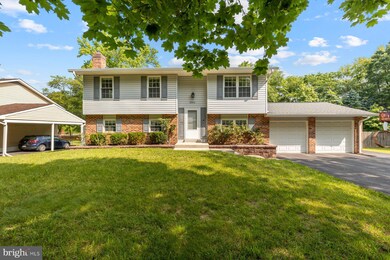
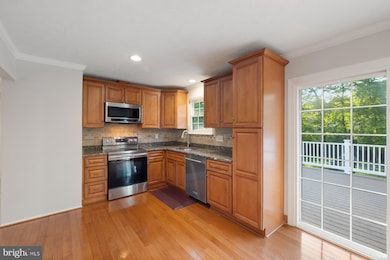
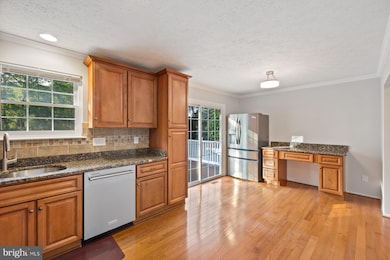
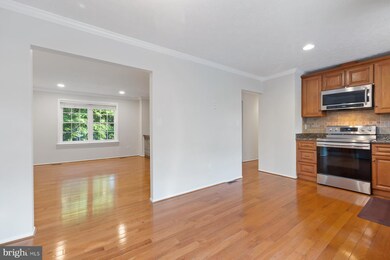

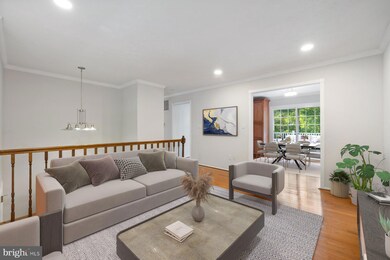
Welcome to this beautifully maintained home in the desirable New Cut Farms community, offering comfort, space, and privacy on a generously sized lot. Nestled on a .35-acre lot, this charming property combines a peaceful setting with unbeatable convenience — just minutes from Severna Park, Annapolis, and key commuter routes like I-97 and Route 100. Inside, you’ll find a flexible floor plan featuring three main-level bedrooms and two additional bedrooms on the lower level — perfect for guests, a home office, or multi-generational living. The kitchen sits at the heart of the home with classic wood cabinetry, stainless steel appliances, and room for a table. A sliding glass door connects the kitchen’s breakfast area to the deck, making it easy to dine and entertain both inside and out. A cedar-lined bonus room offers additional versatility and can serve as a bedroom, home office, or dream walk-in closet. Step outside to your fully fenced backyard oasis — complete with a large deck, stone patio, and mature trees that provide natural shade and privacy. Enjoy the best of suburban living with close proximity to schools, shopping, dining, and recreation — all while coming home to a quiet, established neighborhood. Note: some images have been virtually staged.
Last Agent to Sell the Property
(410) 886-7342 rebecca@dudleyroan.com Compass License #5006412 Listed on: 06/09/2025
Aryanna Carrera Dabrowski
Berkshire Hathaway HomeServices PenFed Realty
(443) 221-6089
11 Total Sales
3 in Severn
$260K - $455K Price Range
Steve Belinky
RE/MAX United Real Estate
(240) 540-5128
119 Total Sales
2 in Severn
$409K - $625K Price Range
Jeff Choyce
Hyatt & Company Real Estate, LLC
(667) 401-0194
76 Total Sales
2 in Severn
$390K - $520K Price Range
Mada Nalley
Douglas Realty, LLC
(443) 331-5567
21 Total Sales
5 in Severn
$374K - $799K Price Range
Bill Franklin
Long & Foster Real Estate, Inc.
(240) 621-5818
336 Total Sales
6 in Severn
$405K - $650K Price Range
Dorte Engel
RE/MAX Leading Edge
(240) 589-5923
24 Total Sales
1 in Severn
$295,555 Price
We collect this data history from publicly available records. To have your information removed, we recommend requesting removal directly through your county’s website.
| Date | Event | Price | List to Sale | Price per Sq Ft |
|---|---|---|---|---|
| 07/22/2025 07/22/25 | Sold | $515,000 | +3.0% | $282 / Sq Ft |
| 06/09/2025 06/09/25 | For Sale | $499,900 | -- | $273 / Sq Ft |
We collect this data history from publicly available records. To have your information removed, we recommend requesting removal directly through your county’s website.
| Year | Tax Paid | Tax Assessment Tax Assessment Total Assessment is a certain percentage of the fair market value that is determined by local assessors to be the total taxable value of land and additions on the property. | Land | Improvement |
|---|---|---|---|---|
| 2026 | $3,416 | $410,833 | ||
| 2025 | $3,416 | $380,000 | $195,200 | $184,800 |
| 2024 | $3,349 | $369,733 | ||
| 2023 | $3,254 | $359,467 | $0 | $0 |
| 2022 | $3,040 | $349,200 | $180,200 | $169,000 |
| 2020 | $2,890 | $328,333 | $0 | $0 |
| 2019 | $2,839 | $317,900 | $154,600 | $163,300 |
| 2018 | $3,115 | $307,233 | $0 | $0 |
| 2017 | $2,669 | $296,567 | $0 | $0 |
| 2016 | -- | $285,900 | $0 | $0 |
| 2015 | -- | $283,467 | $0 | $0 |
| 2014 | -- | $281,033 | $0 | $0 |
RW
Seller's Agent in 2025
Rebecca Winslow
Compass
(410) 937-8713
35 Total Sales
Seller Co-Listing Agent in 2025
Kate Gentry-Roan
Compass
(443) 220-1324
93 Total Sales
Buyer's Agent in 2025
Xia Chang
Douglas Realty, LLC
(443) 763-7432
3 Total Sales
Source: Bright MLS
MLS Number: MDAA2117412
APN: 04-497-90043625
Disclaimer: Certain information contained herein is derived from information provided by parties other than Homes.com. All information provided is deemed reliable, but is not guaranteed to be accurate and should be independently verified.
The data relating to real estate for sale on this website appears in part through the BRIGHT Internet Data Exchange program, a voluntary cooperative exchange of property listing data between licensed real estate brokerage firms, and is provided by BRIGHT through a licensing agreement.
Listing information is from various brokers who participate in the Bright MLS IDX program and not all listings may be visible on the site.
The property information being provided on or through the website is for the personal, non-commercial use of consumers and such information may not be used for any purpose other than to identify prospective properties consumers may be interested in purchasing.
Some properties which appear for sale on the website may no longer be available because they are for instance, under contract, sold or are no longer being offered for sale.
Property information displayed is deemed reliable but is not guaranteed.
Copyright 2026 Bright MLS, Inc.
Ask me questions while you tour the home.