
Sherry Price
Keller Williams Rockwall
(469) 829-7502
7 Total Sales
1 in Dalrock
$539,900 Price

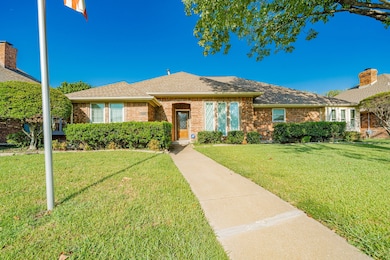
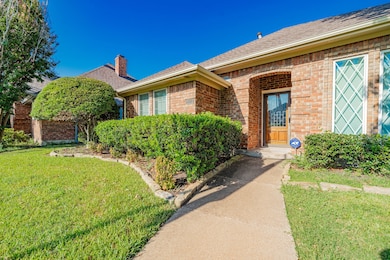

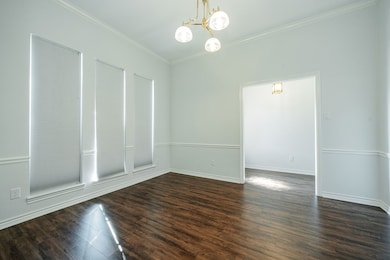
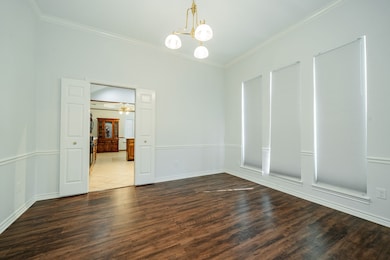

Looking for a custom-built home near Lake Ray Hubbard with convenient access to highway 30. Welcome to this beautifully maintained home in Lake Highlands, offering timeless traditional style with a warm and inviting floor plan. Designed for both everyday living and special gatherings, this home features soaring ceilings, elegant leaded glass windows, rich picture-frame paneling, and Corian countertops. The spacious breakfast retreat provides the perfect place to start your day, while the meticulous care throughout makes this home truly move-in ready. Come experience the comfort, character, and charm this property has to offer!
Last Agent to Sell the Property
Bradford Elite Real Estate LLC Brokerage Phone: 972-689-1574 License #0700927 Listed on: 10/02/2025
We collect this data history from publicly available records. To have your information removed, we recommend requesting removal directly through your county’s website.
Sherry Price
Keller Williams Rockwall
(469) 829-7502
7 Total Sales
1 in Dalrock
$539,900 Price
Katherine Briones
Mersaes Real Estate, Inc.
(817) 662-0654
75 Total Sales
1 in Dalrock
$450,000 Price
Yaneli Rodriguez
(469) 874-1318
43 Total Sales
1 in Dalrock
$425,000 Price
Mary Jones
Mary Jones Real Estate
(469) 284-0244
50 Total Sales
1 in Dalrock
$280,000 Price
Tami Rexrode
Coldwell Banker Apex, REALTORS
(469) 461-4456
130 Total Sales
1 in Dalrock
$429,000 Price
Sarai Nieto
Only 1 Realty Group North Dallas
(817) 532-5295
97 Total Sales
1 in Dalrock
$340,000 Price
We collect this data history from publicly available records. To have your information removed, we recommend requesting removal directly through your county’s website.
| Date | Type | Sale Price | Title Company |
|---|---|---|---|
| Special Warranty Deed | -- | None Listed On Document | |
| Vendors Lien | -- | Ct |
We collect this data history from publicly available records. To have your information removed, we recommend requesting removal directly through your county’s website.
| Date | Status | Loan Amount | Loan Type |
|---|---|---|---|
| Previous Owner | $152,100 | Purchase Money Mortgage |
We collect this data history from publicly available records. To have your information removed, we recommend requesting removal directly through your county’s website.
| Date | Event | Price | List to Sale | Price per Sq Ft |
|---|---|---|---|---|
| 07/07/2026 07/07/26 | Sold | -- | -- | -- |
| 05/23/2026 05/23/26 | Pending | -- | -- | -- |
| 04/14/2026 04/14/26 | Price Changed | $405,000 | -2.4% | $182 / Sq Ft |
| 11/21/2025 11/21/25 | Price Changed | $415,000 | -5.7% | $187 / Sq Ft |
| 10/02/2025 10/02/25 | For Sale | $440,000 | -- | $198 / Sq Ft |
We collect this data history from publicly available records. To have your information removed, we recommend requesting removal directly through your county’s website.
| Year | Tax Paid | Tax Assessment Tax Assessment Total Assessment is a certain percentage of the fair market value that is determined by local assessors to be the total taxable value of land and additions on the property. | Land | Improvement |
|---|---|---|---|---|
| 2026 | $10,156 | $408,780 | $80,000 | $328,780 |
| 2025 | $10,156 | $404,180 | $80,000 | $324,180 |
| 2024 | $1,276 | $404,180 | $80,000 | $324,180 |
| 2023 | $1,276 | $362,330 | $65,000 | $297,330 |
| 2022 | $8,780 | $362,330 | $65,000 | $297,330 |
| 2021 | $6,708 | $256,240 | $65,000 | $191,240 |
| 2020 | $6,768 | $256,240 | $65,000 | $191,240 |
| 2019 | $6,572 | $228,680 | $50,000 | $178,680 |
| 2018 | $6,618 | $228,680 | $50,000 | $178,680 |
| 2017 | $5,137 | $177,030 | $50,000 | $127,030 |
| 2016 | $5,137 | $177,030 | $50,000 | $127,030 |
| 2015 | $2,493 | $177,030 | $50,000 | $127,030 |
| 2014 | $2,493 | $160,680 | $50,000 | $110,680 |
Seller's Agent in 2026
Marjorie Bradford
Bradford Elite Real Estate LLC
(972) 689-1574
2 in this area
439 Total Sales
R
Buyer's Agent in 2026
Roxana Perez
Su Kaza Realty, LLC
(817) 889-3522
1 in this area
78 Total Sales
Source: North Texas Real Estate Information Systems (NTREIS)
MLS Number: 21073479
APN: 44011000010320000
Disclaimer: Certain information contained herein is derived from information provided by parties other than Homes.com. All information provided is deemed reliable, but is not guaranteed to be accurate and should be independently verified.
Listing information provided in part by the North Texas Real Estate Information Systems, Inc, for personal, non-commercial use by viewers of this site and may not be reproduced or redistributed. All information is deemed reliable but not guaranteed. Copyright © NTREIS 2026. All rights reserved
Ask me questions while you tour the home.