NOT LISTED FOR SALE

Estimated Value: $705,723 - $940,000

4 Beds
3.5 Baths
4,441 Sq Ft
$176/Sq Ft Est. Value

Sale Details

Date Sold: November 10, 2025

Current estimated payment $5,240 / mo

34 Days on Market

Highlights

  • Fitness Center
  • Tennis Courts
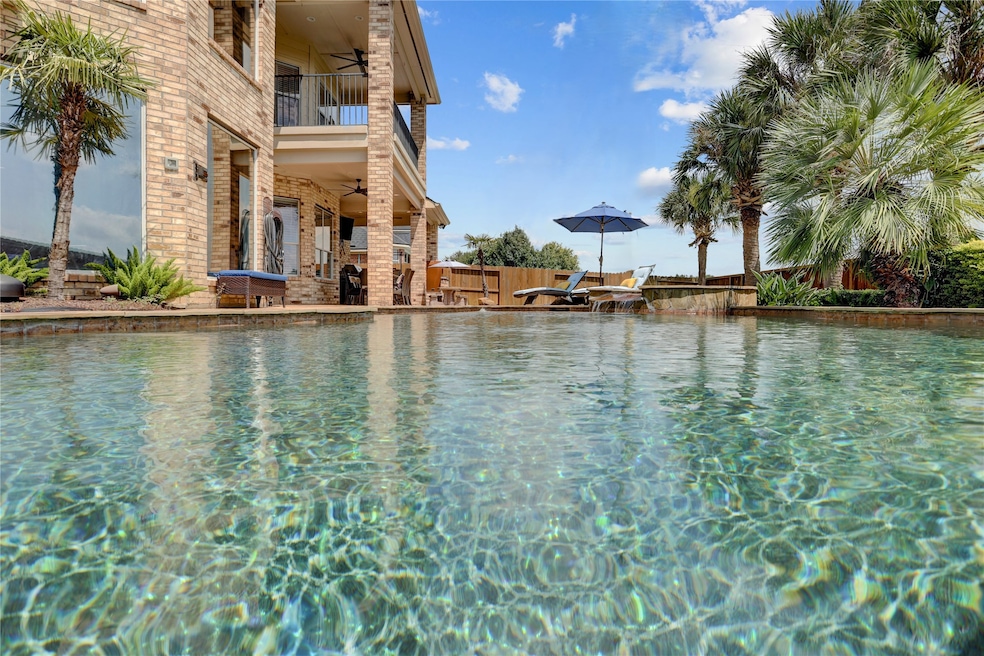
  • Heated Pool and Spa
  • Judge James C. Adolphus Elementary School Rated A
  • Media Room
  • Located in a master-planned community

About This Home

As of November 2025

STUNNING LUXURY HOME-COMPLETELY REMODELED! OVERSIZED 3 CAR GAR+XL DRIVEWAY+PRIVATE OFC+ELEGANT FRML DINING+GAMERM+THEATER RM+DESIGNATED COMPUTER CENTER+COV PAT DOWN+COV BALCONY UP+RESORT STYLE POOL+HEATED SPA+EXTENSIVE PATIO DECKING+GAS FIRE PIT+HIGH-PERFORMANCE OUTDR KIT LOADED W/PITMASTERS VAULT SMOKER,TX PIT CRAFTERS CHARCOAL GRILL, 36”RCS GAS GRILL & FIRE MAJIC BEV FRIDGE*WOOD LOOK TILE FLRS*SOLID QUARTZ COUNTERS*PREMIUM-GRADE PLUMBING FIXTURES*HIGH-END LIGHT FIXTURES*ALL NEW BATHRMS-JUNE 2025*RICH WOOD STAIRS*REFINISHED CABS*DESIGNER PAINT THROUGHOUT*ALL OVERSIZED BR’s W/WALK-IN CLOSETS*HUGE GAMERM & THEATER RM*SOARING 20’ CEILINGS WITH FLR-TO-CEILING WINDOWS*STATE-OF-THE-ART ELECTRONICS INCL: LUTRON SMART SWITCHES*ADVANCED MONITORING SURVEILLANCE SYST*5.1 SURR SOUND IN FAMILY-&-THEATER RM*IN-CEILING SPEAKERS IN DINING, PRIMARY & PATIO*EPOXY GAR FLRS*RECENT FENCE* NO BK NEIGHBORS*NEW ROOF IN 2022*WHOLE HOUSE 20KW GENERATOR*THIS HOME IS**LOADED**W/UPGRADES & WILL NOT LAST!

Last Agent to Sell the Property

Randy Polasek

Impression Realty License #0489264 Listed on: 09/04/2025

Co-Listed By

Shelby Miller

Impression Realty License #0729885

Last Buyer's Agent

Emily Hunsaker

eXp Realty LLC License #0726958

eXp Realty LLC

Home Details

Home Type

  • Single Family

Est. Annual Taxes

  • $12,849

Year Built

  • Built in 2007

Lot Details

  • 9,366 Sq Ft Lot
  • Adjacent to Greenbelt
  • Back Yard Fenced
  • Sprinkler System

HOA Fees

  • $73 Monthly HOA Fees

Parking

  • 3 Car Attached Garage

Home Design

  • Contemporary Architecture
  • Traditional Architecture
  • Brick Exterior Construction
  • Slab Foundation
  • Composition Roof
  • Stone Siding

Interior Spaces

  • 4,441 Sq Ft Home
  • 2-Story Property
  • High Ceiling
  • Ceiling Fan
  • Gas Log Fireplace
  • Formal Entry
  • Family Room Off Kitchen
  • Breakfast Room
  • Combination Kitchen and Dining Room
  • Media Room
  • Home Office
  • Game Room
  • Utility Room
  • Washer Hookup
  • Tile Flooring
  • Fire and Smoke Detector

Kitchen

  • Breakfast Bar
  • Walk-In Pantry
  • Butlers Pantry
  • Oven
  • Gas Cooktop
  • Microwave
  • Dishwasher
  • Kitchen Island
  • Quartz Countertops
  • Disposal

Bedrooms and Bathrooms

  • 4 Bedrooms
  • En-Suite Primary Bedroom
  • Double Vanity
  • Soaking Tub

Eco-Friendly Details

  • Energy-Efficient Thermostat
  • Ventilation

Pool

  • Heated Pool and Spa
  • Heated In Ground Pool
  • Gunite Pool

Outdoor Features

  • Pond
  • Tennis Courts
  • Balcony
  • Deck
  • Covered Patio or Porch
  • Outdoor Kitchen

Schools

  • Adolphus Elementary School
  • Briscoe Junior High School
  • Foster High School

Utilities

  • Central Heating and Cooling System
  • Heating System Uses Gas
  • Programmable Thermostat

Listing and Financial Details

  • Exclusions: STAGING CURTAINS/OUTDOOR YARD SPEAKERS

Community Details

Overview

  • Association fees include recreation facilities
  • Lead Association, Phone Number (281) 857-6027
  • Long Meadow Farms Sec 11 Subdivision
  • Located in a master-planned community
  • Greenbelt

Amenities

  • Picnic Area
  • Clubhouse
  • Meeting Room
  • Party Room

Recreation

  • Tennis Courts
  • Pickleball Courts
  • Community Playground
  • Fitness Center
  • Community Pool
  • Park
  • Trails

Home Details

Home Type

Single Family

Est. Annual Taxes

$12,849

Year Built

Built in 2007

Lot Details

9,366 Sq Ft Lot

HOA Fees

$73 per month

Parking

3

Listing Details

  • Property Sub Type: Detached
  • Prop. Type: Residential
  • Building Stories: 2
  • Year Built: 2007
  • Lot Size Acres: 0.215
  • Road Surface Type: Concrete
  • Co List Office Mls Id: IMPR01
  • Co List Office Phone: 713-291-9188
  • Ownership: Full Ownership
  • Subdivision Name: Long Meadow Farms Sec 11
  • Architectural Style: Contemporary/Modern, Traditional
  • Garage Yn: Yes
  • Unit Levels: Two
  • New Construction: No
  • Efficiency: Thermostat
  • UniversalParcelId: urn:reso:upi:2.0:US:48157:5121-11-001-0130-901
  • Special Features: None
  • Stories: 2

Interior Features

  • Appliances: Dishwasher, Gas Cooktop, Disposal, Microwave, Oven
  • Spa Features: Hot Tub
  • Private Spa: Yes
  • Full Bathrooms: 3
  • Half Bathrooms: 1
  • Total Bedrooms: 4
  • Fireplace Features: Gas Log
  • Fireplaces: 1
  • Fireplace: Yes
  • Flooring: Tile
  • Interior Amenities: Breakfast Bar, Butler's Pantry, Double Vanity, Entrance Foyer, High Ceilings, Kitchen Island, Kitchen/Family Room Combo, Bath in Primary Bedroom, Pantry, Quartz Counters, Soaking Tub, Walk-In Pantry, Ceiling Fan(s), Kitchen/Dining Combo, Programmable Thermostat
  • Living Area: 4441.0
  • Dining Room Type: Breakfast Room/Nook, Dining Room, Entry/Foyer, Family Room, Game Room, Kitchen, Media Room, Office, Pantry, Utility Room, Half Bath

Exterior Features

  • Disclosures: Municipal Utility District Disclosure, Seller Disclosure
  • Exclusions: STAGING CURTAINS/OUTDOOR YARD SPEAKERS
  • Roof: Composition
  • Fencing: Back Yard
  • Lot Features: Greenbelt, Subdivision, Backs to Greenbelt/Park, Pond on Lot
  • Pool Features: Gunite, Heated, In Ground, Pool/Spa Combo, Association
  • Pool Private: Yes
  • Construction Type: Brick, Stone
  • Exterior Features: Balcony, Covered Patio, Deck, Fence, Hot Tub/Spa, Sprinkler/Irrigation, Outdoor Kitchen, Porch, Patio, Private Yard, Tennis Court(s)
  • Foundation Details: Slab
  • Patio And Porch Features: Balcony, Covered, Deck, Patio, Porch

Garage/Parking

  • Attached Garage: Yes
  • Garage Spaces: 3.0
  • Parking Features: Attached, Garage, Oversized

Utilities

  • Laundry Features: Washer Hookup
  • Security: Smoke Detector(s)
  • Cooling: Central Air, Electric
  • Cooling Y N: Yes
  • Heating: Central, Gas
  • Heating Yn: Yes
  • Sewer: Public Sewer
  • Water Source: Public

Condo/Co-op/Association

  • Community Features: Community Pool, Master Planned Community, Curbs
  • Amenities: Clubhouse, Fitness Center, Meeting/Banquet/Party Room, Party Room, Picnic Area, Playground, Pickleball, Park, Pool, Tennis Court(s), Trail(s)
  • Association Fee: 875.0
  • Association Fee Frequency: Annually
  • Association Name: LEAD ASSOCIATION
  • Phone: 281-857-6027
  • Association: Yes

Fee Information

  • Association Fee Includes: Recreation Facilities

Schools

  • Elementary School: ADOLPHUS ELEMENTARY SCHOOL
  • Junior High Dist: 33 - Lamar Consolidated
  • High School: FOSTER HIGH SCHOOL
  • Middle Or Junior School: BRISCOE JUNIOR HIGH SCHOOL

Green Features

  • Green Indoor Air Qlty: Ventilation

Tax Info

  • Tax Year: 2024
  • Tax Annual Amount: 12849.0

Ownership History

Date Name Owned For Owner Type

Purchase Details

Listed on
Sep 4, 2025
Closed on
Nov 7, 2025
Sold by
Denhart Bryan and Denhart Leslie
Bought by
Pavljuk Sinisa and Byrd Aricia Marie
Seller's Agent
Randy Polasek
Impression Realty
Buyer's Agent
Emily Hunsaker
eXp Realty LLC
List Price
$774,900
Views
79
Current Estimated Value
$783,406

Home Financials for this Owner

Home Financials are based on the most recent Mortgage that was taken out on this home.
Avg. Annual Appreciation
7.70%
Original Mortgage
$711,550
Outstanding Balance
$709,549
Interest Rate
6.34%
Mortgage Type
New Conventional
Estimated Equity
$70,632

Purchase Details

Closed on
Oct 14, 2016
Sold by
Canales Michael and Canales Melinda
Bought by
Denhart Bryan

Home Financials for this Owner

Home Financials are based on the most recent Mortgage that was taken out on this home.
Original Mortgage
$368,000
Interest Rate
3.46%
Mortgage Type
New Conventional

Purchase Details

Closed on
Mar 19, 2009
Sold by
Canales Michael and Mansfield Melinda
Bought by
Canales Michael and Canales Melinda

Home Financials for this Owner

Home Financials are based on the most recent Mortgage that was taken out on this home.
Original Mortgage
$348,000
Interest Rate
5.14%
Mortgage Type
New Conventional

Purchase Details

Closed on
Jun 22, 2007
Sold by
Newmark Homes Lp
Bought by
Canales Michael and Mansfield Melinda

Home Financials for this Owner

Home Financials are based on the most recent Mortgage that was taken out on this home.
Original Mortgage
$335,787
Interest Rate
6.16%
Mortgage Type
Purchase Money Mortgage
Source: Public Records

Range of Values:

--
Value Increase
--
Percent Increase
--
Adjusted for Inflation
Collateral Analytics

Collateral Analytics Collateral Analytics AVMs (Automated Valuation Model) employ a number of statistical approaches combined with neighborhood-specific comparable selection guarantees the most up-to-date and precise valuations.

Not Available

Collateral Analytics does not have data for the current month. Please view the chart for historical values.

ICE

ICE Mortgage Technology ICE Mortgage Technology’s AVM (Automated Valuation Model) is a state-of-the-art online residential property valuation tool that provides a quick and accurate estimate of the value of almost any home in the U.S.

Not Available

ICE Mortgage Technology does not have data for the current month. Please view the chart for historical values.

First American

First American First American Data & Analytics’ next-generation AVM combines unrivaled data assets with a blended ensemble of valuation models to produce highly accurate, reliable valuations you can trust.

Not Available

First American does not have data for the current month. Please view the chart for historical values.

Quantarium

Quantarium Quantarium’s valuation service, repeatedly proven the industry’s most accurate and comprehensive, is supercharged with a self-learning and auto-tuning AI engine that continually becomes smarter and more accurate as it processes daily inputs from the industry’s leading RE data lake.

Not Available

Quantarium does not have data for the current month. Please view the chart for historical values.

Average Value
Not Available
List Price
Sold Price
Create a Home Valuation Report for This Property
The Home Valuation Report is an in-depth analysis detailing your home's value as well as a comparison with similar homes in the area

Home Values in the Area

Source: Public Records

Average Home Value in this Area


Source: Public Records

Purchase History

We collect this data history from publicly available records. To have your information removed, we recommend requesting removal directly through your county’s website.

Date Buyer Sale Price Title Company
Pavljuk Sinisa -- Envision Title
Denhart Bryan -- None Available
Canales Michael -- Chicago Title
Denhart Bryan -- --
Canales Michael -- None Available
Denhart Bryan -- --
Source: Public Records

Mortgage History

We collect this data history from publicly available records. To have your information removed, we recommend requesting removal directly through your county’s website.

Date Status Borrower Loan Amount
Open Pavljuk Sinisa $711,550
Previous Owner Denhart Bryan $368,000
Previous Owner Denhart Bryan $348,000
Previous Owner Denhart Bryan $335,787
Source: Public Records

Property History

Date Event Price List to Sale Price per Sq Ft
11/10/2025 11/10/25 Sold -- -- --
10/08/2025 10/08/25 Pending -- -- --
09/04/2025 09/04/25 For Sale $774,900 -- $174 / Sq Ft
Source: Houston Association of REALTORS®

Tax History

Year Tax Paid Tax Assessment Tax Assessment Total Assessment is a certain percentage of the fair market value that is determined by local assessors to be the total taxable value of land and additions on the property. Land Improvement
2025 $11,026 $631,293 $78,988 $583,481
2024 $11,026 $573,903 -- $602,669
2023 $11,026 $521,730 -- $589,344
2022 $10,666 $474,300 $0 $515,990
2021 $10,886 $431,180 $60,760 $370,420
2020 $10,573 $416,720 $60,760 $355,960
2019 $11,160 $412,740 $60,760 $351,980
2018 $11,690 $431,500 $60,760 $370,740
2017 $11,713 $428,400 $60,760 $367,640
2016 $11,809 $431,940 $65,660 $366,280
2015 $7,210 $424,830 $65,660 $359,170
2014 $6,689 $386,210 $65,660 $320,550
Source: Public Records

Agents Affiliated with this Home

  • Section Image
  • Section Image
  • Section Image
See All Agents

Map

Source: Houston Association of REALTORS®

MLS Number: 7647069

Houston Association of REALTORS®

APN: 5121-11-001-0130-901

Your Personal Tour Guide

Ask me questions while you tour the home.