
Seller's Agent in 2021
CIERA SIMS-BOTSFORD
ANOMALY REAL ESTATE
(909) 552-1316
209 Total Sales
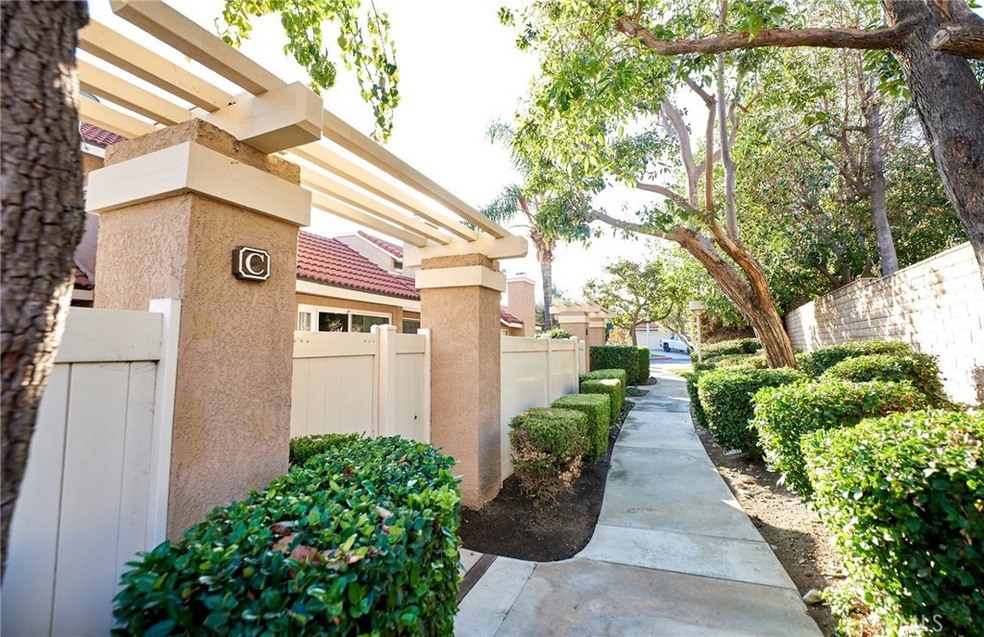
Welcome home to this marvelous condo in the heart of Rancho Cucamonga. Villa Gabriel is an FHA, VA and Conventional approved complex, with low HOA that pays for trash service & maintenance of your common areas including the pool & spa, greenbelts and the tennis court. You’ll fall in love as you enter this spacious 2 bedroom, 2 & 1/2 bath home. Almost magically, you’ll notice the pride of ownership, with the brand new carpet, dual master bedrooms with direct 2 car garage access and washer/dryer connections - this is the one! The downstairs living area has vaulted ceilings, a lovely fireplace and nice sized dining area. Cozy kitchen with stainless steel appliances, lots of cabinet space, and a seated breakfast bar. A main floor bathroom completes the downstairs, perfect for guests. Upstairs are two master suites. Each with their own bath and big spacious closets. Lots of natural lighting and skylights add to the overall appeal. Leaving the property out the front door you’ll notice the newly redone landscape with beautiful dark wood chips that are easy to keep clean. This patio is a perfect place to sit and enjoy the breeze, large enough for your pets enjoyment too! Come check out this fantastic property for yourself, you will not be disappointed!
Last Agent to Sell the Property
ANOMALY REAL ESTATE License #01984975 Listed on: 11/12/2020
We collect this data history from publicly available records. To have your information removed, we recommend requesting removal directly through your county’s website.
We collect this data history from publicly available records. To have your information removed, we recommend requesting removal directly through your county’s website.
| Date | Buyer | Sale Price | Title Company |
|---|---|---|---|
| $375,000 | Fidelity National Title Co | ||
| $285,000 | Fidelity National Title | ||
| -- | None Available | ||
| $85,000 | First American Title Ins Co | ||
| $104,038 | Fidelity National Title Ins | ||
| $104,038 | Fidelity National Title Ins | ||
| -- | -- | ||
| $95,500 | Chicago Title Co |
We collect this data history from publicly available records. To have your information removed, we recommend requesting removal directly through your county’s website.
| Date | Status | Borrower | Loan Amount |
|---|---|---|---|
| Open | $60,000 | ||
| Open | $368,207 | ||
| Previous Owner | $14,250 | ||
| Previous Owner | $9,788 | ||
| Previous Owner | $279,674 | ||
| Previous Owner | $50,000 | ||
| Previous Owner | $71,000 | ||
| Previous Owner | $71,400 | ||
| Previous Owner | $67,343 | ||
| Previous Owner | $68,000 |
We collect this data history from publicly available records. To have your information removed, we recommend requesting removal directly through your county’s website.
| Date | Event | Price | List to Sale | Price per Sq Ft | Prior Sale |
|---|---|---|---|---|---|
| 01/06/2021 01/06/21 | Sold | $375,000 | -3.8% | $336 / Sq Ft | |
| 11/25/2020 11/25/20 | Pending | -- | -- | -- | |
| 11/12/2020 11/12/20 | For Sale | $390,000 | +36.8% | $349 / Sq Ft | |
| 05/17/2016 05/17/16 | Sold | $285,000 | 0.0% | $255 / Sq Ft | View Prior Sale |
| 04/05/2016 04/05/16 | Pending | -- | -- | -- | |
| 03/26/2016 03/26/16 | For Sale | $285,000 | -- | $255 / Sq Ft |
We collect this data history from publicly available records. To have your information removed, we recommend requesting removal directly through your county’s website.
| Year | Tax Paid | Tax Assessment Tax Assessment Total Assessment is a certain percentage of the fair market value that is determined by local assessors to be the total taxable value of land and additions on the property. | Land | Improvement |
|---|---|---|---|---|
| 2026 | $4,635 | $414,031 | $144,911 | $269,120 |
| 2025 | $4,635 | $405,913 | $142,070 | $263,843 |
| 2024 | $4,516 | $397,954 | $139,284 | $258,670 |
| 2023 | $4,420 | $390,151 | $136,553 | $253,598 |
| 2022 | $4,352 | $382,500 | $133,875 | $248,625 |
| 2021 | $3,642 | $311,690 | $109,092 | $202,598 |
| 2020 | $3,542 | $308,494 | $107,973 | $200,521 |
| 2019 | $3,525 | $302,445 | $105,856 | $196,589 |
| 2018 | $3,430 | $296,514 | $103,780 | $192,734 |
| 2017 | $3,370 | $290,700 | $101,745 | $188,955 |
| 2016 | $1,383 | $110,362 | $38,626 | $71,736 |
| 2015 | $1,370 | $108,704 | $38,046 | $70,658 |
| 2014 | $1,334 | $106,575 | $37,301 | $69,274 |
Seller's Agent in 2021
CIERA SIMS-BOTSFORD
ANOMALY REAL ESTATE
(909) 552-1316
209 Total Sales
Buyer's Agent in 2021
Robert Montenegro
Kasa Lending Inc.
(760) 953-3421
36 Total Sales
D
Seller's Agent in 2016
Donna Susan Thompson
QUALITY HOME REALTY
(909) 921-7757
2 Total Sales
L
Buyer's Agent in 2016
Laura Greene
ROA California Inc
(626) 695-3753
22 Total Sales
Source: California Regional Multiple Listing Service (CRMLS)
MLS Number: IV20238809
APN: 0207-584-38
Disclaimer: Certain information contained herein is derived from information provided by parties other than Homes.com. All information provided is deemed reliable, but is not guaranteed to be accurate and should be independently verified.
The multiple listing data appearing on this website, or contained in reports produced therefrom, is owned and copyrighted by California Regional Multiple Listing Service, Inc. ("CRMLS") and is protected by all applicable copyright laws. Information provided is for viewer's personal, non-commercial use and may not be used for any purpose other than to identify prospective properties the viewer may be interested in purchasing. All listing data, including but not limited to square footage and lot size is believed to be accurate, but the listing Agent, listing Broker and CRMLS and its affiliates do not warrant or guarantee such accuracy. The viewer should independently verify the listed data prior to making any decisions based on such information by personal inspection and/or contacting a real estate professional.
Based on information from California Regional Multiple Listing Service, Inc. and /or other sources. All data, including all measurements and calculations of area, is obtained from various sources and has not been, and will not be, verified by broker or MLS. All information should be independently reviewed and verified for accuracy. Properties may or may not be listed by the office/agent presenting the information
Ask me questions while you tour the home.