
John Wanda
Responds Quickly
Century 21 Circle
(708) 859-7043
93 Total Sales
1 in Darien
$375,000 Price


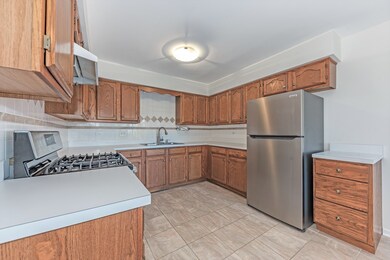


Beautiful and pristine (and spacious!) townhome in Darien Point conveniently located near shopping and interstate. New wood laminate flooring, fresh paint throughout, new ss appliances (refrig 2020, oven 2018, dw 2018), new vinyl siding, soffit and insulations, new carpet, new lighting. Perfect layout with living room, two story great room, eat in kitchen and patio. Upstairs there are two bedrooms including a large master with vaulted ceiling and shared en suite plus an airy loft that could be closed off to accomodate a third bedroom if desired or would be a great office space!! Attached two gar carage too!
Last Agent to Sell the Property
Keller Williams Experience License #475158970 Listed on: 11/17/2020
Last Buyer's Agent
Maria Makkas
Keller Williams Infinity License #475189728
John Wanda
Century 21 Circle
(708) 859-7043
93 Total Sales
1 in Darien
$375,000 Price
Lynn George
RE/MAX Market
(708) 505-7912
20 Total Sales
1 in Darien
$470,000 Price
Christopher Hochstedt
Exit Real Estate Partners
(708) 905-8037
85 Total Sales
12 in Darien
$148K - $781K Price Range
Herbert Straus
Keller Williams Thrive
(224) 231-0982
136 Total Sales
2 in Darien
$400K - $615K Price Range
Christine Fischer
RE/MAX 1st Service
(708) 274-4213
48 Total Sales
3 in Darien
$132K - $201K Price Range
Evan Peng
Landmark Property Group Realty, LLC
(877) 589-9448
157 Total Sales
1 in Darien
$426,000 Price
We collect this data history from publicly available records. To have your information removed, we recommend requesting removal directly through your county’s website.
| Date | Event | Price | List to Sale | Price per Sq Ft |
|---|---|---|---|---|
| 01/08/2021 01/08/21 | Sold | $249,000 | 0.0% | $146 / Sq Ft |
| 11/23/2020 11/23/20 | Pending | -- | -- | -- |
| 11/17/2020 11/17/20 | For Sale | $249,000 | -- | $146 / Sq Ft |
Seller's Agent in 2021
Meredith Lannert
Keller Williams Experience
(630) 974-9497
90 Total Sales
MM
Buyer's Agent in 2021
Maria Makkas
Keller Williams Infinity
Source: Midwest Real Estate Data (MRED)
MLS Number: MRD10934991
Disclaimer: Certain information contained herein is derived from information provided by parties other than Homes.com. All information provided is deemed reliable, but is not guaranteed to be accurate and should be independently verified.
All data is obtained from various sources and may not have been verified by broker or MLS GRID. Supplied Open House Information is subject to change without notice. All information should be independently reviewed and verified for accuracy. Properties may or may not be listed by the office/agent presenting the information. Some IDX listings have been excluded from this website.
Listings courtesy of Midwest Real Estate Data (MRED) as distributed by MLS GRID.
Based on information submitted to the MLS GRID
Ask me questions while you tour the home.