
Amanda Agnitsch
eXp Realty
(813) 519-4096
45 Total Sales
1 in Dickson
$260,000 Price
Estimated Value: $242,667
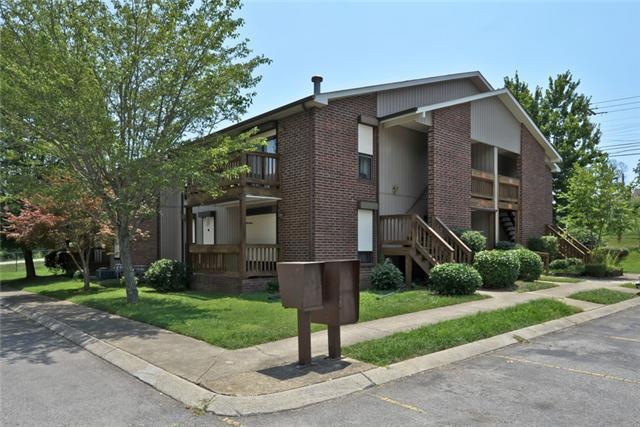
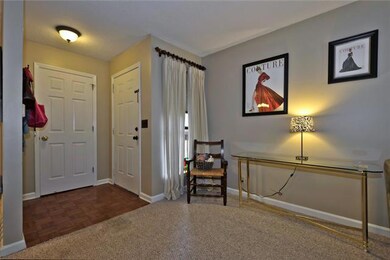
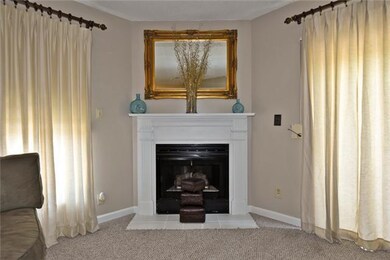
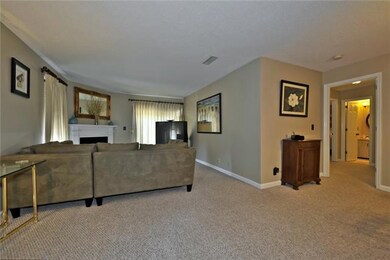
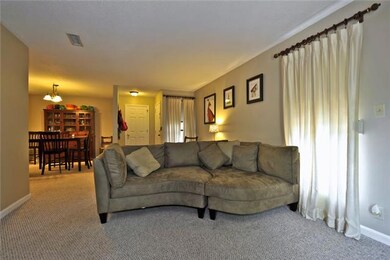
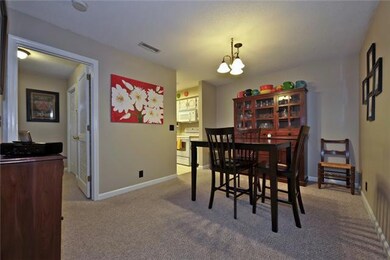
SMALL SPACE..BIG STYLE..Youll love this new uptown style in this snug as bug and absolutely adorable condo..lots of updating and renovations..great location near Luther Lake..come take a peek...you'll love your NEW HOME!
We collect this data history from publicly available records. To have your information removed, we recommend requesting removal directly through your county’s website.
Amanda Agnitsch
eXp Realty
(813) 519-4096
45 Total Sales
1 in Dickson
$260,000 Price
Dorothea Meisch
simpliHOM
(615) 639-3589
28 Total Sales
1 in Dickson
$449,950 Price
Mitzi Matlock
Benchmark Realty LLC
(615) 437-4629
84 Total Sales
20 in Dickson
$115K - $650K Price Range
Michele Mazzu
Crye-Leike Music City
(615) 437-5495
182 Total Sales
1 in Dickson
$355,000 Price
Amy Walker
Poplar Hill Realty Company Inc.
(629) 401-3366
49 Total Sales
1 in Dickson
$330,000 Price
Donna Rayburn
Weichert, REALTORS - Big Dog Group
(629) 206-8595
64 Total Sales
3 in Dickson
$375K - $530K Price Range
We collect this data history from publicly available records. To have your information removed, we recommend requesting removal directly through your county’s website.
| Date | Buyer | Sale Price | Title Company |
|---|---|---|---|
| $90,000 | -- |
We collect this data history from publicly available records. To have your information removed, we recommend requesting removal directly through your county’s website.
| Date | Event | Price | List to Sale | Price per Sq Ft |
|---|---|---|---|---|
| 01/27/2012 01/27/12 | Sold | $90,000 | -9.0% | $81 / Sq Ft |
| 12/28/2011 12/28/11 | Pending | -- | -- | -- |
| 07/17/2011 07/17/11 | For Sale | $98,900 | -- | $89 / Sq Ft |
We collect this data history from publicly available records. To have your information removed, we recommend requesting removal directly through your county’s website.
| Year | Tax Paid | Tax Assessment Tax Assessment Total Assessment is a certain percentage of the fair market value that is determined by local assessors to be the total taxable value of land and additions on the property. | Land | Improvement |
|---|---|---|---|---|
| 2025 | -- | $33,075 | $0 | $33,075 |
| 2024 | -- | $33,075 | $0 | $33,075 |
| 2023 | $804 | $25,725 | $0 | $25,725 |
| 2022 | $804 | $25,725 | $0 | $25,725 |
| 2021 | $804 | $25,725 | $0 | $25,725 |
| 2020 | $804 | $25,725 | $0 | $25,725 |
| 2019 | $742 | $25,725 | $0 | $25,725 |
| 2018 | $742 | $20,325 | $2,100 | $18,225 |
| 2017 | $742 | $20,325 | $2,100 | $18,225 |
| 2016 | $742 | $20,325 | $2,100 | $18,225 |
| 2015 | $788 | $20,325 | $2,100 | $18,225 |
| 2014 | $788 | $20,325 | $2,100 | $18,225 |
Seller's Agent in 2012
Judy Legg
RE/MAX
(615) 642-7653
57 Total Sales
A
Buyer's Agent in 2012
Alex Prince
Benchmark Realty, LLC
5 Total Sales
Source: Realtracs
MLS Number: RTC1291433
APN: 022102O D 01500C016
Disclaimer: Certain information contained herein is derived from information provided by parties other than Homes.com. All information provided is deemed reliable, but is not guaranteed to be accurate and should be independently verified.
All data is obtained from various sources and may not have been verified by broker or MLS GRID. Supplied Open House Information is subject to change without notice. All information should be independently reviewed and verified for accuracy. Properties may or may not be listed by the office/agent presenting the information. Some IDX listings have been excluded from this website.
Listings courtesy of Realtracs as distributed by MLS GRID.
Based on information submitted to the MLS GRID
Ask me questions while you tour the home.