
Todd Sell
Pagoda Realty ERA Powered
(484) 772-2844
151 Total Sales
1 in Bern
$680,000 Price

Estimated Value: $240,000 - $270,953
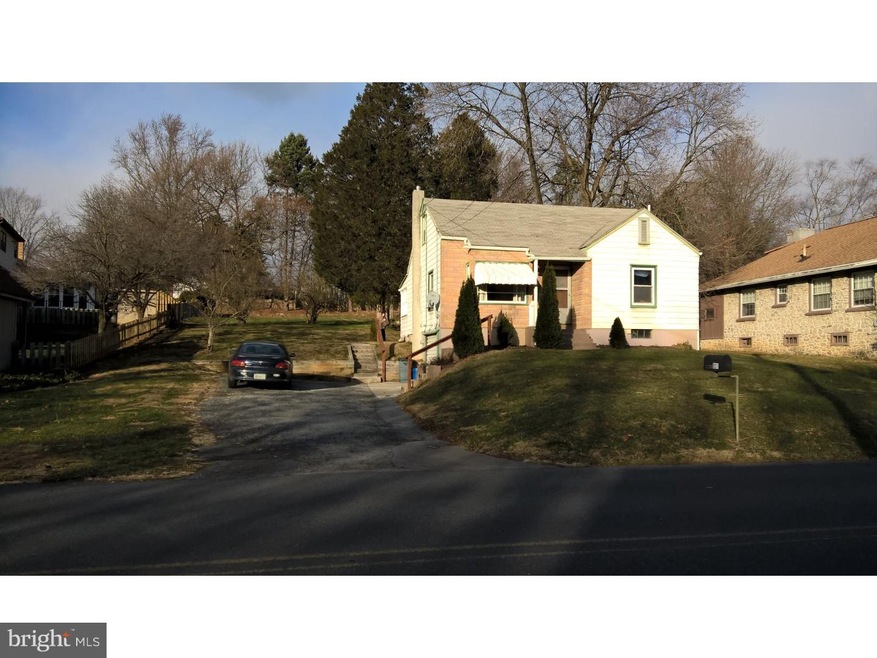
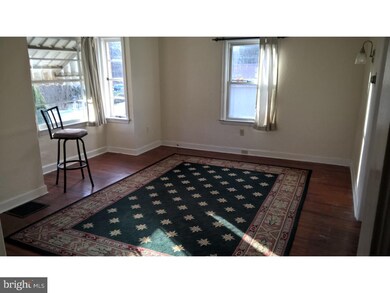
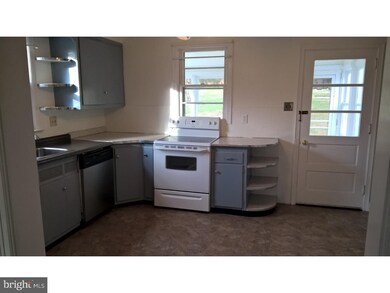
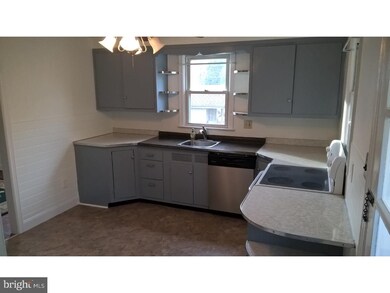
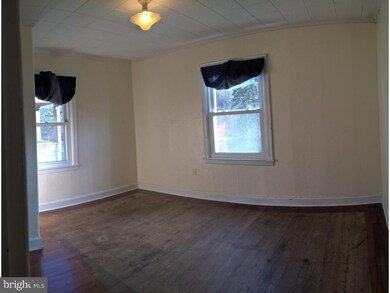
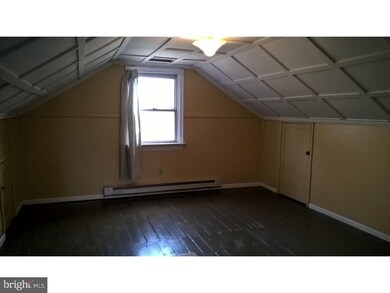
Solid cape cod home with good sized rooms. The living room faces west for afternoon sun and has hardwood floors and a small alcove of windows. The eat-in kitchen is large with good wooden cabinets, Formica counter tops, a new deep, stainless sink with new faucet, a dishwasher and electric self-cleaning stove. There are four bedrooms to this home -- Two on the first floor and two on the second floor. All have wood floors floor. The full bath is on the first floor. A new tub surround, modern sink, towel shelf unit and a mirror have been added. The basement has an oil boiler room which heat the first floor with forced air heat. There is a laundry room, a bar room, a storage room, & the one car built-in garage. Off of the kitchen, there us a 12x6 unheated enclosed porch which is great for summer plants. This opens to the 1/2 acre large yard behind the home. There is also two car off street parking and possibly 4 car tandem. This home is really cute, and the taxes are just 2,773 a year!! Walking distance to Laurel Run Park.
Last Agent to Sell the Property
(610) 266-4000 72026.511@compuserve.com RE/MAX Unlimited Real Estate License #RM-044826-A Listed on: 12/17/2016
We collect this data history from publicly available records. To have your information removed, we recommend requesting removal directly through your county’s website.
Todd Sell
Pagoda Realty ERA Powered
(484) 772-2844
151 Total Sales
1 in Bern
$680,000 Price
Amy Beachy
Coldwell Banker Realty
(223) 217-3149
298 Total Sales
1 in Bern
$360,000 Price
Ivonn Reyes
Iron Valley Real Estate of Berks
(484) 642-1605
141 Total Sales
1 in Bern
$719,900 Price
Gerald Nolt
Beiler-Campbell Realtors-Quarryville
(717) 594-9692
166 Total Sales
1 in Bern
$1,625,000 Price
Ed Freeman
BHHS Homesale Realty- Reading Berks
(484) 755-6071
89 Total Sales
2 in Bern
$460K - $660K Price Range
Carly Schaffer
Keller Williams Platinum Realty - Wyomissing
(610) 463-1363
59 Total Sales
1 in Bern
$181,500 Price
We collect this data history from publicly available records. To have your information removed, we recommend requesting removal directly through your county’s website.
| Date | Buyer | Sale Price | Title Company |
|---|---|---|---|
| -- | None Available | ||
| Cendant Mortgage Corp | $1,500 | -- | |
| Grosch Chadwick Jones | $75,000 | -- |
We collect this data history from publicly available records. To have your information removed, we recommend requesting removal directly through your county’s website.
| Date | Status | Borrower | Loan Amount |
|---|---|---|---|
| Open | $92,000 | ||
| Previous Owner | Grosch Chadwick Jones | $74,350 |
We collect this data history from publicly available records. To have your information removed, we recommend requesting removal directly through your county’s website.
| Date | Event | Price | List to Sale | Price per Sq Ft |
|---|---|---|---|---|
| 03/10/2017 03/10/17 | Sold | $115,000 | -4.1% | $65 / Sq Ft |
| 01/31/2017 01/31/17 | Pending | -- | -- | -- |
| 01/24/2017 01/24/17 | Price Changed | $119,900 | -4.0% | $68 / Sq Ft |
| 12/17/2016 12/17/16 | For Sale | $124,900 | -- | $71 / Sq Ft |
We collect this data history from publicly available records. To have your information removed, we recommend requesting removal directly through your county’s website.
| Year | Tax Paid | Tax Assessment Tax Assessment Total Assessment is a certain percentage of the fair market value that is determined by local assessors to be the total taxable value of land and additions on the property. | Land | Improvement |
|---|---|---|---|---|
| 2026 | $1,266 | $101,019 | $37,506 | $63,513 |
| 2025 | $1,211 | $99,039 | $36,771 | $62,268 |
| 2023 | $1,211 | $95,195 | $35,344 | $59,851 |
| 2022 | $1,141 | $93,329 | $34,651 | $58,678 |
| 2021 | $1,115 | $91,500 | $33,972 | $57,528 |
| 2020 | $1,134 | $90,563 | $33,624 | $56,939 |
| 2019 | $1,103 | $88,788 | $32,965 | $55,823 |
| 2018 | $1,097 | $87,048 | $32,319 | $54,729 |
| 2017 | $1,087 | $85,342 | $31,686 | $53,656 |
| 2016 | $1,067 | $83,669 | $31,065 | $52,604 |
| 2015 | $1,052 | $82,413 | $30,599 | $51,814 |
| 2014 | $1,031 | $80,800 | $30,000 | $50,800 |
Seller's Agent in 2017
Martin Hacker
RE/MAX
(610) 266-4000
90 Total Sales
Buyer's Agent in 2017
Nancy Jones
RE/MAX of Reading
(610) 207-3174
1 in this area
74 Total Sales
Source: Bright MLS
MLS Number: 1003331347
APN: 66-5308-09-16-9754
Disclaimer: Certain information contained herein is derived from information provided by parties other than Homes.com. All information provided is deemed reliable, but is not guaranteed to be accurate and should be independently verified.
The data relating to real estate for sale on this website appears in part through the BRIGHT Internet Data Exchange program, a voluntary cooperative exchange of property listing data between licensed real estate brokerage firms, and is provided by BRIGHT through a licensing agreement.
Listing information is from various brokers who participate in the Bright MLS IDX program and not all listings may be visible on the site.
The property information being provided on or through the website is for the personal, non-commercial use of consumers and such information may not be used for any purpose other than to identify prospective properties consumers may be interested in purchasing.
Some properties which appear for sale on the website may no longer be available because they are for instance, under contract, sold or are no longer being offered for sale.
Property information displayed is deemed reliable but is not guaranteed.
Copyright 2026 Bright MLS, Inc.
Ask me questions while you tour the home.