
Jerry Strusowski
BHHS Fox & Roach-Kennett Sq
(302) 504-6332
45 Total Sales
1 in Glasgow
$635,000 Price
Estimated Value: $264,000 - $308,000
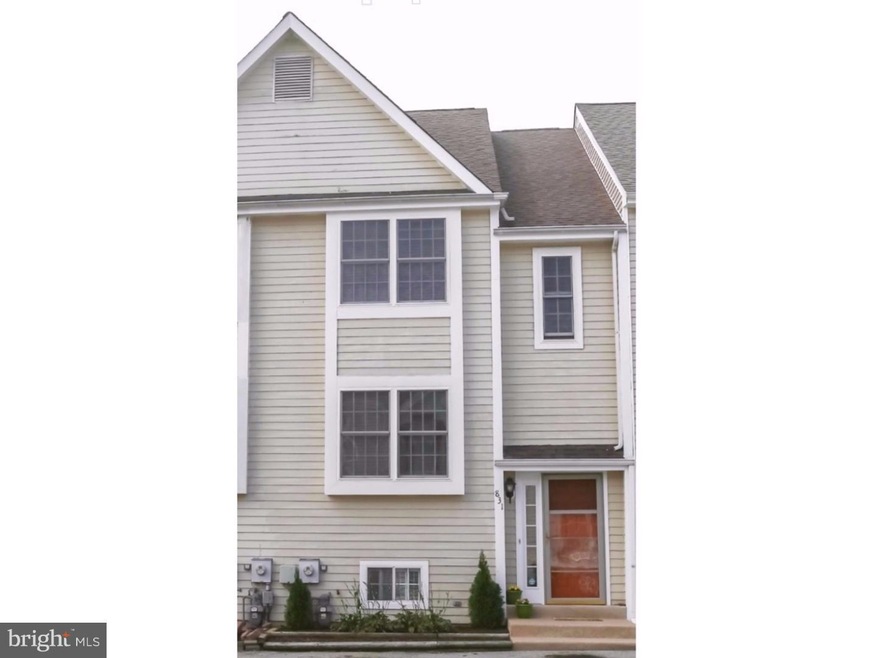
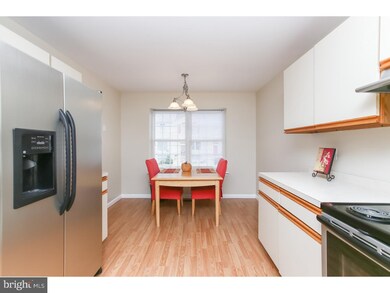
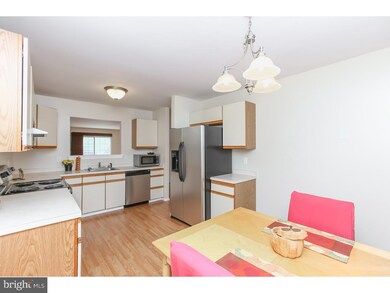
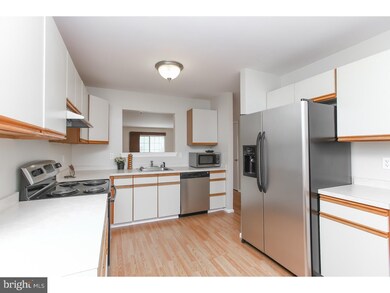
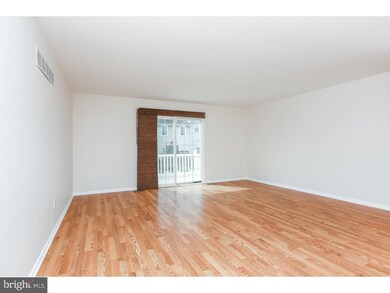
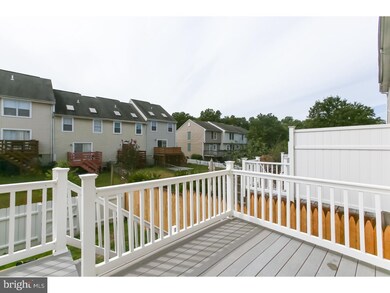
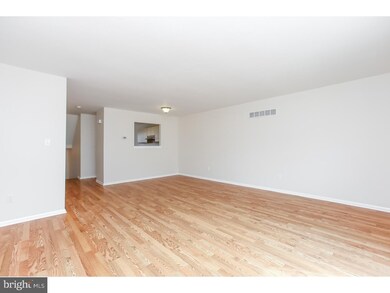
Over 2000 square feet of interior space has been lovingly maintained and improved by the longtime homeowner including thousands of dollars in 2015 upgrades! Convenient floor plan allows easy access from parking to the partially finished basement which includes a 13 x 10 finished room and a huge 23'x17' unfinished area for workshop, laundry, storage, or space to expand. The freshly painted neutral interior along with new ceramic tile floor in full bath, new GE range, matching hood, and beautiful new kitchen floor welcome you to settle in and simply relax from day one! The great room area on the main level, a spacious 20 feet deep, is made for entertaining with gleaming wood-laminate floors & sliders to a low maintenance deck which overlooks a tidy fenced yard. The unobstructed interior view from the eat-in kitchen through the great room to the back deck add to the open feel in your main living space. Upstairs, you'll find an updated bath with a new ceramic tile floor & a new tub surround as well as two bedrooms including a roomy master with a 5x7 walk-in closet. The handy extra room with a window in the finished part of the lower level/basement can be used as an office, guest room, craft studio or any room you like! Clean and versatile open living space, a sunny eat-in kitchen, and easy access to parks, shopping, and commuter routes are waiting here to simplify your busy life. Visit the farmers market at vibrant Glasgow Park, hike at Lums Pond State Park, and join the YMCA; they are all just minutes away! Being tucked away in the back of Pinewoods promises more privacy and less traffic. The two car driveway and freshened landscape and fencing on top of everything else this lovely home has to offer just might make you want to say "Ahh, I'm glad to be home!" Come take a look, you'll be happy you did!
Last Agent to Sell the Property
(410) 810-0010 ostrander.beth@gmail.com Doug Ashley Realtors, LLC License #653127 Listed on: 09/17/2015
We collect this data history from publicly available records. To have your information removed, we recommend requesting removal directly through your county’s website.
Jerry Strusowski
BHHS Fox & Roach-Kennett Sq
(302) 504-6332
45 Total Sales
1 in Glasgow
$635,000 Price
Edward Cole
Springer Realty Group
(610) 890-7760
86 Total Sales
1 in Glasgow
$205,000 Price
Mark Adcock
RE/MAX Edge
(302) 600-1457
24 Total Sales
3 in Glasgow
$400K - $610K Price Range
Marcus Rush
Compass
(302) 240-4561
199 Total Sales
1 in Glasgow
$260,000 Price
Joseph Kreisher
RE/MAX Associates
(302) 281-1225
39 Total Sales
3 in Glasgow
$110K - $595K Price Range
Gary Williams
BHHS Fox & Roach-Christiana
(856) 672-7163
217 Total Sales
2 in Glasgow
$330K - $625K Price Range
We collect this data history from publicly available records. To have your information removed, we recommend requesting removal directly through your county’s website.
| Date | Buyer | Sale Price | Title Company |
|---|---|---|---|
| $114,000 | Old Republic Natl Title Ins | ||
| Wegman Heather A | -- | None Available | |
| Wegman Ray E | -- | None Available | |
| Wegman Ray E | -- | -- |
We collect this data history from publicly available records. To have your information removed, we recommend requesting removal directly through your county’s website.
| Date | Status | Borrower | Loan Amount |
|---|---|---|---|
| Open | $7,535 | ||
| Open | Kennedy Janie L | $149,246 | |
| Previous Owner | Wegman Heather A | $10,425,000 | |
| Previous Owner | Wegman Heather A | $104,000 |
We collect this data history from publicly available records. To have your information removed, we recommend requesting removal directly through your county’s website.
| Date | Event | Price | List to Sale | Price per Sq Ft |
|---|---|---|---|---|
| 12/23/2015 12/23/15 | Sold | $152,000 | -- | $73 / Sq Ft |
We collect this data history from publicly available records. To have your information removed, we recommend requesting removal directly through your county’s website.
| Year | Tax Paid | Tax Assessment Tax Assessment Total Assessment is a certain percentage of the fair market value that is determined by local assessors to be the total taxable value of land and additions on the property. | Land | Improvement |
|---|---|---|---|---|
| 2025 | $2,478 | $294,000 | $52,900 | $241,100 |
| 2024 | $2,149 | $48,900 | $8,500 | $40,400 |
| 2023 | $2,093 | $48,900 | $8,500 | $40,400 |
| 2022 | $2,078 | $48,900 | $8,500 | $40,400 |
| 2021 | $2,034 | $48,900 | $8,500 | $40,400 |
| 2020 | $1,978 | $48,900 | $8,500 | $40,400 |
| 2019 | $1,934 | $48,900 | $8,500 | $40,400 |
| 2018 | $1,715 | $48,900 | $8,500 | $40,400 |
| 2017 | $1,656 | $48,900 | $8,500 | $40,400 |
| 2016 | $1,643 | $48,900 | $8,500 | $40,400 |
| 2015 | $1,502 | $48,900 | $8,500 | $40,400 |
| 2014 | $1,503 | $48,900 | $8,500 | $40,400 |
Seller's Agent in 2015
Beth Ostrander
Doug Ashley Realtors, LLC
(610) 256-3704
26 Total Sales
Buyer's Agent in 2015
Karen Stephens Johnson
Long & Foster
(302) 279-6881
15 Total Sales
Source: Bright MLS
MLS Number: 1002705952
APN: 11-028.20-127
Disclaimer: Certain information contained herein is derived from information provided by parties other than Homes.com. All information provided is deemed reliable, but is not guaranteed to be accurate and should be independently verified.
The data relating to real estate for sale on this website appears in part through the BRIGHT Internet Data Exchange program, a voluntary cooperative exchange of property listing data between licensed real estate brokerage firms, and is provided by BRIGHT through a licensing agreement.
Listing information is from various brokers who participate in the Bright MLS IDX program and not all listings may be visible on the site.
The property information being provided on or through the website is for the personal, non-commercial use of consumers and such information may not be used for any purpose other than to identify prospective properties consumers may be interested in purchasing.
Some properties which appear for sale on the website may no longer be available because they are for instance, under contract, sold or are no longer being offered for sale.
Property information displayed is deemed reliable but is not guaranteed.
Copyright 2026 Bright MLS, Inc.
Ask me questions while you tour the home.