NOT LISTED FOR SALE

Estimated Value: $343,765 - $395,000

3 Beds
2 Baths
1,988 Sq Ft
$191/Sq Ft Est. Value

Sale Details

Date Sold: January 21, 2016

Last sale price $185,000 $93 Per Sq Ft

Est. 105% increase in value since last sale

Current estimated payment $2,327 / mo

166 Days on Market

Highlights

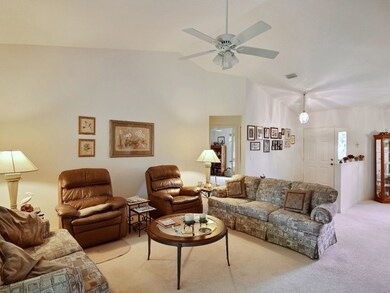
  • Vaulted Ceiling
  • Hurricane or Storm Shutters
  • 2 Car Attached Garage
  • Attic
  • Enclosed Patio or Porch
  • Walk-In Closet

About This Home

As of January 2016

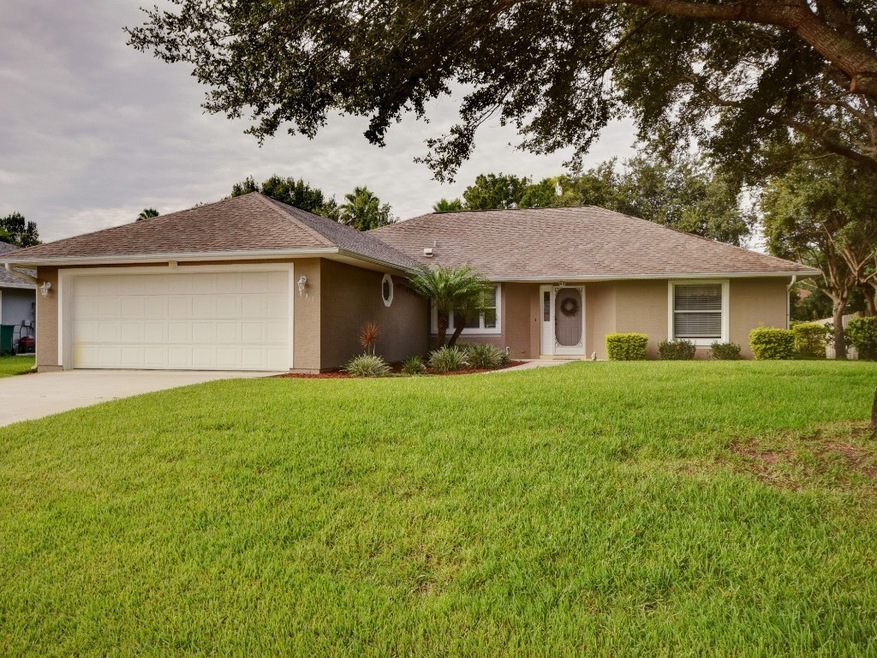
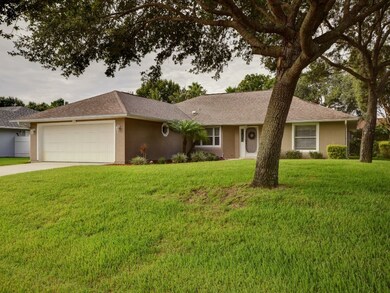
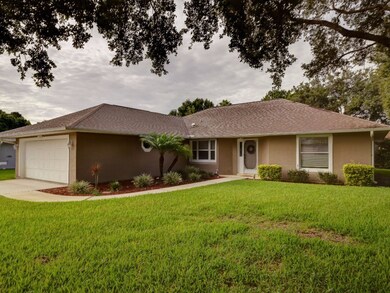
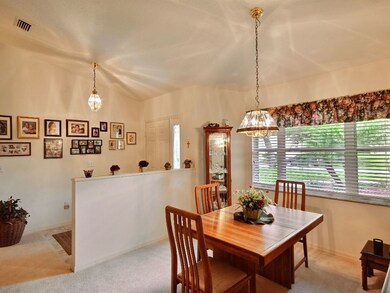
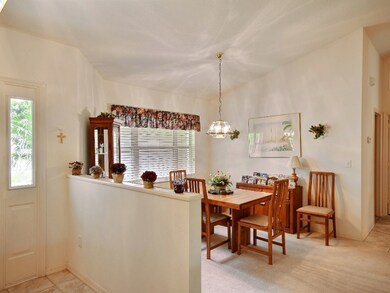
Immaculate home in quiet location. Fantastic floor plan has eat in kitchen, formal dining, split bedrooms, screened porch and a wonderful oversized garage. This home has been impeccably maintained & is ready for you to move into. Some furniture available.

Last Agent to Sell the Property

Laura Petersen

RE/MAX Crown Realty License #0644023 Listed on: 07/08/2015

RE/MAX Crown Realty

Last Buyer's Agent

Ronnie Preuss

RE/MAX Crown Realty License #5156821

RE/MAX Crown Realty

Home Details

Home Type

  • Single Family

Est. Annual Taxes

  • $1,483

Year Built

  • Built in 2000

Lot Details

  • 10,019 Sq Ft Lot
  • Lot Dimensions are 80x125
  • East Facing Home
  • Sprinkler System

Parking

  • 2 Car Attached Garage
  • Garage Door Opener

Home Design

  • Shingle Roof
  • Stucco

Interior Spaces

  • 1-Story Property
  • Vaulted Ceiling
  • Ceiling Fan
  • Sliding Doors
  • Pull Down Stairs to Attic
  • Laundry in unit
  • Property Views

Kitchen

  • Range
  • Microwave
  • Dishwasher

Flooring

  • Carpet
  • Tile

Bedrooms and Bathrooms

  • 3 Bedrooms
  • Split Bedroom Floorplan
  • Walk-In Closet
  • 2 Full Bathrooms

Home Security

  • Hurricane or Storm Shutters
  • Fire and Smoke Detector

Outdoor Features

  • Enclosed Patio or Porch
  • Rain Gutters

Utilities

  • Central Heating and Cooling System
  • Electric Water Heater
  • Septic Tank

Community Details

  • Sebastian Highlands Subdivision

Listing and Financial Details

  • Tax Lot 13
  • Assessor Parcel Number 31381100001127000013.0

Home Details

Home Type

Single Family

Est. Annual Taxes

$1,483

Year Built

Built in 2000

Lot Details

10,019 Sq Ft Lot

Parking

2

Listing Details

  • Property Sub Type: Detached
  • Prop. Type: Residential
  • Lot Size Acres: 0.23
  • Lot Size: 80x125
  • Road Surface Type: Paved
  • Ownership: Single Family/Other
  • Subdivision Name: Sebastian Highlands
  • Directions: Barber St. north to left Haverhill right Glencove to west on Williamson.
  • Architectural Style: One Story
  • Garage Yn: Yes
  • Unit Levels: One
  • New Construction: No
  • Property Attached Yn: No
  • Building Stories: 1
  • Year Built: 2000
  • Property Sub Type Additional: Detached
  • Attribution Contact: 772-589-3054
  • Special Features: VirtualTour
  • Stories: 1

Interior Features

  • Furnished: Unfurnished
  • Appliances: Dishwasher, Electric Water Heater, Microwave, Range, Refrigerator
  • Full Bathrooms: 2
  • Total Bedrooms: 3
  • Door Features: Sliding Doors
  • Fireplace: No
  • Flooring: Carpet, Tile
  • Interior Amenities: Attic, High Ceilings, Master Downstairs, Pantry, Pull Down Attic Stairs, Split Bedrooms, Vaulted Ceiling(s), Walk-In Closet(s)
  • Stories: 1

Exterior Features

  • Lot Features: < 1/4 Acre
  • Pool Features: None
  • View: Other
  • View: Yes
  • Waterfront Features: None
  • Waterfront: No
  • Construction Type: Block, Concrete, Stucco
  • Direction Faces: East
  • Exterior Features: Enclosed Porch, Sprinkler/Irrigation, Rain Gutters, Storm/Security Shutters
  • Patio And Porch Features: Porch, Screened
  • Roof: Shingle

Garage/Parking

  • Garage Spaces: 2.0
  • Parking Features: Attached, Garage, Garage Door Opener

Utilities

  • Laundry Features: In Unit
  • Security: Smoke Detector(s)
  • Cooling: Central Air, Ceiling Fan(s), Electric
  • Cooling Y N: Yes
  • Heating: Central, Electric
  • Heating Yn: Yes
  • Sewer: Septic Tank
  • Water Source: Public

Condo/Co-op/Association

  • Community Features: None, Gutter(s)
  • Pets Allowed: Yes

Lot Info

  • Parcel #: 31381100001127000013.0
  • Zoning Description: Residential
  • ResoLotSizeUnits: Acres

Tax Info

  • Tax Annual Amount: 1483.0
  • Tax Lot: 13
  • Tax Year: 2014

Ownership History

We collect this data history from publicly available records. To have your information removed, we recommend requesting removal directly through your county’s website.

Date Name Owned For Owner Type

Purchase Details

Closed on
Mar 22, 2016
Sold by
Bought by
Current Estimated Value
$378,941

Purchase Details

Listed on
Jul 8, 2015
Closed on
Jan 21, 2016
Sold by
Bought by
Seller's Agent
Laura Petersen
RE/MAX Crown Realty
Buyer's Agent
Ronnie Preuss
RE/MAX Crown Realty
List Price
$194,900
Sold Price
$185,000
Premium/Discount to List
-$9,900
-5.08%

Home Financials for this Owner

Home Financials are based on the most recent Mortgage that was taken out on this home.
Avg. Annual Appreciation
7.09%
Original Mortgage
$148,000
Interest Rate
0.0325%
Mortgage Type
New Conventional

Purchase Details

Closed on
Nov 17, 2010
Sold by
Bought by

Purchase Details

Closed on
Aug 9, 2001
Sold by
Bought by

Purchase Details

Closed on
Oct 15, 1999
Sold by
Bought by

Purchase Details

Closed on
Jul 27, 1998
Sold by
Bought by
Source: Public Records
Create a Home Valuation Report for This Property
The Home Valuation Report is an in-depth analysis detailing your home's value as well as a comparison with similar homes in the area

Home Values in the Area

Source: Public Records

Average Home Value in this Area


Source: Public Records

Purchase History

We collect this data history from publicly available records. To have your information removed, we recommend requesting removal directly through your county’s website.

Date Buyer Sale Price Title Company
-- Attorney
$185,000 Professional Title Of Indian
$36,000 Servicelink
-- --
$6,500 --
$8,500 --
Source: Public Records

Mortgage History

We collect this data history from publicly available records. To have your information removed, we recommend requesting removal directly through your county’s website.

Date Status Borrower Loan Amount
Open $148,000
Source: Public Records

Property History

We collect this data history from publicly available records. To have your information removed, we recommend requesting removal directly through your county’s website.

Date Event Price List to Sale Price per Sq Ft
01/21/2016 01/21/16 Sold $185,000 -5.1% $93 / Sq Ft
12/22/2015 12/22/15 Pending -- -- --
07/08/2015 07/08/15 For Sale $194,900 -- $98 / Sq Ft
Source: REALTORS® Association of Indian River County

Tax History

We collect this data history from publicly available records. To have your information removed, we recommend requesting removal directly through your county’s website.

Year Tax Paid Tax Assessment Tax Assessment Total Assessment is a certain percentage of the fair market value that is determined by local assessors to be the total taxable value of land and additions on the property. Land Improvement
2025 $3,500 $219,787 -- --
2024 $2,948 $219,787 -- --
2023 $2,948 $207,371 $0 $0
2022 $2,817 $201,331 $0 $0
2021 $2,808 $195,467 $0 $0
2020 $2,810 $192,768 $0 $0
2019 $2,771 $188,434 $0 $0
2018 $2,780 $184,920 $0 $0
2017 $2,720 $181,117 $0 $0
2016 $1,489 $111,510 $0 $0
2015 $1,534 $110,740 $0 $0
2014 $1,483 $109,870 $0 $0
Source: Public Records

Agents Affiliated with this Home

  • Section Image
  • Section Image
See All Agents

Map

Source: REALTORS® Association of Indian River County

MLS Number: 160850

APN: 31-38-11-00001-1270-00013.0

Your Personal Tour Guide

Ask me questions while you tour the home.