Listed by Keller Williams Rty Tacoma, Bought with Keller Williams Realty PS
$500,000
SOLD SEP 9, 2025

8310 207th St E Spanaway, WA 98387

Graham Area
3 Beds
2 Baths
1,614 Sq Ft
1.12 Acre Lot

Sale Details

Date Sold: September 9, 2025

$310 Per Sq Ft

2% Below List Price

Highlights

  • RV Access or Parking
  • Fruit Trees
  • Vaulted Ceiling
  • 1.12 Acre Lot
  • Deck
  • No HOA

About This Home

As of September 2025

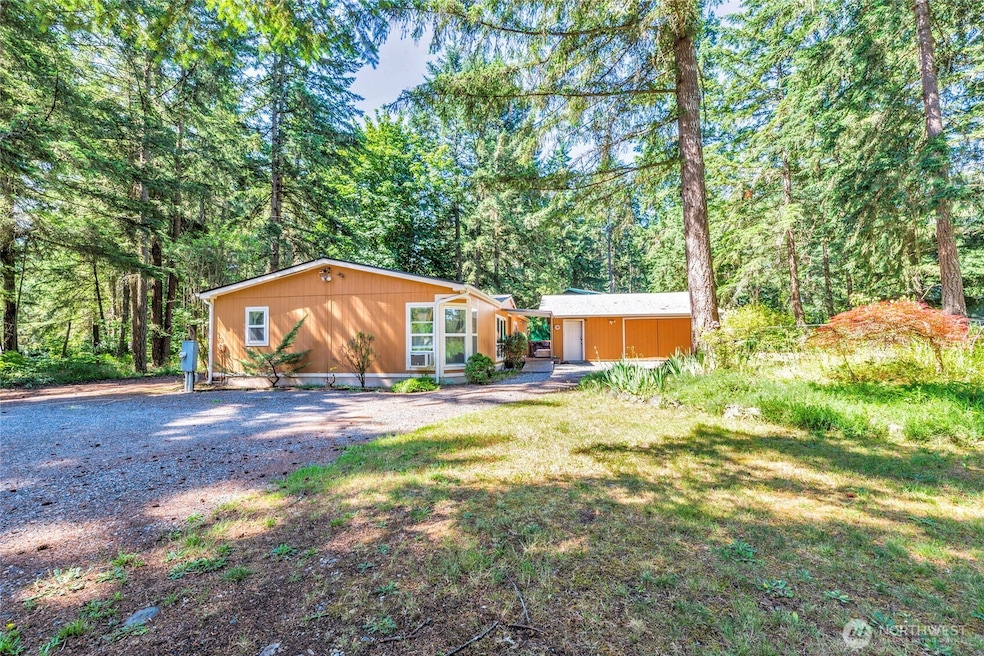
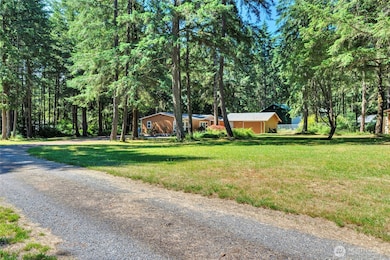
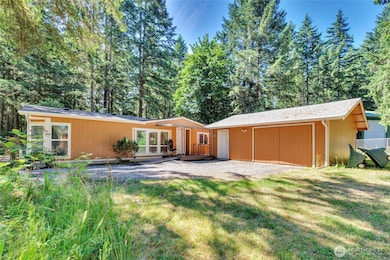
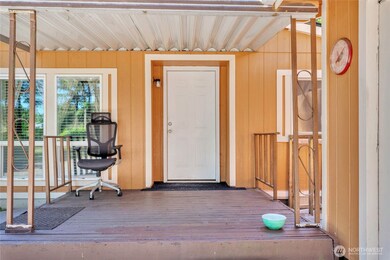
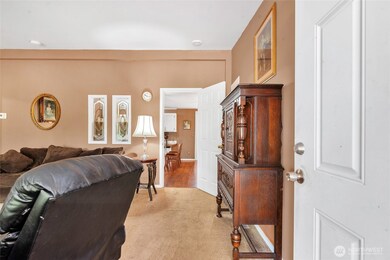
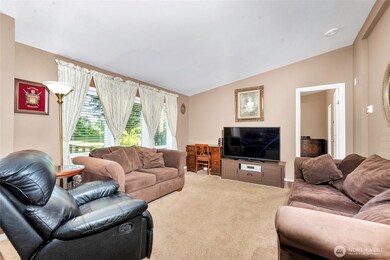
This charming, well maintained 3-bed, 2-bath home offers over 1600+ sqft of living space and is ideally situated on a 1+ acre property, providing your own private oasis. The layout is perfect for maximizing living space while ensuring everyone has their own area. The primary bedroom features a 5-piece bathroom and a walk-in closet. Recent updates in the past four years include a newer roof, fresh paint, a new furnace, and a new water heater. Enjoy the expansive back deck, great for entertaining! Large trees throughout the property provide the ideal amount of privacy and shade. Large insulated "finished" garage is great for storage, projects, vehicles etc. Located close to schools, dining and shopping.

Last Agent to Sell the Property

Jeremy Logar

Keller Williams Rty Tacoma License #122758 Listed on: 07/08/2025

Keller Williams Rty Tacoma

Co-Listed By

Chad Hauer

Keller Williams Rty Tacoma License #19004

Last Buyer's Agent

Dawn Turnipseed

Keller Williams Realty PS License #122531

Keller Williams Realty PS

Source: Northwest Multiple Listing Service (NWMLS)

MLS#: 2404692

Northwest Multiple Listing Service (NWMLS)

Property Details

Home Type

  • Manufactured Home With Land

Est. Annual Taxes

  • $2,632

Year Built

  • Built in 1992

Lot Details

  • 1.12 Acre Lot
  • Lot Dimensions are 165x294x168x294
  • Street terminates at a dead end
  • Northeast Facing Home
  • Dog Run
  • Property is Fully Fenced
  • Level Lot
  • Fruit Trees

Parking

  • 2 Car Detached Garage
  • Driveway
  • Off-Street Parking
  • RV Access or Parking

Home Design

  • Composition Roof
  • Wood Siding
  • Tie Down
  • Wood Composite

Interior Spaces

  • 1,614 Sq Ft Home
  • 1-Story Property
  • Vaulted Ceiling
  • Ceiling Fan
  • Dining Room
  • Storm Windows

Kitchen

  • Walk-In Pantry
  • Stove
  • Microwave
  • Dishwasher

Flooring

  • Carpet
  • Laminate

Bedrooms and Bathrooms

  • 3 Main Level Bedrooms
  • Walk-In Closet
  • Bathroom on Main Level
  • 2 Full Bathrooms

Outdoor Features

  • Deck
  • Outbuilding

Schools

  • Pioneer Vly Elementary School
  • Liberty Jh Middle School
  • Graham-Kapowsin High School

Mobile Home

  • Manufactured Home With Land

Utilities

  • Forced Air Heating System
  • Water Heater
  • Septic Tank
  • High Speed Internet
  • Cable TV Available

Community Details

  • No Home Owners Association
  • Bethel Subdivision

Listing and Financial Details

Property Details

Home Type

Manufactured Home With Land

Est. Annual Taxes

$2,632

Year Built

Built in 1992

Lot Details

1.12 Acres

Parking

2

Listing Details

  • Property Type: Residential
  • Property Sub Type: Manufactured On Land
  • StyleCode: 21 - Manuf-Double Wide
  • Year Built: 1992
  • Inclusions: Dishwasher(s),Microwave(s),Refrigerator(s),Stove(s)/Range(s)
  • MLS Status: Sold
  • Prev Status: Closed
  • Unit Levels: One
  • New Construction: No
  • Structure Type: Manufactured House
  • CalculatedSquareFootage: 1614
  • SeniorExemption: false
  • NWM_DPRUrl: https://www.workforce-resource.com/dpr/listing_results/NWMLS/2404692, https://www.workforce-resource.com/dpr/listing/NWMLS/2404692?w=Consumer&agent=106826
  • NWM_ADUCount: 0
  • Special Features: VirtualTour

Interior Features

  • Basement: None
  • Appliances: Dishwasher(s), Microwave(s), Refrigerator(s), Stove(s)/Range(s)
  • Full Bathrooms: 2
  • Total Bedrooms: 3
  • Entry Location: Main
  • Fireplace: No
  • Flooring: Laminate, Carpet
  • Interior Amenities: Bath Off Primary, Ceiling Fan(s), Double Pane/Storm Window, Dining Room, Vaulted Ceiling(s), Walk-In Closet(s), Walk-In Pantry, Water Heater
  • Living Area: 1614
  • Main Level Bathrooms: 2
  • Main Level Bedrooms: 3
  • BathsFullMain: 2
  • SquareFootageFinished: 1614
  • SquareFootageUnfinished: 0
  • BathsFullLower: 0
  • BathsFullUpper: 0
  • BathsHalfLower: 0
  • BathsHalfMain: 0
  • BathsHalfUpper: 0
  • BathsThreeQuarterLower: 0
  • BathsThreeQuarterMain: 0
  • BathsThreeQuarterUpper: 0
  • BedroomsLower: 0
  • BedroomsUpper: 0
  • AppliancesIncluded: Dishwasher(s),Microwave(s),Refrigerator(s),Stove(s)/Range(s)

Exterior Features

  • Roof: Composition
  • Lot Features: Dead End Street, Paved
  • View: No
  • Waterfront: No
  • Body Type: Double Wide
  • Construction Type: Wood
  • Direction Faces: Northeast
  • Exterior Features: Wood, Wood Products
  • Foundation Details: Tie Down

Garage/Parking

  • Attached Garage: No
  • Carport Y N: No
  • Covered Parking Spaces: 2
  • Garage Spaces: 2
  • Garage Yn: Yes
  • Open Parking: No
  • Parking Features: Driveway, Detached Garage, Off Street, RV Parking
  • Total Parking Spaces: 2

Utilities

  • Sewer: Available, Septic Tank
  • Water Source: Public, See Remarks
  • Security: Fully Fenced, Partially Fenced
  • Cooling: None
  • Cooling Y N: No
  • Heating: Forced Air
  • Heating Yn: Yes
  • PowerCompany: TPU
  • WaterCompany: Washington Water
  • WaterHeaterType: Tank/Electric

Condo/Co-op/Association

  • Senior Community: No
  • Association: No

Schools

  • Junior High Dist: Bethel
  • High School: Graham-Kapowsin High
  • Middle Or Junior School: Liberty JH

Lot Info

  • Parcel Number: 0418058007
  • Topography: Level
  • Land Lease: No
  • Lot Size Acres: 1.12
  • Lot Size: 165x294x168x294
  • Lot Size Sq Ft: 48787
  • Irrigation Water Rights: No
  • ShowMapLink: true
  • SiteFeatures: Cable TV,Deck,Dog Run,Fenced-Fully,Fenced-Partially,High Speed Internet,Outbuildings,RV Parking
  • MLSLotSizeSource: County

Green Features

  • Power Production Type: Electric

Tax Info

  • Year: 2025
  • Tax Annual Amount: 2632

Multi Family

  • EnergySource: Electric

MLS Schools

  • Elementary School: Pioneer Vly Elem

Ownership History

We collect this data history from publicly available records. To have your information removed, we recommend requesting removal directly through your county’s website.

Date Name Owned For Owner Type

Purchase Details

Listed on
Jul 8, 2025
Closed on
Sep 9, 2025
Sold by
Bought by
Seller's Agent
Jeremy Logar
Keller Williams Rty Tacoma
Buyer's Agent
Dawn Turnipseed
Keller Williams Realty PS
List Price
$510,000
Sold Price
$500,000
Premium/Discount to List
-$10,000
-1.96%
Views
29

Home Financials for this Owner

Home Financials are based on the most recent Mortgage that was taken out on this home.
Original Mortgage
$265,000
Interest Rate
0.0674%
Mortgage Type
New Conventional

Purchase Details

Listed on
Jul 8, 2025
Closed on
Aug 29, 2025
Sold by
Bought by
Seller's Agent
Jeremy Logar
Keller Williams Rty Tacoma
Buyer's Agent
Dawn Turnipseed
Keller Williams Realty PS
List Price
$510,000
Sold Price
$500,000
Premium/Discount to List
-$10,000
-1.96%
Views
29

Home Financials for this Owner

Home Financials are based on the most recent Mortgage that was taken out on this home.
Original Mortgage
$265,000
Interest Rate
0.0674%
Mortgage Type
New Conventional

Purchase Details

Closed on
Jun 10, 2020
Sold by
Bought by

Purchase Details

Closed on
May 19, 2011
Sold by
Bought by

Purchase Details

Closed on
Mar 18, 2002
Sold by
Bought by

Purchase Details

Closed on
Feb 27, 2001
Sold by
Bought by

Purchase Details

Closed on
Dec 11, 2000
Sold by
Bought by

Purchase Details

Closed on
Mar 17, 1998
Sold by
Bought by
Source: Public Records
Create a Home Valuation Report for This Property
The Home Valuation Report is an in-depth analysis detailing your home's value as well as a comparison with similar homes in the area

Home Values in the Area

Source: Public Records

Average Home Value in this Area


Source: Public Records

Purchase History

We collect this data history from publicly available records. To have your information removed, we recommend requesting removal directly through your county’s website.

Date Type Sale Price Title Company
Quit Claim Deed -- Stewart Title
Warranty Deed $500,000 Stewart Title
Interfamily Deed Transfer -- None Available
Interfamily Deed Transfer $61,000 --
Gift Deed -- --
Gift Deed -- --
Quit Claim Deed -- --
Source: Public Records

Mortgage History

We collect this data history from publicly available records. To have your information removed, we recommend requesting removal directly through your county’s website.

Date Status Loan Amount Loan Type
Open $265,000 New Conventional
Source: Public Records

Property History

We collect this data history from publicly available records. To have your information removed, we recommend requesting removal directly through your county’s website.

Date Event Price List to Sale Price per Sq Ft
09/09/2025 09/09/25 Sold $500,000 -2.0% $310 / Sq Ft
08/08/2025 08/08/25 Pending -- -- --
07/08/2025 07/08/25 For Sale $510,000 -- $316 / Sq Ft
Source: Northwest Multiple Listing Service (NWMLS)

Tax History

We collect this data history from publicly available records. To have your information removed, we recommend requesting removal directly through your county’s website.

Year Tax Paid Tax Assessment Tax Assessment Total Assessment is a certain percentage of the fair market value that is determined by local assessors to be the total taxable value of land and additions on the property. Land Improvement
2025 $2,850 $371,200 $247,900 $123,300
2024 $2,850 $243,300 $239,000 $4,300
2023 $2,850 $251,500 $247,900 $3,600
2022 $2,550 $232,900 $228,400 $4,500
2021 $2,395 $159,100 $156,300 $2,800
2019 $2,259 $199,500 $129,500 $70,000
2018 $396 $183,700 $119,700 $64,000
2017 $419 $163,800 $104,500 $59,300
2016 $437 $140,100 $87,900 $52,200
2014 $459 $137,100 $87,900 $49,200
2013 $459 $128,600 $80,700 $47,900
Source: Public Records

Agents Affiliated with this Home

  • Section Image
  • Section Image
  • Section Image
See All Agents

Map

Source: Northwest Multiple Listing Service (NWMLS)

MLS Number: 2404692

Northwest Multiple Listing Service (NWMLS)
Your Personal Tour Guide

Ask me questions while you tour the home.