
Lawrence Huffines
Better Properties N. Proctor
(253) 201-8214
45 Total Sales
2 in North Yelm
$413K - $465K Price Range

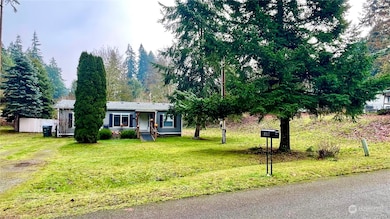
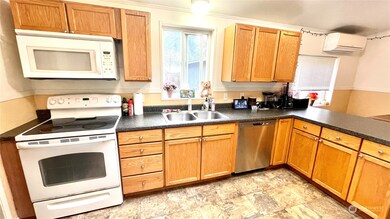
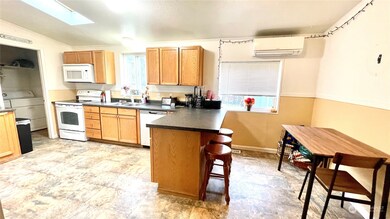
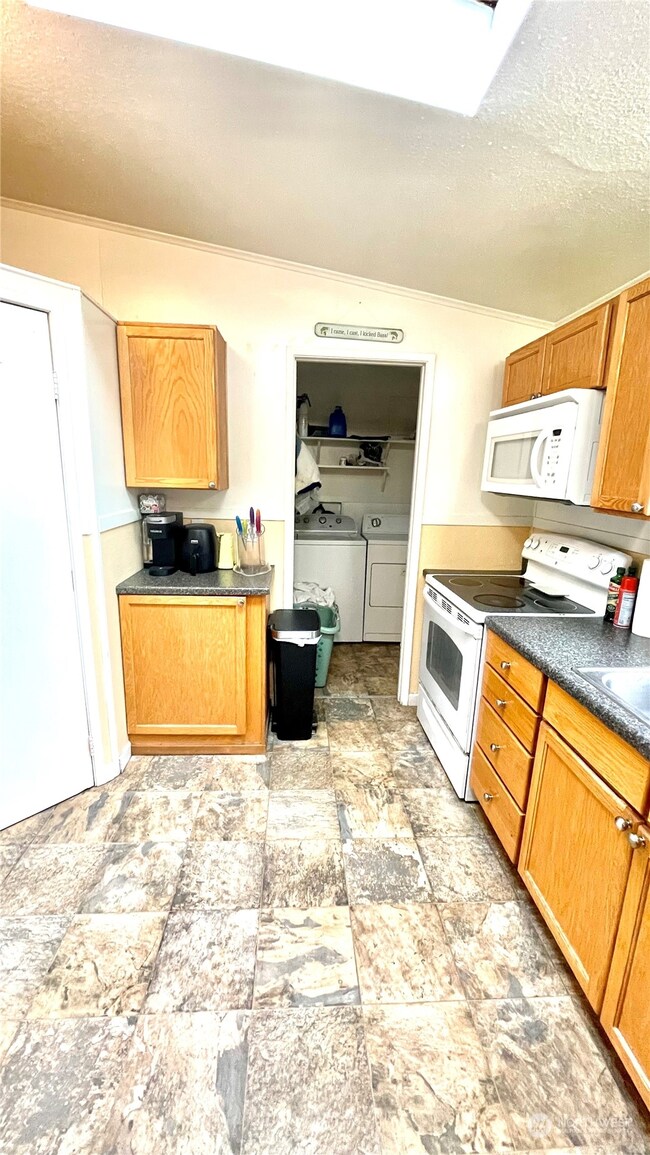
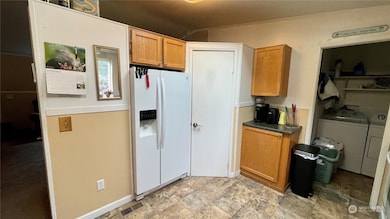
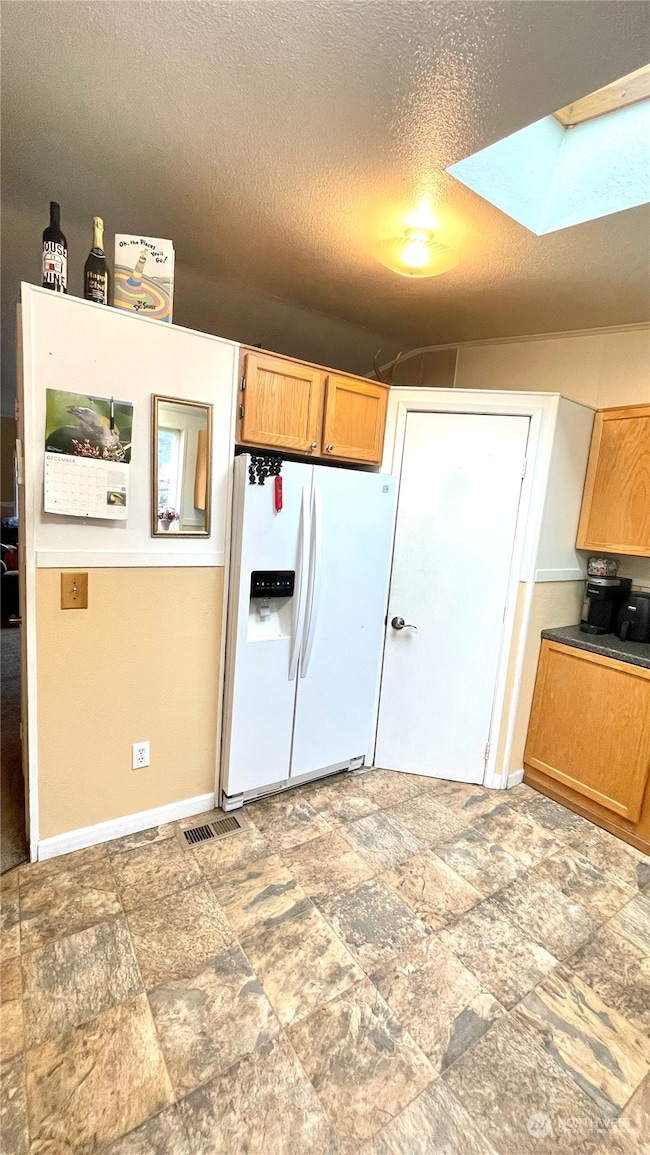
This 3 bedroom home is cute and has been well maintained. It includes refrigerator, washer/dryer, range, dishwasher and built in microwave. It also offers a dual heating system, ductless heat pump with A/C and forced air furnace. Fenced back yard with 192sqft shed in back yard. Both bathrooms have had $6000 worth of updates. Composition brand new roof. New carpet & pad throughout. Plenty of room to park your RV. Don't miss out on this move-in ready home. Community has an in ground pool and clubhouse and walking distance to River Park.
Last Agent to Sell the Property
Carrier Capital Real Estate License #132473 Listed on: 12/13/2024
Source: Northwest Multiple Listing Service (NWMLS)
MLS#: 2315947
We collect this data history from publicly available records. To have your information removed, we recommend requesting removal directly through your county’s website.
Lawrence Huffines
Better Properties N. Proctor
(253) 201-8214
45 Total Sales
2 in North Yelm
$413K - $465K Price Range
Jen Johnston
Best Choice Realty
(360) 515-3487
41 Total Sales
1 in North Yelm
$426,000 Price
Jim Swanson
COMPASS
(253) 785-8628
115 Total Sales
3 in North Yelm
$377K - $602K Price Range
Don Goethals
RE/MAX Extra Inc.
(253) 683-7972
369 Total Sales
1 in North Yelm
$225,000 Price
Rene Breen
Coldwell Banker Bain
(425) 448-8957
85 Total Sales
1 in North Yelm
$410,000 Price
Brad Harper
CENTURY 21 North Homes Realty
(253) 652-5840
221 Total Sales
1 in North Yelm
$549,950 Price
We collect this data history from publicly available records. To have your information removed, we recommend requesting removal directly through your county’s website.
| Date | Buyer | Sale Price | Title Company |
|---|---|---|---|
| $350,000 | First American Title | ||
| Moore Trea M | -- | First American Title | |
| Palmer William | -- | Cw Title | |
| Gerrish Christy J | $63,000 | First American Title | |
| Lee Marti J | -- | None Available | |
| Lee Edward M | $61,000 | Chicago Title Co | |
| Federal National Mortgage Association | $74,587 | First American Title | |
| Mahoney Marilyn K | $51,001 | -- | |
| Anderson Randy | $80,856 | First American Title Ins Co | |
| Hooker Michael A | -- | First American Title Ins Co | |
| Federal Home Loan Mortgage Corporation | $66,000 | -- | |
| Federal Home Loan Mortgage Corporation | $64,000 | Pioneer Title Company |
We collect this data history from publicly available records. To have your information removed, we recommend requesting removal directly through your county’s website.
| Date | Status | Borrower | Loan Amount |
|---|---|---|---|
| Open | $13,746 | ||
| Open | Moore William J | $343,660 | |
| Previous Owner | Palmer William | $342,705 | |
| Previous Owner | Gerrish Christy J | $63,000 |
We collect this data history from publicly available records. To have your information removed, we recommend requesting removal directly through your county’s website.
| Date | Event | Price | List to Sale | Price per Sq Ft | Prior Sale |
|---|---|---|---|---|---|
| 06/10/2022 06/10/22 | Sold | $335,000 | +1.8% | $310 / Sq Ft | View Prior Sale |
| 05/03/2022 05/03/22 | Pending | -- | -- | -- | |
| 04/28/2022 04/28/22 | Price Changed | $329,000 | -1.8% | $305 / Sq Ft | |
| 04/18/2022 04/18/22 | Price Changed | $335,000 | 0.0% | $310 / Sq Ft | |
| 04/18/2022 04/18/22 | For Sale | $335,000 | -1.5% | $310 / Sq Ft | |
| 03/07/2022 03/07/22 | Pending | -- | -- | -- | |
| 02/25/2022 02/25/22 | For Sale | $339,950 | -- | $315 / Sq Ft |
We collect this data history from publicly available records. To have your information removed, we recommend requesting removal directly through your county’s website.
| Year | Tax Paid | Tax Assessment Tax Assessment Total Assessment is a certain percentage of the fair market value that is determined by local assessors to be the total taxable value of land and additions on the property. | Land | Improvement |
|---|---|---|---|---|
| 2025 | $2,103 | $287,500 | $102,600 | $184,900 |
| 2024 | $1,938 | $270,000 | $92,900 | $177,100 |
| 2023 | $1,938 | $196,500 | $69,400 | $127,100 |
| 2022 | $1,765 | $204,100 | $53,000 | $151,100 |
| 2021 | $1,608 | $157,400 | $43,700 | $113,700 |
| 2020 | $1,524 | $124,700 | $42,900 | $81,800 |
| 2019 | $417 | $114,800 | $25,500 | $89,300 |
| 2018 | $1,123 | $79,300 | $21,100 | $58,200 |
| 2017 | $970 | $69,800 | $21,100 | $48,700 |
| 2016 | $949 | $66,750 | $26,650 | $40,100 |
| 2014 | -- | $64,250 | $25,450 | $38,800 |
Seller's Agent in 2025
Brendan Pichette
Carrier Capital Real Estate
(253) 431-8373
2 in this area
25 Total Sales
Buyer's Agent in 2025
Dean Menard
RE/MAX Exclusive
(877) 874-4607
1 in this area
158 Total Sales
Seller's Agent in 2022
John Graver
Windermere Corporate
(360) 556-0364
6 in this area
17 Total Sales
Seller's Agent in 2014
Terry Kaminski
Windermere Corporate
(360) 701-2711
9 in this area
112 Total Sales
Buyer's Agent in 2014
Christy Gerrish
Windermere Corporate
(253) 307-0227
1 in this area
30 Total Sales
Source: Northwest Multiple Listing Service (NWMLS)
MLS Number: 2315947
Disclaimer: Certain information contained herein is derived from information provided by parties other than Homes.com. All information provided is deemed reliable, but is not guaranteed to be accurate and should be independently verified.
All data is obtained from various sources and may not have been verified by broker or MLS GRID. Supplied Open House Information is subject to change without notice. All information should be independently reviewed and verified for accuracy. Properties may or may not be listed by the office/agent presenting the information. Listing information is provided by the Northwest Multiple Listing Service (NWMLS). Property information is based on available data that may include MLS information, county records, and other sources. Listings marked with the 3 tree icon and provided by NWMLS. All properties are subject to prior sale or withdrawal. IDX information is provided exclusively for consumers’ personal noncommercial use, that it may not be used for any purpose other than to identify prospective properties consumers may be interested in purchasing, that the data is deemed reliable but is not guaranteed by MLS GRID. ©2026 NWMLS.
Based on information submitted to the MLS GRID
Listings courtesy of Northwest Multiple Listing Service (NWMLS) as distributed by MLS GRID
Ask me questions while you tour the home.