
Leslie Rodriguez
Weichert, REALTORS
(888) 995-8790
69 Total Sales
1 in Laurel Hill
$465,000 Price

Estimated Value: $941,647


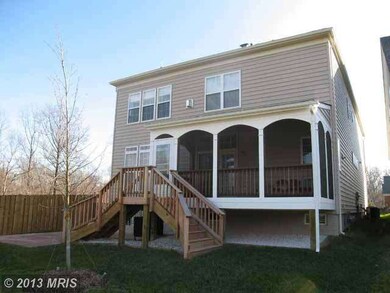
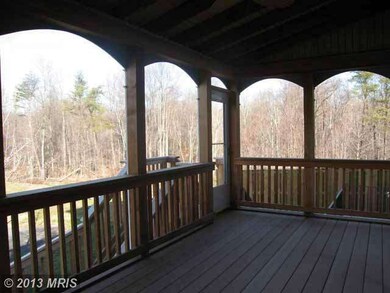


FANTASTIC OPPORTUNITY TO OWN PREMIUM LOT IN POPULAR NEIGHBORHOOD! Neighbor only one side with expansive forest views, very private. Upgrades galore in this gorgeous house with three finished levels! Kitchen has granite island, breakfast area & opens to family room with VIEWS of trees! Spectacular screened porch & flagstone patio. Master suite w/fireplace and sitting area. Wet bar in LL rec room.
Last Agent to Sell the Property
(703) 549-9292 evan.lacopo@corcoranmce.com Corcoran McEnearney Listed on: 08/19/2013
Leslie Rodriguez
Weichert, REALTORS
(888) 995-8790
69 Total Sales
1 in Laurel Hill
$465,000 Price
Scott Cleveland
RE/MAX Supercenter
(540) 361-6580
442 Total Sales
1 in Laurel Hill
$350,000 Price
Jaeyong Yoon
Samson Properties
(240) 414-4446
80 Total Sales
1 in Laurel Hill
$646,400 Price
Gary Hughes
Century 21 Redwood Realty
(571) 520-3016
40 Total Sales
1 in Laurel Hill
$400,000 Price
Christina Hunt
Samson Properties
(202) 883-7197
42 Total Sales
1 in Laurel Hill
$956,000 Price
Mr. Eric Stewart
Long & Foster Real Estate, Inc.
(240) 702-1551
381 Total Sales
1 in Laurel Hill
$710,000 Price
We collect this data history from publicly available records. To have your information removed, we recommend requesting removal directly through your county’s website.
| Year | Tax Paid | Tax Assessment Tax Assessment Total Assessment is a certain percentage of the fair market value that is determined by local assessors to be the total taxable value of land and additions on the property. | Land | Improvement |
|---|---|---|---|---|
| 2025 | $9,728 | $862,840 | $297,000 | $565,840 |
| 2023 | $9,027 | $799,890 | $262,000 | $537,890 |
| 2022 | $8,024 | $701,730 | $212,000 | $489,730 |
| 2021 | $7,777 | $662,720 | $207,000 | $455,720 |
| 2020 | $7,437 | $628,410 | $207,000 | $421,410 |
| 2019 | $7,437 | $628,410 | $207,000 | $421,410 |
| 2018 | $7,023 | $610,730 | $207,000 | $403,730 |
| 2017 | $7,381 | $635,720 | $212,000 | $423,720 |
| 2016 | $7,365 | $635,720 | $212,000 | $423,720 |
| 2015 | $7,095 | $635,720 | $212,000 | $423,720 |
| 2014 | $6,546 | $587,850 | $197,000 | $390,850 |
Seller's Agent in 2013
Susan Craft
McEnearney Associates
(561) 820-7134
5 Total Sales
Buyer's Agent in 2013
Gerri Ross
Long & Foster
(301) 580-8217
14 Total Sales
Source: Bright MLS
MLS Number: 1003672854
APN: 1073-06-0191
Disclaimer: Certain information contained herein is derived from information provided by parties other than Homes.com. All information provided is deemed reliable, but is not guaranteed to be accurate and should be independently verified.
The data relating to real estate for sale on this website appears in part through the BRIGHT Internet Data Exchange program, a voluntary cooperative exchange of property listing data between licensed real estate brokerage firms, and is provided by BRIGHT through a licensing agreement.
Listing information is from various brokers who participate in the Bright MLS IDX program and not all listings may be visible on the site.
The property information being provided on or through the website is for the personal, non-commercial use of consumers and such information may not be used for any purpose other than to identify prospective properties consumers may be interested in purchasing.
Some properties which appear for sale on the website may no longer be available because they are for instance, under contract, sold or are no longer being offered for sale.
Property information displayed is deemed reliable but is not guaranteed.
Copyright 2026 Bright MLS, Inc.
Ask me questions while you tour the home.