S
Seller's Agent in 2021
Shawn Ziglari
Choice Property Management Services LLC
(703) 760-8909
33 Total Sales
Estimated Value: $703,000 - $795,000
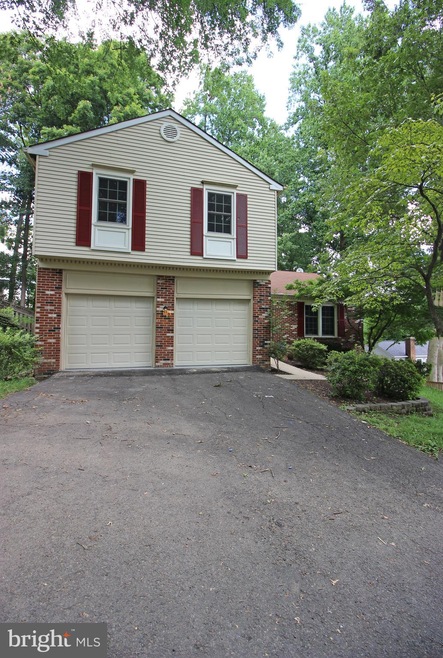
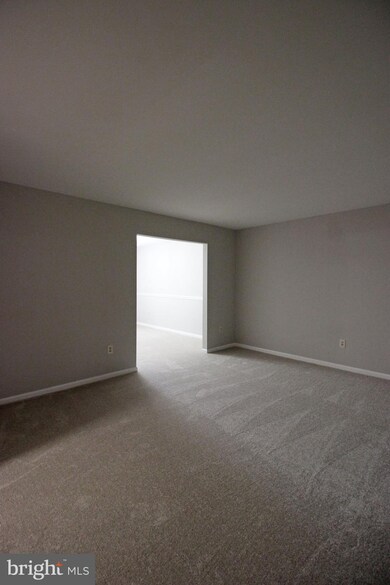
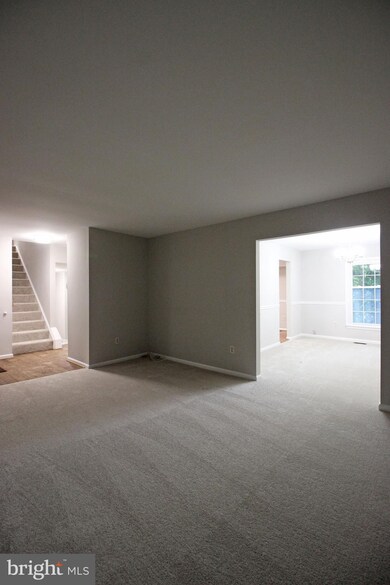

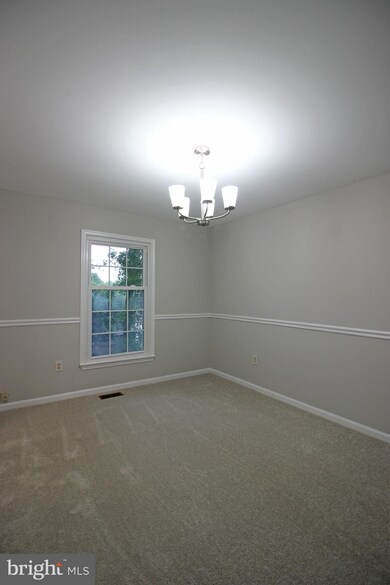
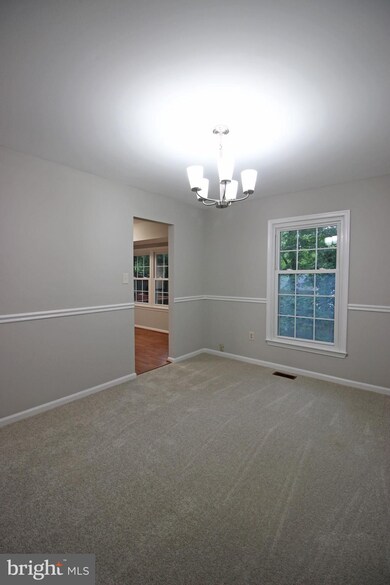
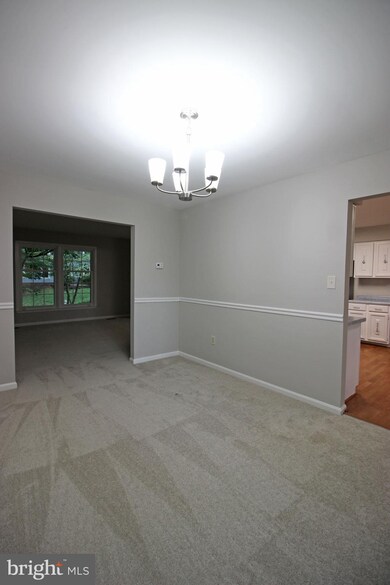
Spacious 4 Bedroom, 2.5 Bath Single Family House in Springfield. Entering this amazing, freshly painted house, you are welcomed by the new wall to wall carpeting found throughout the unit. Heading in further, you will find the sun-soaked living room leading to the formal dining room. The enormous kitchen follows boasting stainless steel appliances, ample cabinet space, breakfast nook & gorgeous light fixtures. The family room is next, featuring a wood burning fireplace & access to the private deck, perfect for entertaining. Heading upstairs you will find the updated bathrooms along with 4 bedrooms each featuring wall to wall carpeting, generous closet space & ample natural light. The basement offers ample storage space. Available Now!
Last Agent to Sell the Property
(703) 760-8909 leasing@choiceproperty.us Choice Property Management Services LLC Listed on: 07/15/2021
Co-Listed By
(703) 760-8909 zshawyon@choiceproperty.us Choice Property Management Services LLC
Last Buyer's Agent
(703) 986-5700 kim.dorman@lnf.com Long & Foster Real Estate, Inc. License #0225189281

We collect this data history from publicly available records. To have your information removed, we recommend requesting removal directly through your county’s website.
We collect this data history from publicly available records. To have your information removed, we recommend requesting removal directly through your county’s website.
| Date | Buyer | Sale Price | Title Company |
|---|---|---|---|
| $600,000 | Old Republic Natl Ttl Ins Co |
We collect this data history from publicly available records. To have your information removed, we recommend requesting removal directly through your county’s website.
| Date | Status | Borrower | Loan Amount |
|---|---|---|---|
| Open | $510,000 |
We collect this data history from publicly available records. To have your information removed, we recommend requesting removal directly through your county’s website.
| Date | Event | Price | List to Sale | Price per Sq Ft |
|---|---|---|---|---|
| 08/25/2021 08/25/21 | Sold | $600,000 | +9.1% | $360 / Sq Ft |
| 07/18/2021 07/18/21 | Pending | -- | -- | -- |
| 07/15/2021 07/15/21 | For Sale | $549,950 | 0.0% | $330 / Sq Ft |
| 08/17/2017 08/17/17 | Rented | $2,450 | 0.0% | -- |
| 08/17/2017 08/17/17 | Under Contract | -- | -- | -- |
| 07/10/2017 07/10/17 | For Rent | $2,450 | 0.0% | -- |
| 07/09/2017 07/09/17 | Rented | $2,450 | 0.0% | -- |
| 07/08/2017 07/08/17 | Under Contract | -- | -- | -- |
| 06/16/2017 06/16/17 | For Rent | $2,450 | +2.3% | -- |
| 11/04/2014 11/04/14 | Rented | $2,395 | 0.0% | -- |
| 11/04/2014 11/04/14 | Under Contract | -- | -- | -- |
| 10/08/2014 10/08/14 | For Rent | $2,395 | +1.9% | -- |
| 09/06/2013 09/06/13 | Rented | $2,350 | +2.4% | -- |
| 09/06/2013 09/06/13 | Under Contract | -- | -- | -- |
| 08/29/2013 08/29/13 | For Rent | $2,295 | 0.0% | -- |
| 09/25/2012 09/25/12 | Rented | $2,295 | 0.0% | -- |
| 09/24/2012 09/24/12 | Under Contract | -- | -- | -- |
| 09/07/2012 09/07/12 | For Rent | $2,295 | -- | -- |
We collect this data history from publicly available records. To have your information removed, we recommend requesting removal directly through your county’s website.
| Year | Tax Paid | Tax Assessment Tax Assessment Total Assessment is a certain percentage of the fair market value that is determined by local assessors to be the total taxable value of land and additions on the property. | Land | Improvement |
|---|---|---|---|---|
| 2025 | $7,571 | $724,600 | $310,000 | $414,600 |
| 2024 | $7,571 | $653,500 | $275,000 | $378,500 |
| 2023 | $7,081 | $627,490 | $260,000 | $367,490 |
| 2022 | $6,814 | $595,870 | $255,000 | $340,870 |
| 2021 | $5,587 | $476,100 | $220,000 | $256,100 |
| 2020 | $4,904 | $414,370 | $205,000 | $209,370 |
| 2019 | $4,904 | $414,370 | $205,000 | $209,370 |
| 2018 | $4,765 | $414,370 | $205,000 | $209,370 |
| 2017 | $4,593 | $395,580 | $195,000 | $200,580 |
| 2016 | $4,583 | $395,580 | $195,000 | $200,580 |
| 2015 | $4,371 | $391,650 | $195,000 | $196,650 |
| 2014 | $3,990 | $358,300 | $179,000 | $179,300 |
S
Seller's Agent in 2021
Shawn Ziglari
Choice Property Management Services LLC
(703) 760-8909
33 Total Sales
K
Buyer's Agent in 2021
Kim Dorman
Long & Foster
(703) 850-3256
32 Total Sales
S
Buyer's Agent in 2017
Sarah Hatch
Keller Williams Capital Properties
Buyer's Agent in 2014
Robert Hammann Jr
Keller Williams Realty
(703) 336-2918
6 Total Sales
Buyer's Agent in 2012
Felton Trusel
CTI Real Estate
(540) 684-2509
12 Total Sales
Source: Bright MLS
MLS Number: VAFX2007474
APN: 0993-02-0128
Disclaimer: Certain information contained herein is derived from information provided by parties other than Homes.com. All information provided is deemed reliable, but is not guaranteed to be accurate and should be independently verified.
The data relating to real estate for sale on this website appears in part through the BRIGHT Internet Data Exchange program, a voluntary cooperative exchange of property listing data between licensed real estate brokerage firms, and is provided by BRIGHT through a licensing agreement.
Listing information is from various brokers who participate in the Bright MLS IDX program and not all listings may be visible on the site.
The property information being provided on or through the website is for the personal, non-commercial use of consumers and such information may not be used for any purpose other than to identify prospective properties consumers may be interested in purchasing.
Some properties which appear for sale on the website may no longer be available because they are for instance, under contract, sold or are no longer being offered for sale.
Property information displayed is deemed reliable but is not guaranteed.
Copyright 2026 Bright MLS, Inc.
Ask me questions while you tour the home.