NOT LISTED FOR SALE

Estimated Value: $433,000 - $442,000

3 Beds
2.5 Baths
2,402 Sq Ft
$182/Sq Ft Est. Value

Sale Details

Date Sold: October 22, 2025

Last sale price $442,500 $184 Per Sq Ft

Est. 1% decrease in value since last sale

Current estimated payment $2,601 / mo

66 Days on Market

Highlights

  • Fitness Center
  • View of Trees or Woods
  • Florida Architecture
  • Screened Pool
  • Clubhouse
  • Attic

About This Home

As of October 2025

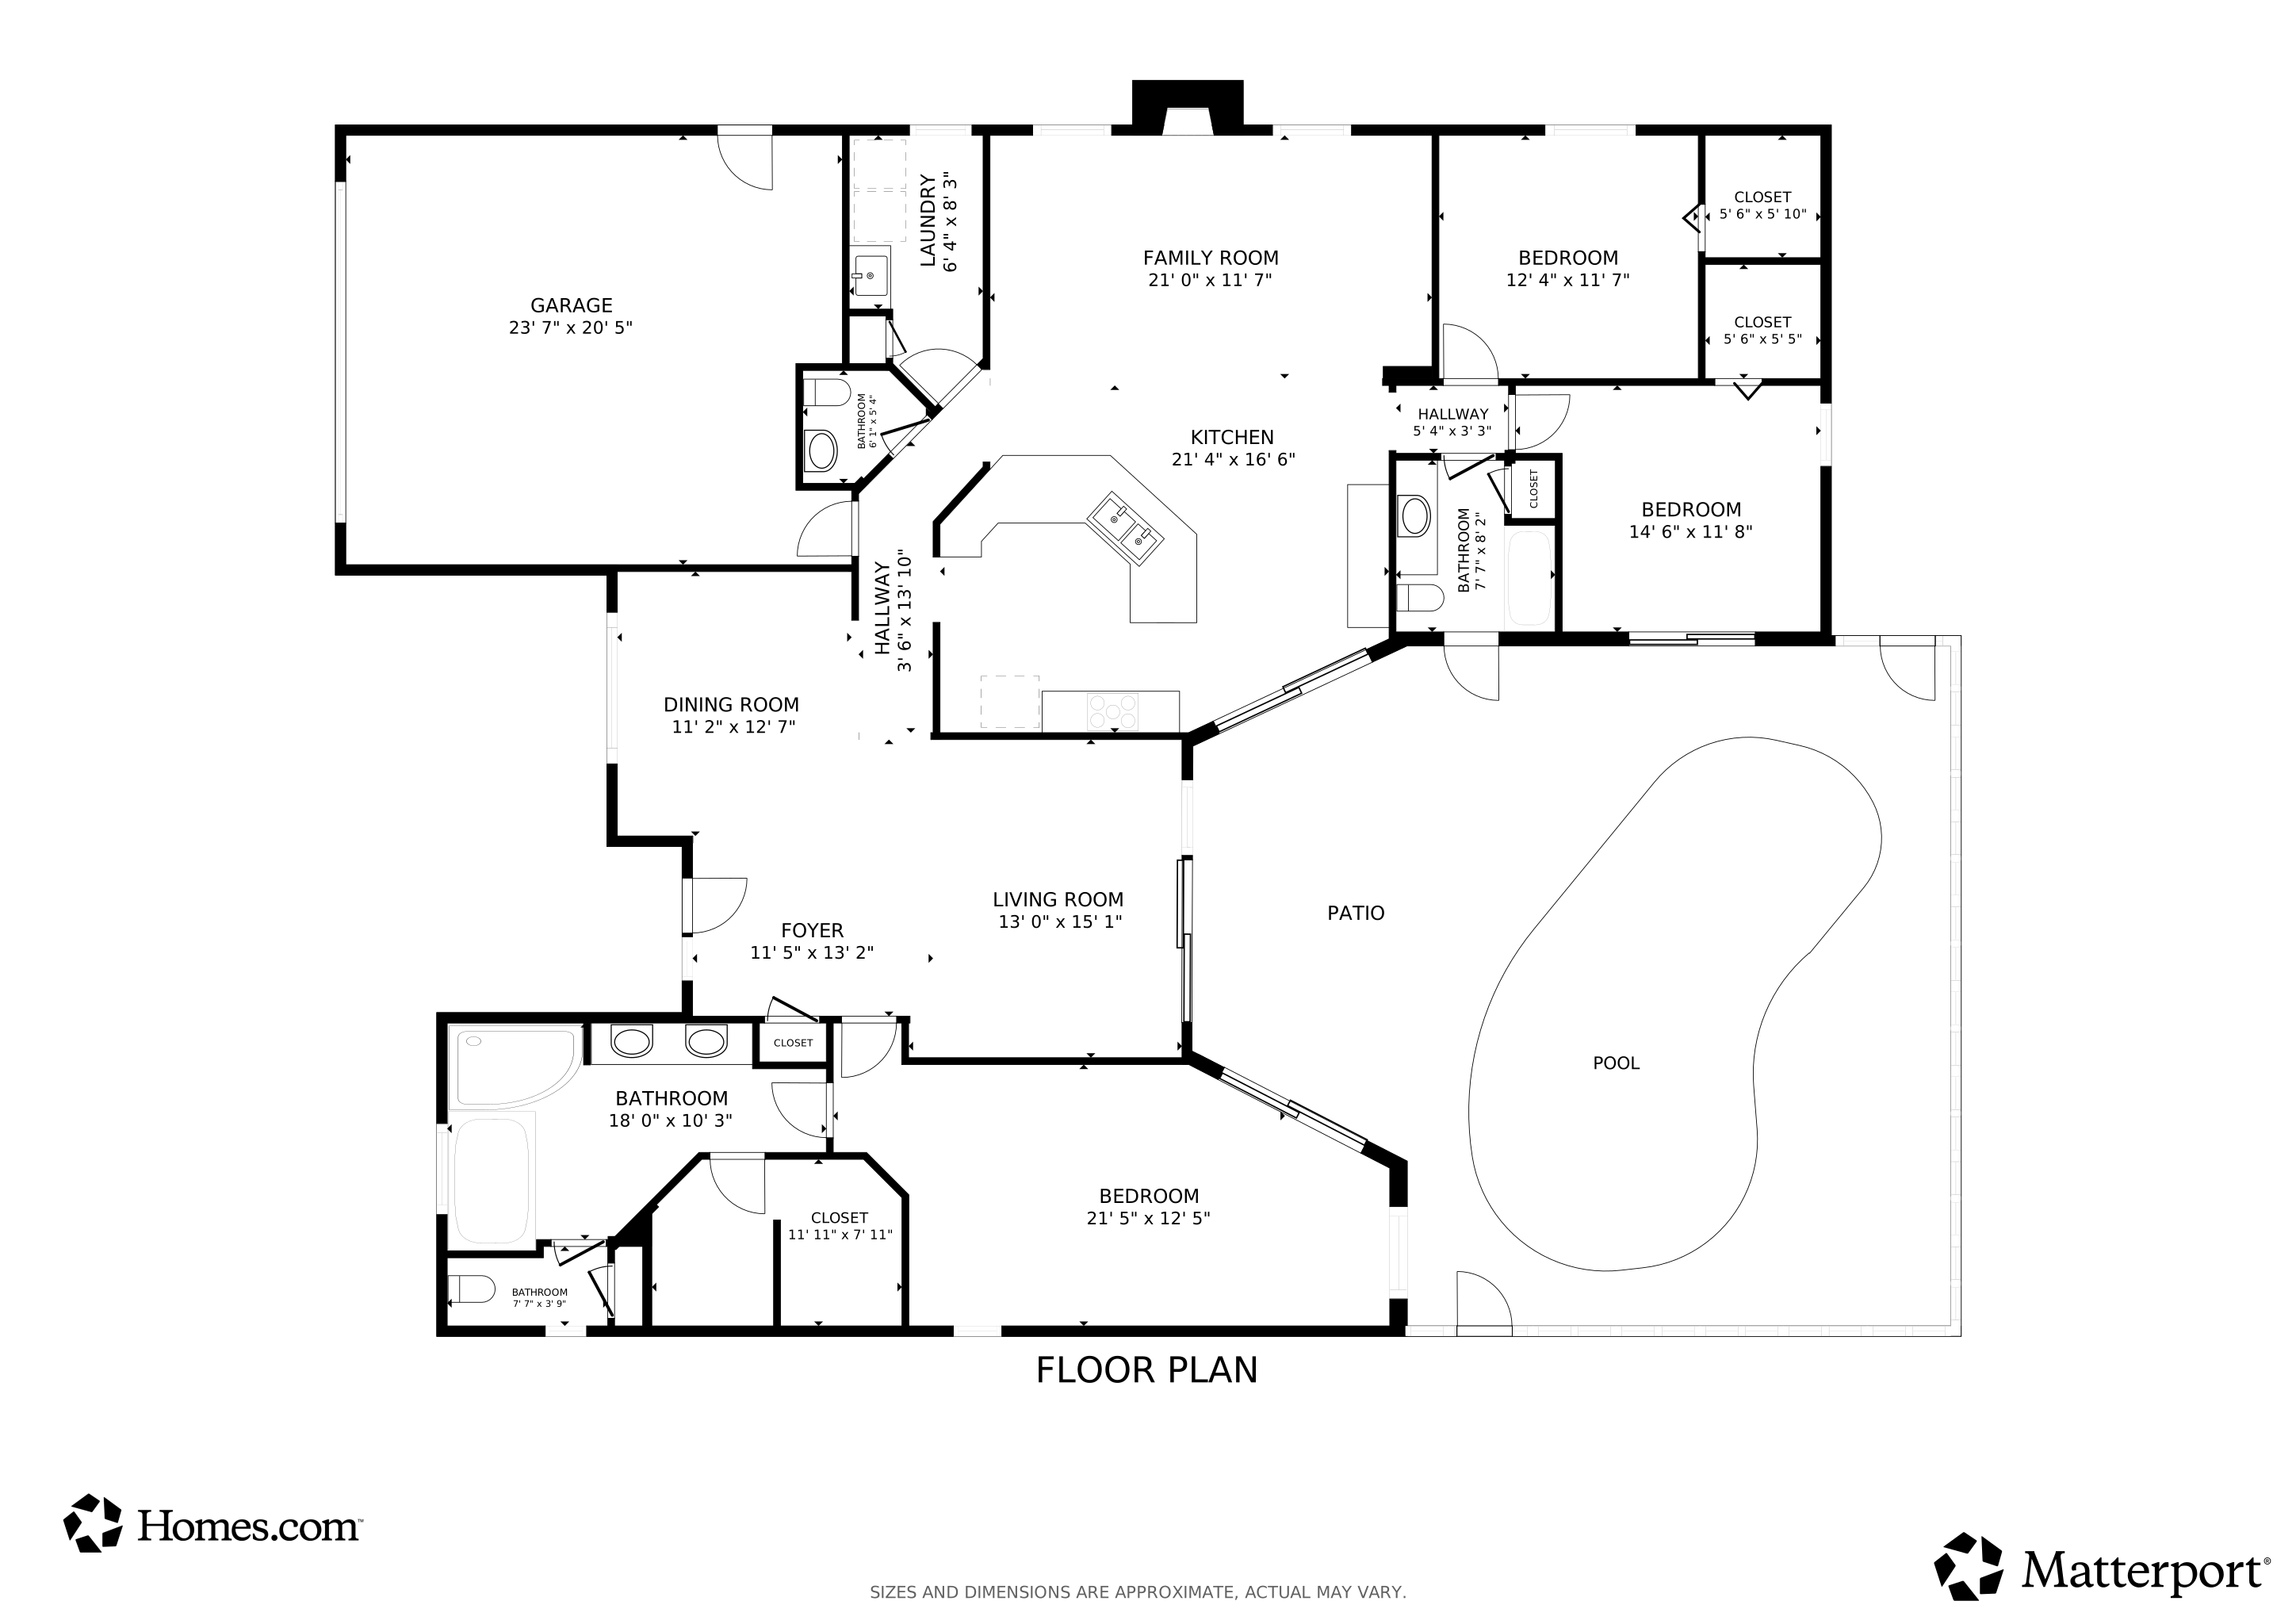
Updated Photos! NEW Exterior paint plus NEW interior paint in the Kitchen, bedroom, primary and half bath. Also, NEW Clubhouse pictures of recent renovations. Don’t miss your chance to live in the Estates with no rear neighbors now or in the future! You will not have to worry about homes being built in your backyard. You’ll only concern yourself with the sweeping view of the beautiful, screen enclosed heated pool overlooking the retention pond! This established neighborhood has character, no “cookie cutter” homes and a great HOA that keeps the neighborhood in tip top shape! The HOA fee includes cable, high-speed internet, lawn mowing, weed control, lawn fertilizing, trash pickup twice a week plus use of the Clubhouse amenities. Amenities include a beautiful pool, fitness room, tennis and pickle ball courts all just around the corner! This three bedroom, two and a half bath pool home has lots of living space to entertain in the formal dining and living room in addition to the open kitchen, dinette and family room area that includes a wood burning fireplace. This home will also give you peace of mind with all hurricane impact windows and sliding glass doors! Worried about storage space? Not a problem in this home. There is not only a coat closet, but walk-in closets in both bedrooms plus double walk in closets in the primary bedroom and let’s not forget the multiple linen closets, kitchen pantry, extra cabinets in the dinette area plus cabinets in the indoor, oversized laundry room that also includes a laundry sink! All the appliances have been updated to stainless steel in the kitchen with granite counter tops to match the hearth and mantle on the fireplace in the family room. Floors have been upgraded to 24x24 ceramic tile and luxury vinyl plank throughout the home. All the bathrooms have been updated with new granite countertop vanities and mirrors that turn on with the tap of your fingertip! The primary bathroom en suite has a double sink, separate walk in shower and garden tub with a private watering closet. The full bath shower is a low step in with updated ceramic tile plus a door to the pool! The half bath has been updated with a pedestal sink and is right from the kitchen and family room area for easy access for your guests! You will find ceiling fans, marble windowsills and transom windows throughout the home letting in lots of natural light! Don’t wait! Call today for your private showing!

Last Agent to Sell the Property

Jillian DeMarco

RE/MAX SUNSET REALTY Brokerage Phone: 727-863-2402 License #3434542 Listed on: 07/09/2025

RE/MAX SUNSET REALTY

Last Buyer's Agent

Joseph Silcox

CHARLES RUTENBERG REALTY INC License #3439741

CHARLES RUTENBERG REALTY INC

Home Details

Home Type

  • Single Family

Est. Annual Taxes

  • $246

Year Built

  • Built in 1993

Lot Details

  • 10,448 Sq Ft Lot
  • Northwest Facing Home
  • Mature Landscaping
  • Level Lot
  • Cleared Lot
  • Landscaped with Trees
  • Property is zoned MPUD

HOA Fees

  • $181 Monthly HOA Fees

Parking

  • 2 Car Attached Garage
  • Garage Door Opener
  • Driveway

Home Design

  • Florida Architecture
  • Slab Foundation
  • Shingle Roof
  • Concrete Siding
  • Block Exterior
  • Stucco

Interior Spaces

  • 2,402 Sq Ft Home
  • 1-Story Property
  • Built-In Desk
  • Tray Ceiling
  • High Ceiling
  • Ceiling Fan
  • Wood Burning Fireplace
  • Double Pane Windows
  • Low Emissivity Windows
  • Insulated Windows
  • Blinds
  • Drapes & Rods
  • Sliding Doors
  • Family Room Off Kitchen
  • Living Room with Fireplace
  • Formal Dining Room
  • Inside Utility
  • Utility Room
  • Views of Woods
  • Attic

Kitchen

  • Eat-In Kitchen
  • Breakfast Bar
  • Range
  • Microwave
  • Dishwasher
  • Granite Countertops
  • Disposal

Flooring

  • Brick
  • Laminate
  • Ceramic Tile
  • Luxury Vinyl Tile

Bedrooms and Bathrooms

  • 3 Bedrooms
  • En-Suite Bathroom
  • Walk-In Closet
  • Pedestal Sink
  • Private Water Closet
  • Soaking Tub
  • Bathtub with Shower
  • Garden Bath

Laundry

  • Laundry Room
  • Dryer
  • Washer

Home Security

  • Storm Windows
  • Fire and Smoke Detector

Eco-Friendly Details

  • Reclaimed Water Irrigation System

Pool

  • Screened Pool
  • Heated In Ground Pool
  • In Ground Spa
  • Gunite Pool
  • Fence Around Pool
  • Pool Deck
  • Pool has a Solar Cover
  • Child Gate Fence
  • Pool Sweep
  • Pool Tile
  • Pool Lighting

Outdoor Features

  • Enclosed Patio or Porch
  • Exterior Lighting
  • Rain Gutters
  • Private Mailbox

Schools

  • Hudson Elementary School
  • Hudson Middle School
  • Hudson High School

Utilities

  • Central Air
  • Heating Available
  • Vented Exhaust Fan
  • Thermostat
  • Underground Utilities
  • Electric Water Heater
  • Water Softener
  • High Speed Internet
  • Phone Available
  • Cable TV Available

Listing and Financial Details

Community Details

Overview

  • Association fees include cable TV, common area taxes, pool, escrow reserves fund, internet, ground maintenance, management, pest control, recreational facilities, trash
  • Wise Property Management Association, Phone Number (813) 968-5665
  • The Estates Subdivision
  • On-Site Maintenance
  • Association Owns Recreation Facilities
  • The community has rules related to building or community restrictions, deed restrictions, fencing, allowable golf cart usage in the community, vehicle restrictions

Amenities

  • Clubhouse
  • Elevator

Recreation

  • Tennis Courts
  • Pickleball Courts
  • Recreation Facilities
  • Shuffleboard Court
  • Fitness Center
  • Community Pool

Security

  • Security Service
  • Card or Code Access

Home Details

Home Type

Single Family

Est. Annual Taxes

$246

Year Built

Built in 1993

Lot Details

10,448 Sq Ft Lot

HOA Fees

$181 per month

Parking

2

Listing Details

  • HOA Fee Includes: Cable TV, Common Area Taxes, Pool, Escrow Reserves Fund, Internet, Maintenance Grounds, Management, Pest Control, Recreational Facilities, Trash
  • Property Type: Residential
  • Property Condition: Completed
  • Property Sub Type: Single Family Residence
  • Architectural Style: Florida
  • Construction Materials: Block, Concrete, Stucco
  • Fireplace: Yes
  • Living Area: 2402
  • Lot Size Acres: 0.24
  • New Construction: No
  • Year Built: 1993
  • Building Area Total: 3146
  • Lot Size Sq Ft: 10448
  • Status: Sold
  • Ownership: Fee Simple
  • Building Area Total Srch Sq M: 292.27
  • Escrow City: Bayonet Point
  • Escrow State: FL
  • Escrow Street Name: State Rd. 52
  • Minimum Lease: 3 Months
  • Number Of Pets: 2
  • RATIO Current Price By Calculate: 184.22
  • Total Acreage: 0 to less than 1/4
  • Water Access YN: 0
  • MFR_InLawSuiteYN: 0
  • Attribution Contact: 727-863-2402
  • Tax Year: 2024
  • Special Features: VirtualTour

Interior Features

  • Fireplace Features: Living Room, Wood Burning
  • Living Area Units: Square Feet
  • Flooring: Ceramic Tile, Luxury Vinyl
  • Full Bathrooms: 2
  • Half Bathrooms: 1
  • Interior Amenities: Ceiling Fans(s), Eat-in Kitchen, High Ceilings, Kitchen/Family Room Combo, Stone Counters, Thermostat, Tray Ceiling(s), Walk-In Closet(s), Window Treatments
  • Appliances Included: Dishwasher, Disposal, Dryer, Electric Water Heater, Microwave, Range, Refrigerator, Washer, Water Softener
  • Foundation Details: Slab
  • Total Bedrooms: 3
  • Levels: One
  • Other Equipment: Irrigation Equipment
  • Spa Features: In Ground
  • Spa Yn: Yes
  • Stories: 1
  • Window Features: Blinds, Double Pane Windows, Drapes, Insulated Windows, Low-Emissivity Windows, Rods, Storm Window(s)
  • Additional Rooms: Attic,Family Room,Formal Dining Room Separate,Formal Living Room Separate,Inside Utility
  • Living Area Meters: 223.15

Exterior Features

  • Direction Faces: Northwest
  • Pool Features: Child Safety Fence, Deck, Gunite, Heated, In Ground, Lighting, Pool Sweep, Screen Enclosure, Solar Cover, Tile
  • Exterior Features: Lighting, Private Mailbox, Rain Gutters, Sidewalk, Sliding Doors
  • Roof: Shingle
  • Home Warranty: No
  • Pool Private: Yes
  • View: Trees/Woods
  • Waterfront: No
  • Patio and Porch Features: Covered, Enclosed, Front Porch, Patio, Porch, Screened
  • Road Surface Type: Paved
  • Water View YN: 0
  • Waterfront Feet Total: 0

Garage/Parking

  • Attached Garage: Yes
  • Carport Y N: No
  • Garage Spaces: 2
  • Garage Yn: Yes
  • Parking Features: Driveway, Garage Door Opener

Utilities

  • Utilities: BB/HS Internet Available, Cable Available, Electricity Connected, Phone Available, Public, Sprinkler Meter, Underground Utilities, Water Connected
  • Cooling: Central Air
  • Heating: Electric
  • Laundry Features: Electric Dryer Hookup, Laundry Room, Washer Hookup
  • Sewer: Public Sewer
  • Water Source: Public

Condo/Co-op/Association

  • Community Features: Association Recreation - Owned, Clubhouse, Deed Restrictions, Fitness Center, Golf Carts OK, Irrigation-Reclaimed Water, Pool, Sidewalks, Special Community Restrictions, Tennis Court(s), Street Lights
  • Association Amenities: Cable TV, Clubhouse, Elevator(s), Fence Restrictions, Fitness Center, Lobby Key Required, Maintenance, Pickleball Court(s), Pool, Recreation Facilities, Security, Shuffleboard Court, Tennis Court(s), Vehicle Restrictions
  • Association Fee: 542
  • Association Fee Frequency: Quarterly
  • Association Name: Wise Property Management
  • Phone: 813-968-5665
  • Association: Yes
  • Security: Fire Alarm, Smoke Detector(s)
  • Senior Community: No
  • Association 2 YN: 0
  • Association Approval Required YN: 0
  • Pet Restrictions: Buyer and or buyers' agent to verify with the county pet restrictions and the HOA pet restrictions.
  • Association Fee Requirement: Required
  • Association Email: rcorcoran@wisepropertymanagement.com

Fee Information

  • Total Annual Fees: 2168.00
  • Total Monthly Fees: 180.67
  • Monthly HOA Amount: 180.67

Schools

  • Elementary School: Hudson Elementary-PO
  • High School: Hudson High-PO
  • Middle Or Junior School: Hudson Middle-PO

Lot Info

  • Zoning: MPUD
  • Parcel Number: 26-24-16-0050-00000-0470
  • Additional Parcels: No
  • Lot Features: Cleared, In County, Landscaped, Level, Sidewalk, Paved
  • Flood Zone Code: x

Rental Info

  • Furnished: Unfurnished
  • Pets Allowed: Breed Restrictions, Cats OK, Dogs OK, Number Limit, Yes
  • Lease Restrictions YN: 1
  • Additional Lease Restrictions: Buyer and or buyers' agent to verify lease restrictions with the HOA.

Tax Info

  • Tax Annual Amount: 245.6
  • Tax Block: 00000
  • Tax Book Number: 30-104-106
  • Tax Lot: 47

Multi Family

  • Approval Process: No approval process, lease must be on file with the HOA. Verify lease restrictions with the HOA.

Matterport 3D Tour

Floorplan

Ownership History

We collect this data history from publicly available records. To have your information removed, we recommend requesting removal directly through your county’s website.

Date Name Owned For Owner Type

Purchase Details

Listed on
Jul 9, 2025
Closed on
Oct 22, 2025
Sold by
Bought by
Seller's Agent
Jillian DeMarco
RE/MAX SUNSET REALTY
Buyer's Agent
Joseph Silcox
CHARLES RUTENBERG REALTY INC
List Price
$459,900
Sold Price
$442,500
Premium/Discount to List
-$17,400
-3.78%
Views
837
Current Estimated Value
$436,839

Home Financials for this Owner

Home Financials are based on the most recent Mortgage that was taken out on this home.
Estimated Appreciation
-$5,661
Avg. Annual Appreciation
-1.66%
Original Mortgage
$242,500
Interest Rate
0.0635%
Mortgage Type
New Conventional

Purchase Details

Closed on
Dec 10, 2024
Sold by
Bought by

Purchase Details

Closed on
Jun 12, 2018
Sold by
Bought by

Purchase Details

Closed on
Apr 28, 2017
Sold by
Bought by

Purchase Details

Closed on
May 1, 2002
Sold by
Bought by

Home Financials for this Owner

Home Financials are based on the most recent Mortgage that was taken out on this home.
Original Mortgage
$55,000
Interest Rate
0.0716%
Mortgage Type
New Conventional

Purchase Details

Closed on
Dec 22, 1993
Sold by
Bought by
Source: Public Records
Create a Home Valuation Report for This Property
The Home Valuation Report is an in-depth analysis detailing your home's value as well as a comparison with similar homes in the area

Home Values in the Area

Source: Public Records

Average Home Value in this Area


Source: Public Records

Purchase History

We collect this data history from publicly available records. To have your information removed, we recommend requesting removal directly through your county’s website.

Date Buyer Sale Price Title Company
$442,500 Sunset Title Services
$100 None Listed On Document
$235,000 Executive Title Services Of
$200,000 Surety Title Services Of Flo
-- --
$160,800 --
Source: Public Records

Mortgage History

We collect this data history from publicly available records. To have your information removed, we recommend requesting removal directly through your county’s website.

Date Status Borrower Loan Amount
Open $242,500
Previous Owner $108,000
Previous Owner $54,433
Previous Owner $55,000
Source: Public Records

Property History

We collect this data history from publicly available records. To have your information removed, we recommend requesting removal directly through your county’s website.

Date Event Price List to Sale Price per Sq Ft
10/22/2025 10/22/25 Sold $442,500 -1.6% $184 / Sq Ft
09/13/2025 09/13/25 Pending -- -- --
08/20/2025 08/20/25 Price Changed $449,900 -1.1% $187 / Sq Ft
07/30/2025 07/30/25 Price Changed $454,900 -1.1% $189 / Sq Ft
07/09/2025 07/09/25 For Sale $459,900 -- $191 / Sq Ft
Source: Stellar MLS

Tax History

We collect this data history from publicly available records. To have your information removed, we recommend requesting removal directly through your county’s website.

Year Tax Paid Tax Assessment Tax Assessment Total Assessment is a certain percentage of the fair market value that is determined by local assessors to be the total taxable value of land and additions on the property. Land Improvement
2026 $246 $360,424 $64,419 $296,005
2025 $246 $360,424 $64,419 $296,005
2024 $246 $236,140
2023 $239 $229,270 $0 $0
2022 $232 $222,600 $0 $0
2021 $225 $216,120 $34,089 $182,031
2020 $218 $213,144 $30,885 $182,259
2019 $211 $211,245 $0 $0
2018 $1,556 $123,820 $0 $0
2017 $3,060 $173,040 $30,885 $142,155
2016 $1,834 $140,224 $0 $0
2015 $1,858 $139,249 $0 $0
2014 $1,805 $150,596 $30,885 $119,711
Source: Public Records

Agents Affiliated with this Home

  • Section Image
  • Section Image
See All Agents

Map

Source: Stellar MLS

MLS Number: W7877079

Stellar MLS

APN: 26-24-16-0050-00000-0470

Your Personal Tour Guide

Ask me questions while you tour the home.