
Michelle Hoagland
Keller Williams Preferred Rlty
(877) 934-2194
137 Total Sales
1 in Eden Prairie
$266,500 Price
Estimated Value: $285,000 - $324,004
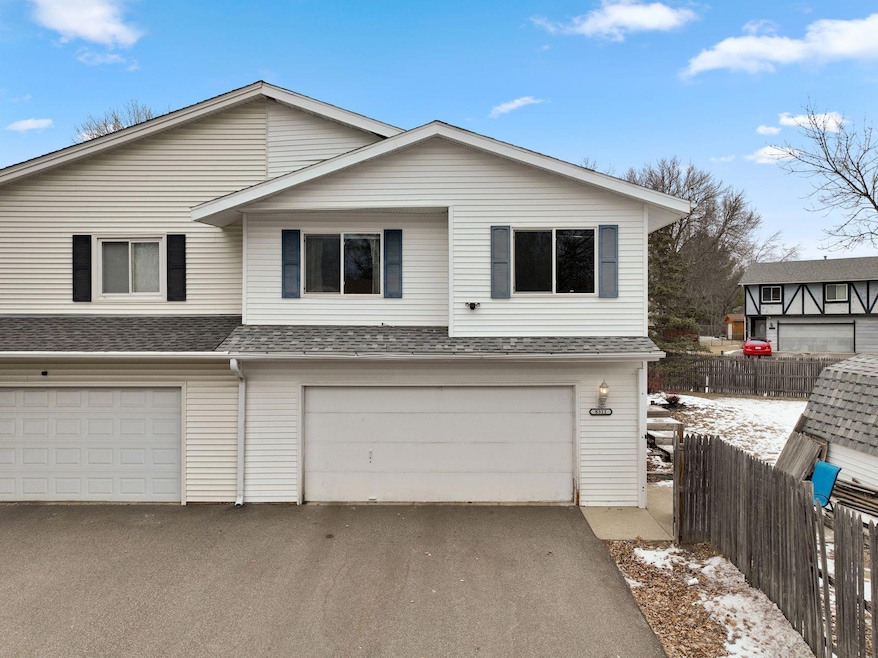
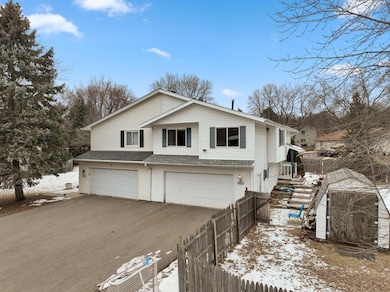
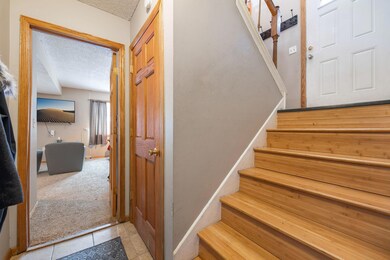
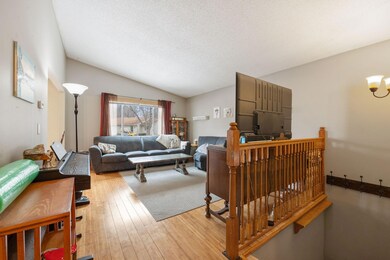
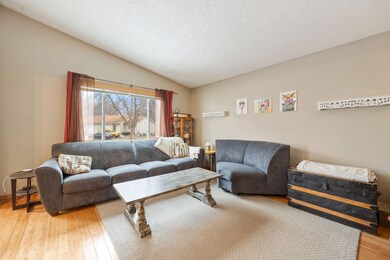
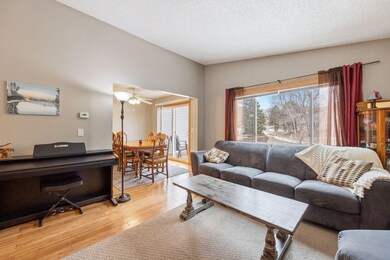
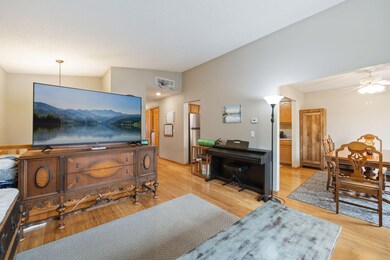
Multiple offers have been received. Highest and Best Offers are due on Monday, February 3rd by 8:00 PM. Welcome to this exceptional 4-bedroom, 2-bathroom residence in sought-after Eden Prairie, offering the rare advantage of NO association dues! Thoughtfully designed with three bedrooms on one level, this home maximizes comfort and functionality for modern living. The well-appointed kitchen showcases tasteful updates, while elegant bamboo flooring flows throughout the main living spaces. A walk-out lower level provides versatile living space and includes the fourth bedroom, perfect for guests or a home office. Positioned on a desirable corner lot, this home boasts a generous fenced backyard – ideal for outdoor entertaining and family activities. Additional features include a 2-car attached garage, neutral interior paint, and a prime location offering easy access to shopping, dining, and major commuter routes. Experience the advantages of twin home living without monthly dues. Your search for the perfect blend of space, privacy, and value ends here!
Last Agent to Sell the Property
Kelly Cofer
Redfin Corporation Listed on: 01/30/2025
Co-Listed By
Emily Olson
Redfin Corporation
We collect this data history from publicly available records. To have your information removed, we recommend requesting removal directly through your county’s website.
Michelle Hoagland
Keller Williams Preferred Rlty
(877) 934-2194
137 Total Sales
1 in Eden Prairie
$266,500 Price
Jim Snaza
Homes Plus Realty
(612) 429-5408
115 Total Sales
4 in Eden Prairie
$400K - $675K Price Range
Sara Caron
Coldwell Banker Realty
(612) 429-4087
47 Total Sales
1 in Eden Prairie
$354,900 Price
Jordan To
Bridge Realty, LLC
(612) 453-3062
46 Total Sales
1 in Eden Prairie
$199,000 Price
Marcus Johannes
Coldwell Banker Realty
(763) 452-9665
129 Total Sales
4 in Eden Prairie
$198K - $725K Price Range
Matthew Copley
Keller Williams Realty Integrity
(877) 848-4191
22 Total Sales
2 in Eden Prairie
$517K - $577K Price Range
We collect this data history from publicly available records. To have your information removed, we recommend requesting removal directly through your county’s website.
| Date | Buyer | Sale Price | Title Company |
|---|---|---|---|
| $500 | Stewart Title Company | ||
| $290,000 | Stewart Title | ||
| $227,000 | Concierge Title Inc | ||
| $191,500 | -- | ||
| $99,900 | -- |
We collect this data history from publicly available records. To have your information removed, we recommend requesting removal directly through your county’s website.
| Date | Status | Borrower | Loan Amount |
|---|---|---|---|
| Open | $966,500 | ||
| Previous Owner | $181,000 | ||
| Previous Owner | $18,150,000 | ||
| Previous Owner | $5,196 | ||
| Previous Owner | $206,349 | ||
| Previous Owner | $15,841 |
We collect this data history from publicly available records. To have your information removed, we recommend requesting removal directly through your county’s website.
| Date | Event | Price | List to Sale | Price per Sq Ft |
|---|---|---|---|---|
| 03/10/2025 03/10/25 | Sold | $290,000 | +0.3% | $183 / Sq Ft |
| 02/13/2025 02/13/25 | Pending | -- | -- | -- |
| 01/31/2025 01/31/25 | For Sale | $289,000 | -- | $182 / Sq Ft |
We collect this data history from publicly available records. To have your information removed, we recommend requesting removal directly through your county’s website.
| Year | Tax Paid | Tax Assessment Tax Assessment Total Assessment is a certain percentage of the fair market value that is determined by local assessors to be the total taxable value of land and additions on the property. | Land | Improvement |
|---|---|---|---|---|
| 2025 | $3,708 | $297,500 | $80,000 | $217,500 |
| 2024 | $3,568 | $298,500 | $82,900 | $215,600 |
| 2023 | $3,373 | $298,500 | $82,900 | $215,600 |
| 2022 | $3,242 | $290,400 | $80,700 | $209,700 |
| 2021 | $2,871 | $263,400 | $73,300 | $190,100 |
| 2020 | $2,827 | $234,900 | $65,400 | $169,500 |
| 2019 | $2,642 | $223,700 | $62,300 | $161,400 |
| 2018 | $2,381 | $206,400 | $58,300 | $148,100 |
| 2017 | $2,347 | $176,700 | $50,000 | $126,700 |
| 2016 | $2,132 | $176,700 | $50,000 | $126,700 |
| 2015 | $1,924 | $147,800 | $49,800 | $98,000 |
| 2014 | -- | $143,600 | $48,400 | $95,200 |
K
Seller's Agent in 2025
Kelly Cofer
Redfin Corporation
E
Seller Co-Listing Agent in 2025
Emily Olson
Redfin Corporation
Buyer's Agent in 2025
Elizabeth Reynolds
Ruby Realty
(612) 251-3371
117 Total Sales
Source: NorthstarMLS
MLS Number: 6650575
APN: 16-116-22-41-0146
Disclaimer: Certain information contained herein is derived from information provided by parties other than Homes.com. All information provided is deemed reliable, but is not guaranteed to be accurate and should be independently verified.
All data is obtained from various sources and may not have been verified by broker or MLS GRID. Supplied Open House Information is subject to change without notice. All information should be independently reviewed and verified for accuracy. Properties may or may not be listed by the office/agent presenting the information. Some IDX listings have been excluded from this website.
Listings courtesy of NorthstarMLS as distributed by MLS GRID.
Based on information submitted to the MLS GRID
Ask me questions while you tour the home.