SH
Seller's Agent in 2018
Susan Hageman
Deleted Agent
Estimated Value: $380,708
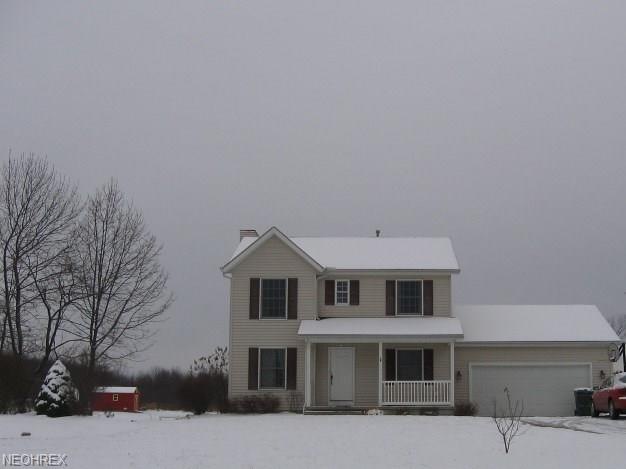

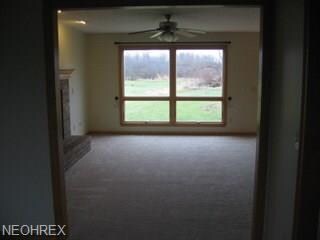
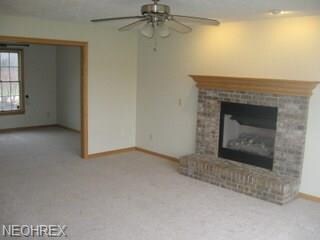
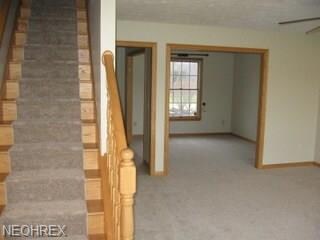
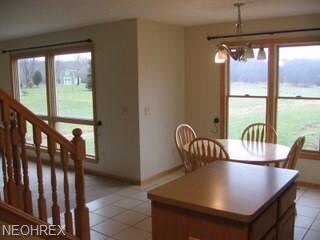
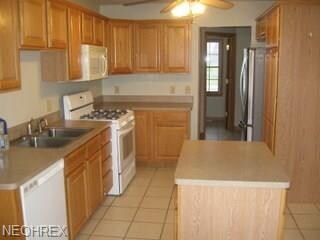
Colonial located in Leroy with Chardon mailing address is ready for a new owner. The interior has been painted throughout the whole house and newly carpeted. The house will not disappoint as it has a bonus room downstairs that is also carpeted and can be used as a TV/game room if desired. The large windows on the main floor and upstairs let in a lot of light. Kitchen has Stainless steel appliances and a lot of cabinets space. New central air installed in 2017.
Last Agent to Sell the Property
Susan Hageman
Deleted Agent License #2005009660 Listed on: 02/09/2018

We collect this data history from publicly available records. To have your information removed, we recommend requesting removal directly through your county’s website.
We collect this data history from publicly available records. To have your information removed, we recommend requesting removal directly through your county’s website.
| Date | Buyer | Sale Price | Title Company |
|---|---|---|---|
| -- | None Available | ||
| Cropkall Michael P | $195,000 | Enterprise Title Agency Inc | |
| Burkhart Bryan | $217,900 | Enterprise Title | |
| Snoply Andrew P | $214,900 | Enterprise Title | |
| Benz Aaron M | $201,500 | Chicago Title Insurance Comp | |
| Andrew Cianfaglione Bldr | -- | -- |
We collect this data history from publicly available records. To have your information removed, we recommend requesting removal directly through your county’s website.
| Date | Status | Borrower | Loan Amount |
|---|---|---|---|
| Open | $62,000 | ||
| Closed | Crookall Michael P | $53,800 | |
| Open | Croohall Michael P | $186,700 | |
| Closed | Cropkall Michael P | $185,250 | |
| Closed | Burkhart Bryan | $162,000 | |
| Closed | Burkhart Bryan | $163,500 | |
| Closed | Burkhart Bryan | $172,200 | |
| Closed | Snoply Andrew P | $214,900 | |
| Closed | Benz Aaron M | $20,000 | |
| Closed | Benz Aaron M | $181,300 | |
| Previous Owner | Andrew Cianfaglione Builders Inc | $160,000 |
We collect this data history from publicly available records. To have your information removed, we recommend requesting removal directly through your county’s website.
| Date | Event | Price | List to Sale | Price per Sq Ft |
|---|---|---|---|---|
| 03/30/2018 03/30/18 | Sold | $195,000 | -2.5% | $112 / Sq Ft |
| 03/05/2018 03/05/18 | Pending | -- | -- | -- |
| 02/09/2018 02/09/18 | For Sale | $199,900 | -- | $114 / Sq Ft |
We collect this data history from publicly available records. To have your information removed, we recommend requesting removal directly through your county’s website.
| Year | Tax Paid | Tax Assessment Tax Assessment Total Assessment is a certain percentage of the fair market value that is determined by local assessors to be the total taxable value of land and additions on the property. | Land | Improvement |
|---|---|---|---|---|
| 2025 | -- | $129,530 | $21,630 | $107,900 |
| 2024 | -- | $129,530 | $21,630 | $107,900 |
| 2023 | $8,402 | $85,600 | $16,370 | $69,230 |
| 2022 | $4,510 | $85,600 | $16,370 | $69,230 |
| 2021 | $4,525 | $85,600 | $16,370 | $69,230 |
| 2020 | $4,271 | $71,330 | $13,640 | $57,690 |
| 2019 | $4,308 | $71,330 | $13,640 | $57,690 |
| 2018 | $4,191 | $69,120 | $17,580 | $51,540 |
| 2017 | $4,229 | $69,120 | $17,580 | $51,540 |
| 2016 | $3,895 | $69,120 | $17,580 | $51,540 |
| 2015 | $3,688 | $69,120 | $17,580 | $51,540 |
| 2014 | $3,755 | $69,120 | $17,580 | $51,540 |
| 2013 | $3,692 | $69,120 | $17,580 | $51,540 |
SH
Seller's Agent in 2018
Susan Hageman
Deleted Agent
Buyer's Agent in 2018
Paul Paratto
Howard Hanna
(440) 953-5697
498 Total Sales
Source: MLS Now
MLS Number: 3972761
APN: 07-A-002-N-00-005-0
Disclaimer: Certain information contained herein is derived from information provided by parties other than Homes.com. All information provided is deemed reliable, but is not guaranteed to be accurate and should be independently verified.
IDX information is provided exclusively for personal, non-commercial use, and may not be used for any purpose other than to identify prospective properties consumers may be interested in purchasing. Information is deemed reliable but not guaranteed.
Ask me questions while you tour the home.