
Vasilios Nikolopoulos
@properties Christie's International Real Estate
(224) 509-6797
21 Total Sales
1 in Ballard Terrace
$760,000 Price
Estimated Value: $466,293
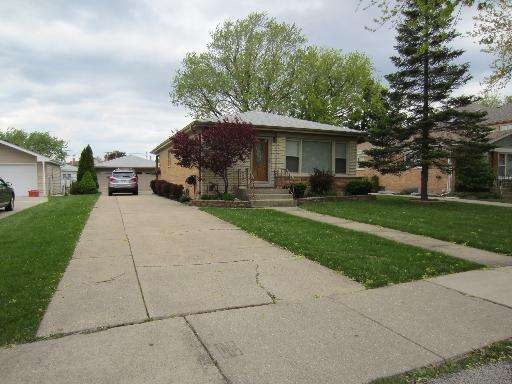
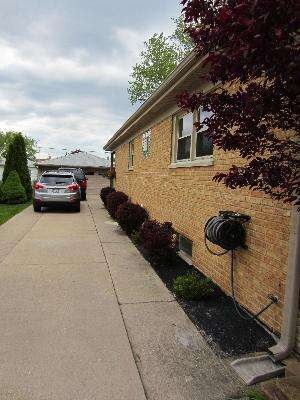
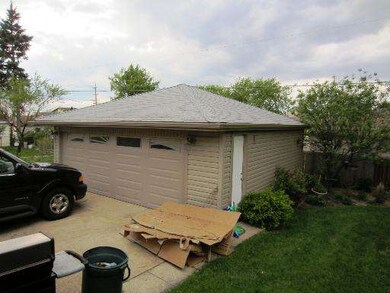
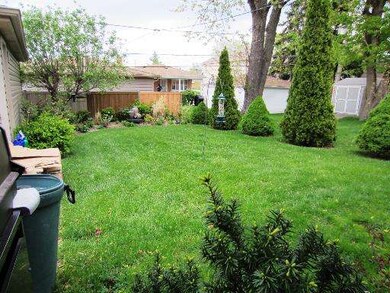
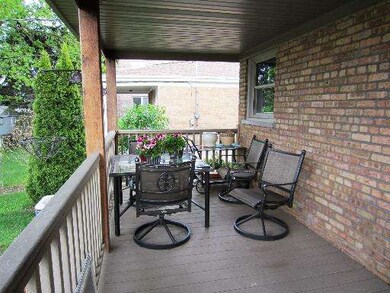
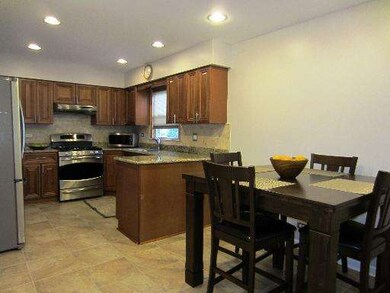
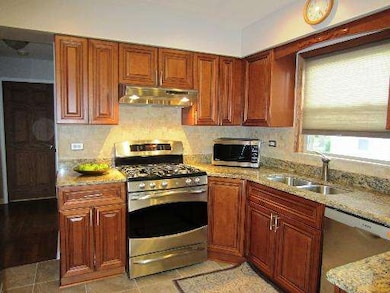
TREMENDOUS OPPRTUNITY TO OWN A 100% gut rehabbed NICE 3 bed/2 bath, BRICK RANCH W/ SIDE DRIVEWAY. BRAND NEW ROOF, GUTTERS, DOWNSPOUTS, NEW WINDOWS, new deck. New Kitchen with Granite, SS appliances, new bath, new floors, new doors. CLEAN, NEAT AND READY TO MOVE INTO. CLOSE TO EVERYTHING--SCHOOLS, SHOPPING AND PARKS! 2 new CAR GARAGE. EXCELLENT NILES VALUE. EASY SHOW!!! MOTVATED SELLER!!! Min 24 hrs notice please.
Last Agent to Sell the Property
Dan Florian
Realty Advisors Elite LLC Listed on: 01/21/2013
Last Buyer's Agent
Walid Taliya
We collect this data history from publicly available records. To have your information removed, we recommend requesting removal directly through your county’s website.
Vasilios Nikolopoulos
@properties Christie's International Real Estate
(224) 509-6797
21 Total Sales
1 in Ballard Terrace
$760,000 Price
Cecille Plurad
Coldwell Banker Realty
(877) 761-6689
180 Total Sales
1 in Ballard Terrace
$670,000 Price
Elona Orlovska
Chicagoland Brokers, Inc.
(708) 853-6521
74 Total Sales
2 in Ballard Terrace
$265K - $372K Price Range
Karina Hiselman
Berkshire Hathaway HomeServices Starck Real Estate
(872) 217-9978
77 Total Sales
2 in Ballard Terrace
$255K - $295K Price Range
Ted Krzysztofiak
RE/MAX City
(773) 693-2750
192 Total Sales
1 in Ballard Terrace
$380,000 Price
Jovandi Bermudez
Fathom Realty IL LLC
(708) 818-6905
35 Total Sales
1 in Ballard Terrace
$575,000 Price
We collect this data history from publicly available records. To have your information removed, we recommend requesting removal directly through your county’s website.
| Date | Buyer | Sale Price | Title Company |
|---|---|---|---|
| -- | None Available | ||
| Bedavid Dahlia G | $265,000 | Fidelity National Title Insu | |
| Pissios Thomais | -- | None Available | |
| Pissios Thomais | -- | -- | |
| Pissios Bill | -- | -- | |
| Pissios Bill | $172,000 | -- |
We collect this data history from publicly available records. To have your information removed, we recommend requesting removal directly through your county’s website.
| Date | Status | Borrower | Loan Amount |
|---|---|---|---|
| Closed | $185,500 | ||
| Previous Owner | Pissios Thomais | $182,750 |
We collect this data history from publicly available records. To have your information removed, we recommend requesting removal directly through your county’s website.
| Year | Tax Paid | Tax Assessment Tax Assessment Total Assessment is a certain percentage of the fair market value that is determined by local assessors to be the total taxable value of land and additions on the property. | Land | Improvement |
|---|---|---|---|---|
| 2025 | $6,911 | $38,001 | $8,313 | $29,688 |
| 2024 | $6,911 | $30,140 | $6,983 | $23,157 |
| 2023 | $6,916 | $32,001 | $6,983 | $25,018 |
| 2022 | $6,916 | $32,001 | $6,983 | $25,018 |
| 2021 | $6,085 | $24,299 | $5,985 | $18,314 |
| 2020 | $5,817 | $24,299 | $5,985 | $18,314 |
| 2019 | $7,121 | $32,985 | $5,985 | $27,000 |
| 2018 | $6,262 | $26,915 | $5,153 | $21,762 |
| 2017 | $6,216 | $26,915 | $5,153 | $21,762 |
| 2016 | $6,017 | $26,915 | $5,153 | $21,762 |
| 2015 | $5,646 | $23,612 | $4,322 | $19,290 |
| 2014 | $6,127 | $23,612 | $4,322 | $19,290 |
| 2013 | $5,347 | $23,612 | $4,322 | $19,290 |
DF
Seller's Agent in 2013
Dan Florian
Realty Advisors Elite LLC
WT
Buyer's Agent in 2013
Walid Taliya
Source: Midwest Real Estate Data (MRED)
MLS Number: MRD08254018
APN: 09-14-406-015-0000
Disclaimer: Certain information contained herein is derived from information provided by parties other than Homes.com. All information provided is deemed reliable, but is not guaranteed to be accurate and should be independently verified.
All data is obtained from various sources and may not have been verified by broker or MLS GRID. Supplied Open House Information is subject to change without notice. All information should be independently reviewed and verified for accuracy. Properties may or may not be listed by the office/agent presenting the information. Some IDX listings have been excluded from this website.
Listings courtesy of Midwest Real Estate Data (MRED) as distributed by MLS GRID.
Based on information submitted to the MLS GRID
Ask me questions while you tour the home.