
Peter Gojcaj
PG Real Estate Group Inc
(586) 930-4714
78 Total Sales
1 in Northeast Warren
$155,000 Price
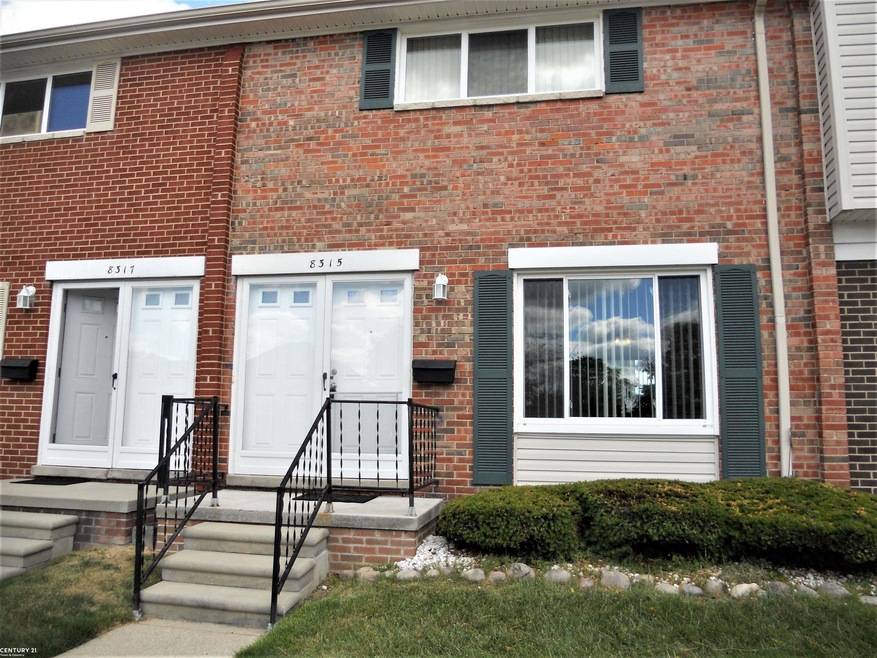
2 BDRM, 1/ 1/2 BATH TOWNHOUSE, W/FULL BSMT. HRDWD FLOORING. SOME UPGRADED PLUMBING FIXTURES IN KITCHEN & BATHS. PULL-OUT SHELVING. STOVE, REFRIGERATOR, WASHER & DRYER. HUGE MSTR BDRM & LARGE CLOSET. CEILING FAN. GLASS BLOCK, STORAGE & SHELVING IN BSMT. FENCED YARD & PATIO. CENTRAL AIR. REFRIGERATOR, STOVE, FURNACE, HWH, PROPERTY TAXES, GAS (HEAT), WATER, MUCH INTERIOR & ALL EXTERIOR MAINTENANCE INCLUDED IN ASSOCIATION FEE. GOOD COURT LOCATION W/EXTRA PARKING & NO UNITS BEHIND. RECENTLY REPLACED DOORS & WINDOWS, ROOF, SIDING, FURNACE & HWH. VERY WELL KEPT COMPLEX. NICELY LANDSCAPED. SUBJECT TO RELEASE OF 1ST OFFER.
Last Agent to Sell the Property
Century 21 Professionals License #MISPE-6501282438 Listed on: 07/27/2022
Peter Gojcaj
PG Real Estate Group Inc
(586) 930-4714
78 Total Sales
1 in Northeast Warren
$155,000 Price
Gib Enwyia
EZsellhome Realty LLC
(586) 684-1786
66 Total Sales
1 in Northeast Warren
$190,000 Price
Julius Harris
EXP Realty Main
(586) 999-8912
54 Total Sales
1 in Northeast Warren
$237,000 Price
Mark DeMers
Opul Realty
(947) 216-2789
109 Total Sales
2 in Northeast Warren
$162K - $242K Price Range
Kimberly Knox
Milagro Realty Group, LLC
(586) 800-1212
29 Total Sales
1 in Northeast Warren
$280,000 Price
Donna Guaresimo
Berkshire Hathaway HomeServices Kee Realty
(947) 208-4633
11 Total Sales
1 in Northeast Warren
$224,000 Price
We collect this data history from publicly available records. To have your information removed, we recommend requesting removal directly through your county’s website.
| Date | Event | Price | List to Sale | Price per Sq Ft |
|---|---|---|---|---|
| 12/02/2022 12/02/22 | Sold | $75,000 | -0.7% | $75 / Sq Ft |
| 10/12/2022 10/12/22 | Pending | -- | -- | -- |
| 10/12/2022 10/12/22 | For Sale | $75,500 | 0.0% | $76 / Sq Ft |
| 08/18/2022 08/18/22 | Pending | -- | -- | -- |
| 07/27/2022 07/27/22 | For Sale | $75,500 | -- | $76 / Sq Ft |
Seller's Agent in 2022
Sue St John
Century 21 Professionals
(586) 567-5368
55 in this area
109 Total Sales
Source: Michigan Multiple Listing Service
MLS Number: 50084302
Disclaimer: Certain information contained herein is derived from information provided by parties other than Homes.com. All information provided is deemed reliable, but is not guaranteed to be accurate and should be independently verified.
Source MLS: MiRealSource
Provided through IDX via MiRealSource. Courtesy of MiRealSource Shareholder. Copyright MiRealSource.
The information published and disseminated by MiRealSource is communicated verbatim, without change by MiRealSource, as filed with MiRealSource by its members. The accuracy of all information, regardless of source, is not guaranteed or warranted. All information should be independently verified.
Copyright 2026 MiRealSource. All rights reserved. The information provided hereby constitutes proprietary information of MiRealSource, Inc. and its shareholders, affiliates and licensees and may not be reproduced or transmitted in any form or by any means, electronic or mechanical, including photocopy, recording, scanning or any information storage and retrieval system, without written permission from MiRealSource, Inc.
Ask me questions while you tour the home.