
Andrew Ball
John L Scott Madrona Group
(206) 312-4693
49 Total Sales
2 in Kenmore
$1.3M - $1.7M Price Range

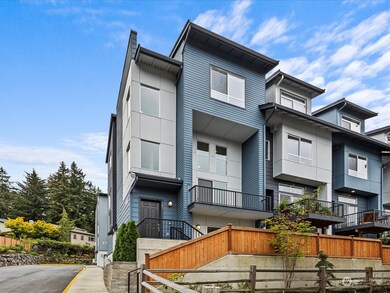
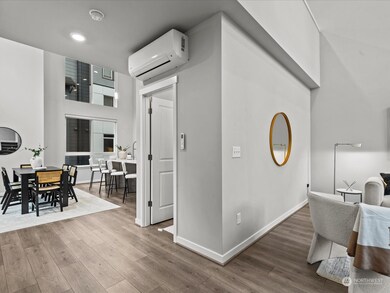
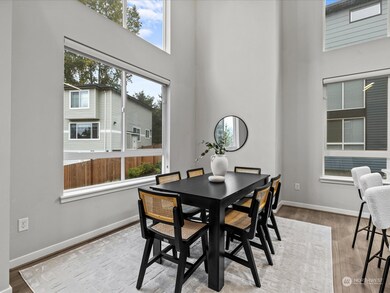
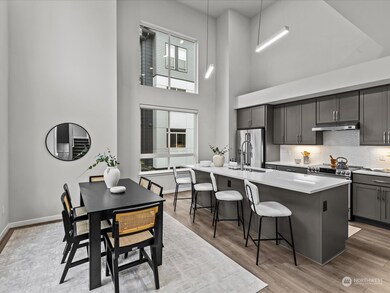
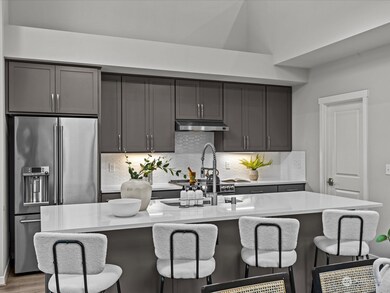
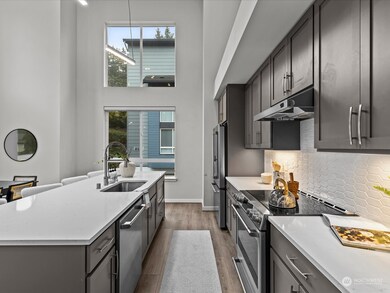
MLS#1929048. Built by Taylor Morrison. October Completion. Single Family Attached Townhome! The spacious 4-level Chestnut plan at Berkley Trails offers 3 bedrooms, 3rd level loft, & great corner location! First level private bedroom/bath is ideal for guests/home office. Main level features soaring high ceilings, living room w/deck, & island kitchen with quartz counters & walk-in pantry. Top level Primary Suite & Bedroom 2 both have ensuite bath & WIC. Gorgeous interior finishes & all appl. included! Located minutes from HWY 522, shopping, & Sammamish River Trail. Builder broker registration policy requires, if represented, your broker register you with Community Site Agent prior to OR with you on your 1st visit to receive Broker Commission
Source: Northwest Multiple Listing Service (NWMLS)
MLS#: 2291715
Andrew Ball
John L Scott Madrona Group
(206) 312-4693
49 Total Sales
2 in Kenmore
$1.3M - $1.7M Price Range
Erica Gretch
Bold Realty LLC
(425) 475-2744
30 Total Sales
1 in Kenmore
$1,035,000 Price
Eric Kinzler
Windermere Real Estate/East
(425) 906-3753
87 Total Sales
1 in Kenmore
$1,270,000 Price
Arika Josephson
Windermere Real Estate/East
(425) 496-6670
119 Total Sales
1 in Kenmore
$1,170,000 Price
John Rainey
Skyline Properties, Inc.
(901) 441-9692
54 Total Sales
1 in Kenmore
$810,000 Price
Justine Peshette
Dalton Wade, Inc.
(425) 598-7097
23 Total Sales
2 in Kenmore
$970K - $1.4M Price Range
We collect this data history from publicly available records. To have your information removed, we recommend requesting removal directly through your county’s website.
| Date | Event | Price | List to Sale | Price per Sq Ft | Prior Sale |
|---|---|---|---|---|---|
| 11/30/2022 11/30/22 | Sold | $899,990 | 0.0% | $447 / Sq Ft | View Prior Sale |
| 11/08/2022 11/08/22 | Pending | -- | -- | -- | |
| 10/27/2022 10/27/22 | Price Changed | $899,990 | -5.3% | $447 / Sq Ft | |
| 10/13/2022 10/13/22 | Price Changed | $949,990 | -5.0% | $472 / Sq Ft | |
| 10/05/2022 10/05/22 | Price Changed | $999,990 | -4.8% | $497 / Sq Ft | |
| 10/01/2022 10/01/22 | Price Changed | $1,049,990 | -5.4% | $522 / Sq Ft | |
| 05/05/2022 05/05/22 | For Sale | $1,109,991 | -- | $552 / Sq Ft |
Seller's Agent in 2024
Brenda Choi
COMPASS
(425) 242-6440
11 Total Sales
JC
Seller Co-Listing Agent in 2024
Joan Choi
Pellego, Inc.
(425) 441-3180
13 Total Sales
Buyer's Agent in 2024
Hailey Phan
eXp Realty
(206) 665-0302
51 Total Sales
MM
Seller's Agent in 2022
Michelle Masuda
Cascadian King Company, L.L.C.
(425) 247-3225
197 Total Sales
CM
Seller Co-Listing Agent in 2022
Corrie McCampbell
Lennar Sales Corp.
(425) 247-3225
124 Total Sales
Source: Northwest Multiple Listing Service (NWMLS)
MLS Number: 2291715
Disclaimer: Certain information contained herein is derived from information provided by parties other than Homes.com. All information provided is deemed reliable, but is not guaranteed to be accurate and should be independently verified.
All data is obtained from various sources and may not have been verified by broker or MLS GRID. Supplied Open House Information is subject to change without notice. All information should be independently reviewed and verified for accuracy. Properties may or may not be listed by the office/agent presenting the information. Listing information is provided by the Northwest Multiple Listing Service (NWMLS). Property information is based on available data that may include MLS information, county records, and other sources. Listings marked with the 3 tree icon and provided by NWMLS. All properties are subject to prior sale or withdrawal. IDX information is provided exclusively for consumers’ personal noncommercial use, that it may not be used for any purpose other than to identify prospective properties consumers may be interested in purchasing, that the data is deemed reliable but is not guaranteed by MLS GRID. ©2026 NWMLS.
Based on information submitted to the MLS GRID
Listings courtesy of Northwest Multiple Listing Service (NWMLS) as distributed by MLS GRID
Ask me questions while you tour the home.